***FIRE SALE HIGHLY MOTIVATED***** UNIT A IS A 2 BEDROOM, 1 FULL BATH LARGE LIVING SPACE UPDATED KITCHEN WITH INSIDE LAUNDERY. LARGE SCREENED IN PORCH WITH HUGE DECK WICH LEADS THE INGROUND SALTWATER POOL. UNIT B IS THE MAIN UNIT. ASK YOU WALK THRU THE COVERED ENTRANCE WAY, AND ENTER THE DOOR TO THE RIGHT YOU HAVE A SINGLE CAR GARAGE AND INSIDE LAUNDRY ROOM WITH ANOTHER ROOM WHICH CAN BE USED AS A CREAFT ROOM, WORKSHOP, OR AS THEY HAVE IT GUITAR ROOM. THEN BACK TO HALLWAY AND ENTER THE LEFT DOOT TO THE HOME AND 2 BEDROOM 1 1/2 BATH. AS YOU WALK INTO THE LARGE EATING AREA AND THE LARGE KITCHEM, THEN STEP DOWN TO THE LIVING ROOM WITH STONE FIREPLACE, CROWN MOLDING AND BUILDT-IN CABINETS. LARGE PRIMARY AND EXTRA BEDROOM WITH BATH. PRIMARY HAS HALF BATH THAT CAN BE CONVERTED TO A FULL BATH. AN OVERSIZED SCREEENED IN PORCH LEADING OUT TO THE INGROWN POOL, PATIO AREA AND SHEEDS AND HUGE YARD. COME SEE THIS IS A ONE-OF-A-KIND
Pending
$285,000
3781 Nobles St, Pensacola, FL 32514
--beds
--baths
2,160sqft
Duplex
Built in 1979
-- sqft lot
$-- Zestimate®
$132/sqft
$-- HOA
What's special
- 286 days |
- 33 |
- 0 |
Zillow last checked:
Listing updated:
Listed by:
Claudia Magilke 850-485-0353,
Epique Realty, Inc.
Source: PAR,MLS#: 672105
Facts & features
Interior
Rooms
- Room types: Exercise Room, Office
Heating
- Central
Features
- Has basement: No
Interior area
- Total structure area: 2,160
- Total interior livable area: 2,160 sqft
Video & virtual tour
Property
Lot
- Features: Interior Lot
Details
- Parcel number: 071s292000001015
- Special conditions: Standard
Construction
Type & style
- Home type: MultiFamily
- Property subtype: Duplex
Materials
- Roof: Composition
Condition
- Year built: 1979
Utilities & green energy
- Electric: Circuit Breakers
Community & HOA
Community
- Subdivision: Tippin
Location
- Region: Pensacola
Financial & listing details
- Price per square foot: $132/sqft
- Price range: $285K - $285K
- Date on market: 10/9/2025
- Cumulative days on market: 157 days
Estimated market value
Not available
Estimated sales range
Not available
Not available
Price history
| Date | Event | Price |
|---|---|---|
| 5/1/2026 | Pending sale | $285,000$132/sqft |
Source:  PAR #672105 Report a problem PAR #672105 Report a problem | ||
| 3/13/2026 | Contingent | $285,000$132/sqft |
Source: PAR #672105 Report a problem | ||
| 3/6/2026 | Listed for sale | $285,000-5%$132/sqft |
Source: PAR #672105 Report a problem | ||
| 2/25/2026 | Contingent | $300,000$139/sqft |
Source: PAR #672105 Report a problem | ||
| 2/21/2026 | Price change | $300,000-9.1%$139/sqft |
Source: PAR #672105 Report a problem | ||
| 1/16/2026 | Price change | $330,000-8.3%$153/sqft |
Source: PAR #672105 Report a problem | ||
| 12/9/2025 | Price change | $359,900-5.3%$167/sqft |
Source: PAR #672105 Report a problem | ||
| 11/4/2025 | Price change | $379,900-5%$176/sqft |
Source: PAR #672105 Report a problem | ||
| 10/9/2025 | Listed for sale | $399,900$185/sqft |
Source: PAR #672105 Report a problem | ||
Public tax history
Tax history is unavailable.
Monthly payment
Est. payment
Payment breakdown
Explore the cost of this home by adjusting the details. Changes won't be saved.Climate risks
Neighborhood: 32514
Nearby schools
GreatSchools rating
- 4/10Scenic Heights Elementary SchoolGrades: K-5Distance: 1.3 mi
- 4/10Ferry Pass Middle SchoolGrades: 6-8Distance: 0.8 mi
- 3/10Washington Senior High SchoolGrades: 9-12Distance: 1.7 mi
Schools provided by the listing agent
- Elementary: Scenic Heights
- Middle: FERRY PASS
- High: Washington
Source: PAR. This data may not be complete. We recommend contacting the local school district to confirm school assignments for this home.
- $117,5002 bd1 ba883 sqft3783 Nobles St #B, Pensacola, FL 32514Off Market

- $162,5002 bd1 ba883 sqft3783 Nobles St #A, Pensacola, FL 32514Off Market
- $272,000-- bd-- ba1.7k sqft3783 Nobles St, Pensacola, FL 32514Off Market
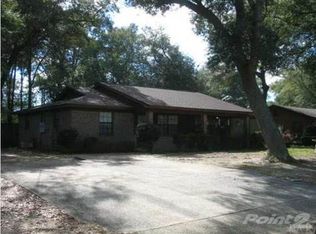
- $286,200-- bd6 ba1.5k sqft3575 Nobles St, Pensacola, FL 32514Off Market
- $247,800-- bd-- ba1.5k sqft3785 Nobles St, Pensacola, FL 32514Off Market
- $111,4002 bd1 ba800 sqft3785 Nobles St #A, Pensacola, FL 32514Off Market
- $298,3004 bd3 ba2.3k sqft3700 Nobles St, Pensacola, FL 32514Off Market
- $380,0005 bd4 ba2.5k sqft3780 Nobles St, Pensacola, FL 32514Sold
A local agent can set up tours, give advice and negotiate with sellers.
A local lender can help you make sure your offer is ready when you are.
Similar homes
- $289,0003 bd2 ba2.4k sqft4112 Croydon Rd, Pensacola, FL 32514For Sale
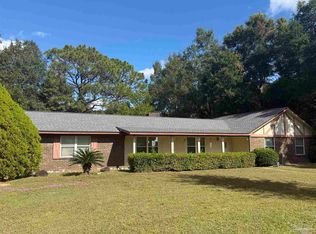 MLS ID #673520, Camillia Chambers Griffin, Coldwell Banker Realty. PAR
 - $290,0002 bd2 ba1.7k sqft10040 Guidy Ln, Pensacola, FL 32514For Sale
 MLS ID #684843, David Keen, REALTY MASTERS. PAR
 - $288,0003 bd2 ba1.6k sqft712 Thornwood Pl, Pensacola, FL 32514For Sale
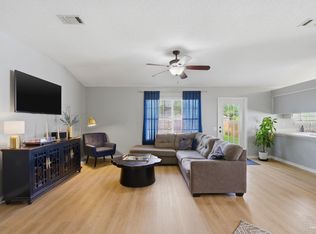 MLS ID #683095, Erika Wright, Octavius Real Estate. PAR
 - $405,0005 bd2 ba2.1k sqft3860 Collingswood Rd, Pensacola, FL 32514For Sale
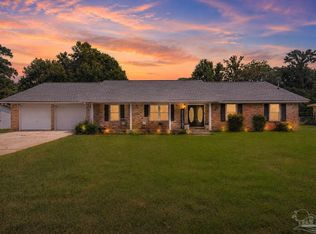 MLS ID #680469, Don Drummond, EXP Realty, LLC. PAR
 - $300,0004 bd2 ba2.2k sqft1407 John Carroll Dr, Pensacola, FL 32504For SaleMLS ID #685376, Dawn Bridges Brown, Better Homes And Gardens Real Estate Main Street Properties. PAR
- $240,0003 bd2 ba1.1k sqft110 Wildflower Ln, Pensacola, FL 32514For SaleMLS ID #685699, Hai Ho, Dalton Wade, Inc.. PAR
- $279,0003 bd3 ba1.8k sqft6124 The Oaks Ln, Pensacola, FL 32504For SaleMLS ID #681439, Sean Kramer, Levin Rinke Realty. PAR
- $282,9003 bd2 ba1.6k sqft8751 Ramble Woods Dr, Pensacola, FL 32514For SaleMLS ID #681121, Jason Parker, Pensacola Beach Properties Real Estate Sales. PAR
- $370,0004 bd3 ba2.2k sqft8375 Strasburg Rd, Pensacola, FL 32514For SaleMLS ID #682298, Tina Dreyer, Better Homes And Gardens Real Estate Main Street Properties. PAR
- $277,0004 bd3 ba2.2k sqft5906 Walton St, Pensacola, FL 32503For SaleMLS ID #681663, Joshua Ward, KELLER WILLIAMS REALTY GULF COAST. PAR
- $230,0004 bd3 ba1.4k sqft3064 Blue Star Ave, Pensacola, FL 32514For SaleMLS ID #680602, John Waas, John Waas Realty LLC. PAR
- $360,0003 bd2 ba2.4k sqft426 E Olive Rd, Pensacola, FL 32514For SaleMLS ID #655033, Shelby Tudor, TEAM SANDY BLANTON REALTY, INC. PAR
- $300,0004 bd3 ba1.8k sqft2955 Newton Dr, Pensacola, FL 32503For SaleMLS ID #681701, Jimmy Thies, Avani & Co Real Estate Southern Sands. PAR
- $279,5004 bd2 ba1.5k sqft3040 Newton Dr, Pensacola, FL 32503For SaleMLS ID #684954, Elaine Hayward, Avenue Realty. PAR
- $295,0003 bd2 ba1.9k sqft3024 E Kingsfield Rd, Pensacola, FL 32514For SaleMLS ID #681241, Gary Sparks, MarMac Real Estate Coastal. PAR
- $315,0003 bd2 ba1.9k sqft2101 Pin High Dr, Pensacola, FL 32526For SaleMLS ID #686145, John Kempf, Better Homes And Gardens Real Estate Main Street Properties. PAR
- $349,0003 bd2 ba2.1k sqft8432 Millstream Dr, Pensacola, FL 32514For SaleMLS ID #675947, Joanna Bradford, Navy To Navy Homes. PAR
- $325,0003 bd2 ba2k sqft125 Memory Ln, Pensacola, FL 32503For SaleMLS ID #682061, Brigette Brooks, Emerald Coast Realty Pros. PAR
- $299,9004 bd3 ba1.6k sqft8710 Frieston Ave, Pensacola, FL 32534For SaleMLS ID #684076, John Kempf, Better Homes And Gardens Real Estate Main Street Properties. PAR
- $260,0003 bd2 ba1.5k sqft724 Woodmere Dr, Pensacola, FL 32503For SaleMLS ID #684613, Darina Ivanova, Levin Rinke Realty. PAR
