Experience space, comfort, and unbeatable location in this expansive home with just over 3,500 sq ft, perfectly situated along the 12th hole of Highland Golf Course. With 5 bedrooms and 3 full bathrooms, this property offers incredible room to live, relax, and grow. The main level features three generously sized bedrooms and two full baths, including a spacious primary suite. Enjoy a bright, open living room surrounded by large windows that showcase stunning golf course views, along with direct access to the back deck—perfect for entertaining or quiet evenings outdoors. The kitchen is designed for both function and gathering, complete with a large island, ample dining space, and an additional slider leading outside. Downstairs, the fully finished basement expands your living options with two additional bedrooms, a full bath, and a large family room anchored by a cozy gas fireplace. A separate exterior stairway entrance provides flexibility for multi-generational living, guest quarters, or potential rental opportunities. As an added bonus, unwind year-round in your private sauna. With its impressive size, versatile layout, and prime golf course setting, this home is packed with potential and ready to fit a variety of lifestyles.
Foreclosure
$399,900
379 Fairway Dr, Pocatello, ID 83201
5beds
3,552sqft
Single Family Residence
Built in 1964
9,583 Square Feet Lot
$-- Zestimate®
$113/sqft
$-- HOA
What's special
Ample dining spacePrime golf course settingPrivate saunaSeparate exterior stairway entranceFully finished basementThree generously sized bedroomsAdditional slider leading outside
- 105 days |
- 507 |
- 24 |
Zillow last checked:
Listing updated:
Listed by:
Chad Murdock 208-604-1212,
eXp Realty LLC,
Murdock Manwaring Cardon 208-932-7956,
eXp Realty LLC
Source: SRMLS,MLS#: 2185436
Facts & features
Interior
Bedrooms & bathrooms
- Bedrooms: 5
- Bathrooms: 3
- Full bathrooms: 3
- Main level bathrooms: 2
- Main level bedrooms: 3
Dining room
- Level: Main
Kitchen
- Level: Main
Living room
- Level: Main
Basement
- Area: 1776
Heating
- Natural Gas, Forced Air
Cooling
- Central Air
Appliances
- Included: Dishwasher, Microwave, Electric Range, Gas Water Heater, Water Softener Owned, Plumbed For Water Softener
- Laundry: Main Level
Features
- Sauna, Main Floor Family Room, Master Downstairs, Master Bath, Pantry
- Flooring: Luxury Vinyl, Tile
- Basement: Finished,Full
- Number of fireplaces: 1
- Fireplace features: 1, Gas
Interior area
- Total structure area: 3,552
- Total interior livable area: 3,552 sqft
- Finished area above ground: 1,776
- Finished area below ground: 1,776
Property
Parking
- Total spaces: 2
- Parking features: 2 Stalls, Attached, Concrete
- Attached garage spaces: 2
- Has uncovered spaces: Yes
Features
- Levels: One
- Stories: 1
- Patio & porch: 2, Deck, Patio
- Fencing: Chain Link,Vinyl,Full
- Has view: Yes
- View description: Golf Course
Lot
- Size: 9,583 Square Feet
- Features: Level, On Golf Course, Established Lawn, Many Trees
Details
- Parcel number: RPEBN011600
- Zoning description: Pocatello-Residential
- Special conditions: Real Estate Owned
Construction
Type & style
- Home type: SingleFamily
- Property subtype: Single Family Residence
Materials
- Frame, Primary Exterior Material: Vinyl Siding
- Foundation: Concrete Perimeter
- Roof: Tar/Gravel
Condition
- Year built: 1964
Utilities & green energy
- Electric: Idaho Power
- Sewer: Public Sewer
- Water: Public
Community & HOA
Community
- Subdivision: East Bench Subdivision-Ban
HOA
- Has HOA: No
Location
- Region: Pocatello
Financial & listing details
- Price per square foot: $113/sqft
- Tax assessed value: $405,779
- Annual tax amount: $4,062
- Date on market: 4/10/2026
- Listing terms: Cash,Conventional
- Inclusions: Dishwasher, Microwave, Range/Oven, Water Heater, Water Softener
Foreclosure details
Estimated market value
Not available
Estimated sales range
Not available
Not available
Price history
Price history is unavailable.
Public tax history
| Year | Property taxes | Tax assessment |
|---|---|---|
| 2025 | $4,062 -9.1% | $405,779 +5.5% |
| 2024 | $4,467 +74.3% | $384,674 -6.6% |
| 2023 | $2,564 -29.7% | $411,693 -1.9% |
| 2022 | $3,649 +10.7% | $419,578 +30.8% |
| 2021 | $3,297 -29.3% | $320,747 +15.3% |
| 2020 | $4,664 +35.2% | $278,169 -0.1% |
| 2019 | $3,449 | $278,452 +24.2% |
| 2018 | $3,449 +110.3% | $224,245 +15.5% |
| 2017 | $1,640 +97.8% | $194,192 |
| 2016 | $829 -3.8% | $194,192 |
| 2015 | $862 -13.5% | -- |
| 2012 | $996 -49.1% | $195,843 |
| 2011 | $1,955 -0.7% | -- |
| 2010 | $1,970 +9417.7% | -- |
| 2009 | $21 | $207,197 |
Find assessor info on the county website
Monthly payment
Climate risks
Neighborhood: 83201
Nearby schools
GreatSchools rating
- 8/10Gate City Elementary SchoolGrades: K-5Distance: 0.3 mi
- 8/10Franklin Middle SchoolGrades: 6-8Distance: 3.2 mi
- 8/10Highland High SchoolGrades: 9-12Distance: 0.4 mi
Schools provided by the listing agent
- Elementary: GATE CITY
- Middle: FRANKLIN
- High: HIGHLAND
Source: SRMLS. This data may not be complete. We recommend contacting the local school district to confirm school assignments for this home.
- $425,3004 bd3 ba3.1k sqft369 Fairway Dr, Pocatello, ID 83201Off Market
- $412,6003 bd2 ba1.9k sqft389 Fairway Dr, Pocatello, ID 83201Off Market
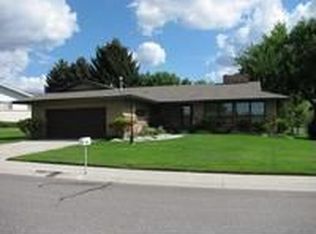
- $--5 bd4 ba4k sqft359 Fairway Dr, Pocatello, ID 83201Sold
- $465,1004 bd3 ba3.4k sqft417 Fairway Dr, Pocatello, ID 83201Off Market
- $449,0005 bd3 ba3.1k sqft386 Fairway Dr, Pocatello, ID 83201Off Market
- $412,4004 bd2 ba3.1k sqft374 Fairway Dr, Pocatello, ID 83201Off Market
- $361,6004 bd2 ba1.9k sqft354 Fairway Dr, Pocatello, ID 83201Off Market
- $514,6005 bd3 ba4k sqft400 Fairway Dr, Pocatello, ID 83201Off Market
A local agent can set up tours, give advice and negotiate with sellers.
A local lender can help you make sure your offer is ready when you are.
Similar homes
- $409,9005 bd2 ba2.9k sqft690 Fairway Dr, Pocatello, ID 83201ACTIVE
 MLS ID #582977, Jason Christensen, ReMax Country Real Estate. PCTMLS
 - $420,0004 bd3 ba2.2k sqft2065 Faye Ln, Pocatello, ID 83201For Sale
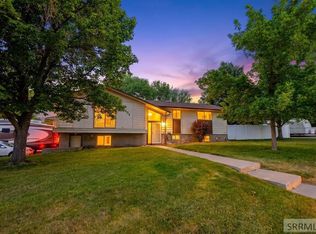 MLS ID #2187165, Matthew Hansen, Keller Williams Realty East Idaho. SRMLS
 - $440,0005 bd3 ba2k sqft2455 Ada St, Pocatello, ID 83201ACTIVE
 MLS ID #582393, Emily Stark, Patriot Real Estate LLC. PCTMLS
 - $379,0004 bd3 ba2.3k sqft2510 Jerome St, Pocatello, ID 83201ACTIVE
 MLS ID #581972, Brandon Des Fosses, Premier Properties Real Estate Co.. PCTMLS
 - $410,0005 bd2 ba2.4k sqft27 Drake Ave, Pocatello, ID 83201For SaleMLS ID #2186876, Rose Stevens, Silvercreek Realty Group. SRMLS
- $374,9005 bd3 ba2.3k sqft3975 Henderson Ln, Pocatello, ID 83201For SaleMLS ID #2185662, Greg Johnston, Premier Properties Real Estate Co.. SRMLS
- $374,0004 bd2 ba2k sqft1586 Golden Gate St, Pocatello, ID 83201ACTIVEMLS ID #581750, Jacob Andrus, Silvercreek Realty Group. PCTMLS
- $578,0005 bd4 ba4k sqft495 Fairway Dr, Pocatello, ID 83201For SaleMLS ID #2181931, Starr Mikkelson, Keller Williams Realty East Idaho. SRMLS
- $415,0005 bd3 ba2.4k sqft871 Renee Ave, Pocatello, ID 83201ACTIVEMLS ID #582745, Dan Thomas, Real Broker, LLC. PCTMLS
- $360,0005 bd2 ba2.2k sqft131 N 13th Ave, Pocatello, ID 83201ACTIVEMLS ID #583164, Tony Green, Premier Properties Real Estate Co.. PCTMLS
- $484,9005 bd4 ba3k sqft2910 Butte St, Pocatello, ID 83201ACTIVEMLS ID #581619, Weston Dykman, Real Broker, LLC. PCTMLS
- $549,0004 bd4 ba3.2k sqft2202 Ivan Ave, Pocatello, ID 83201For SaleMLS ID #2186386, Barry Henline, Eccles Henline LLC. SRMLS
- $440,4004 bd3 ba1.9k sqft1230 Dolostone Dr, Pocatello, ID 83201ACTIVEMLS ID #582879, Clint Jeppesen, Silvercreek Realty Group. PCTMLS
- $359,9005 bd3 ba2.1k sqft511 E Poplar St, Pocatello, ID 83201For SaleMLS ID #2186702, Elaine Prokschl-Bailey, Silvercreek Realty Group. SRMLS
- $359,9004 bd2 ba2.1k sqft385 Los Altos Dr, Pocatello, ID 83201ACTIVEMLS ID #582620, Joe Haber, ReMax Country Real Estate. PCTMLS
- $425,0005 bd3 ba2.6k sqft4938 Freedom Ave, Chubbuck, ID 83202ACTIVEMLS ID #583162, Marek Davis, eXp Realty LLC. PCTMLS
- $349,9005 bd2 ba2.2k sqft31 Harvard St, Pocatello, ID 83201For SaleMLS ID #2186990, SanDee Knowles, Silvercreek Realty Group. SRMLS
- $419,0006 bd4 ba2.9k sqft1222-1224 Holman Ave, Pocatello, ID 83201For SaleMLS ID #2185407, Grider Peterson Real Estate Team, eXp Realty LLC. SRMLS
- $525,0003 bd3 ba3.5k sqft525 Gary St, Pocatello, ID 83201ACTIVEMLS ID #582816, Scott Holm, ReMax Country Real Estate. PCTMLS
- $399,9004 bd2 ba1.8k sqft13681 N Yellowstone Hwy, Pocatello, ID 83202For SaleMLS ID #2187841, Zachary Davis, Silvercreek Realty Group. SRMLS
