Completely renovated and move-in ready! Check out this beautifully updated 3 bedroom RANCH with a huge garage. This adorable home offers the perfect blend of modern finishes and everyday comfort. Step inside to discover an open, light-filled living space featuring new flooring, fresh paint, and a stylishly remodeled kitchen with brand new white cabinetry, new countertops, stainless steel appliances, and plenty of storage. The updated bathroom showcases contemporary finishes and a beautifully tiled shower. Open floorplan provides comfortable living, while the full unfinished basement offers endless possibilities for additional living space, a home gym, workshop, or abundant storage. Outside, enjoy a large backyard with plenty of room for entertaining. Tucked away in the backyard is an adorable she shed/he shed that adds both charm and function. Whether you're working from home, creating, relaxing, or tackling DIY projects, this flexible space is ready to fit your lifestyle. Conveniently located near shopping, dining, schools, parks, and major highways, this home offers both style and convenience. Nothing to do but move in and enjoy! Buyer to verify all info.
OPEN HOUSE SUNDAY 7/12 12pm-2pm
Pending
Price cut: $9.9K (7/15)
$250,000
379 Florence Dr, Elsmere, KY 41018
3beds
1,073sqft
:
Get pre-qualified$1,677/mo
Single Family Residence, Residential
Built in ----
-- sqft lot
$-- Zestimate®
$233/sqft
$-- HOA
What's special
Updated bathroomContemporary finishesNew countertopsFresh paintNew flooringPlenty of storageHuge garage
- 12 days |
- 3,181 |
- 176 |
Zillow last checked:
Listing updated:
Listed by:
The Meece Home Team 859-991-2447,
Berkshire Hathaway HomeService
Source: NKMLS,MLS#: 644580
Facts & features
Interior
Bedrooms & bathrooms
- Bedrooms: 3
- Bathrooms: 1
- Full bathrooms: 1
Primary bedroom
- Description: new carpet
- Features: Carpet Flooring
- Level: First
- Area: 154
- Dimensions: 14 x 11
Bedroom 2
- Features: Carpet Flooring
- Level: First
- Area: 135
- Dimensions: 9 x 15
Bedroom 3
- Features: Carpet Flooring
- Level: First
- Area: 120
- Dimensions: 10 x 12
Kitchen
- Description: stainless steel appliances
- Features: Luxury Vinyl Flooring
- Level: First
- Area: 156
- Dimensions: 13 x 12
Living room
- Description: open concept
- Features: Luxury Vinyl Flooring
- Level: First
- Area: 270
- Dimensions: 18 x 15
Other
- Description: GARAGE
- Features: See Remarks, Storage
- Level: Lower
- Area: 754
- Dimensions: 29 x 26
Other
- Description: unfinished BASEMENT
- Features: Walk-Out Access
- Level: Basement
- Area: 676
- Dimensions: 26 x 26
Primary bath
- Description: tile shower
- Features: Ceramic Tile Flooring, Shower
- Level: First
- Area: 55
- Dimensions: 5 x 11
Heating
- Forced Air
Cooling
- Central Air
Appliances
- Included: Stainless Steel Appliance(s), Electric Range, Dishwasher, Microwave, Refrigerator
Features
- Open Floorplan, Recessed Lighting
- Windows: Other
Interior area
- Total structure area: 1,073
- Total interior livable area: 1,073 sqft
Property
Parking
- Total spaces: 4
- Parking features: Detached, Driveway, Garage
- Garage spaces: 4
- Has uncovered spaces: Yes
Features
- Levels: One
- Stories: 1
- Patio & porch: Covered, Deck
- Exterior features: Private Yard
Lot
- Features: Sloped
Details
- Parcel number: 0171000008.00
Construction
Type & style
- Home type: SingleFamily
- Architectural style: Ranch
- Property subtype: Single Family Residence, Residential
Materials
- Vinyl Siding
- Foundation: Block
- Roof: Shingle
Condition
- Existing Structure
- New construction: No
Utilities & green energy
- Sewer: Public Sewer
- Water: Public
- Utilities for property: Cable Available, Water Available
Community & HOA
HOA
- Has HOA: No
Location
- Region: Elsmere
Financial & listing details
- Price per square foot: $233/sqft
- Tax assessed value: $65,000
- Annual tax amount: $796
- Date on market: 7/11/2026
- Cumulative days on market: 13 days
- Road surface type: Paved
Estimated market value
Not available
Estimated sales range
Not available
Not available
Price history
| Date | Event | Price |
|---|---|---|
| 7/21/2026 | Pending sale | $250,000$233/sqft |
Source:  NKMLS #644580 Report a problem NKMLS #644580 Report a problem | ||
| 7/15/2026 | Price change | $250,000-3.8%$233/sqft |
Source: NKMLS #644580 Report a problem | ||
| 7/11/2026 | Listed for sale | $259,900+468.8%$242/sqft |
Source: NKMLS #644580 Report a problem | ||
| 4/3/2026 | Sold | $45,690+107.7%$43/sqft |
Source: Public Record Report a problem | ||
| 1/7/2014 | Sold | $22,000$21/sqft |
Source: Public Record Report a problem | ||
Public tax history
| Year | Property taxes | Tax assessment |
|---|---|---|
| 2024 | $796 -2.9% | $65,000 |
| 2023 | $820 -1.4% | $65,000 |
| 2022 | $832 -1.5% | $65,000 |
| 2021 | $845 +52.3% | $65,000 +116.7% |
| 2020 | $555 | $30,000 |
| 2019 | $555 +0.9% | $30,000 |
| 2018 | $550 | $30,000 -14.3% |
| 2017 | $550 +10.9% | $35,000 |
| 2015 | $496 -61.5% | $35,000 -65% |
| 2014 | $1,287 | $100,000 |
| 2013 | $1,287 | $100,000 |
| 2012 | -- | $100,000 |
| 2011 | -- | $100,000 |
| 2010 | -- | $100,000 |
| 2009 | -- | $100,000 +7.5% |
| 2008 | -- | $93,000 |
| 2007 | -- | $93,000 |
| 2006 | -- | $93,000 |
| 2005 | -- | $93,000 +16.3% |
| 2004 | -- | $80,000 |
| 2003 | -- | $80,000 |
| 2002 | -- | $80,000 |
| 2001 | -- | $80,000 +14.3% |
| 2000 | -- | $70,000 |
Find assessor info on the county website
Monthly payment
Est. payment
Payment breakdown
Explore the cost of this home by adjusting the details. Changes won't be saved.Climate risks
Neighborhood: 41018
Nearby schools
GreatSchools rating
- 4/10Beechgrove Elementary SchoolGrades: PK-5Distance: 1 mi
- 6/10Turkey Foot Middle SchoolGrades: 6-8Distance: 2.6 mi
- 9/10Dixie Heights High SchoolGrades: 9-12Distance: 3.2 mi
Schools provided by the listing agent
- Elementary: Howell Elementary
- Middle: Tichenor Middle School
- High: Lloyd High
Source: NKMLS. This data may not be complete. We recommend contacting the local school district to confirm school assignments for this home.
- $224,1003 bd1 ba1k sqft377 Florence Dr, Elsmere, KY 41018Off Market
- $220,5003 bd1 ba1.7k sqft383 Florence Dr, Elsmere, KY 41018Off Market
- $239,400-- bd1 ba1.1k sqft380 Florence Dr, Elsmere, KY 41018Off Market
- $235,9003 bd3 ba1.3k sqft371 Florence Dr, Elsmere, KY 41018Off Market
- $225,6002 bd1 ba1k sqft374 Florence Dr, Elsmere, KY 41018Off Market
- $208,5002 bd1 ba850 sqft386 Florence Dr, Elsmere, KY 41018Off Market
- $---- bd-- ba-- sqft386 Florence Dr, Erlanger, KY 41018Off Market
- $313,6003 bd2 ba1.6k sqft3999 Thomas Dr, Erlanger, KY 41018Off Market
A local agent can set up tours, give advice and negotiate with sellers.
A local lender can help you make sure your offer is ready when you are.
Similar homes
- $239,9003 bd1 ba1.2k sqft26 Linwood Ave, Erlanger, KY 41018For Sale
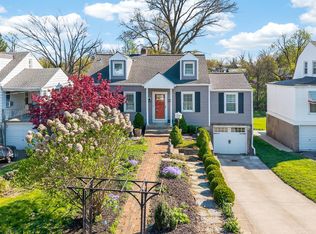 MLS ID #641409, Sherry Clark, Coldwell Banker Realty FM. NKMLS
 - $249,8003 bd2 ba1.3k sqft29 Orchard Dr, Florence, KY 41042For Sale
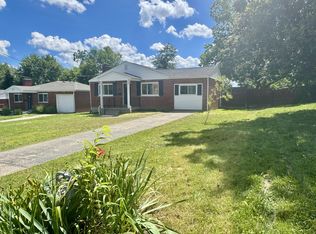 MLS ID #644662, Jane Ashcraft-West, RE/MAX Victory + Affiliates. NKMLS
 - $230,0002 bd1 ba1k sqft648 Bedinger St, Elsmere, KY 41018For Sale
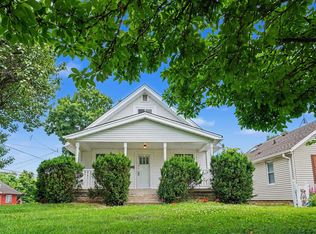 MLS ID #644204, Amy Miller, Simple Fee Realty. NKMLS
 - $250,0003 bd1 ba1.1k sqft23 Edwards Ave, Florence, KY 41042For Sale
 MLS ID #642745, Nikki Culbertson, Culbertson Real Estate Group. NKMLS
 - $285,0003 bd2 ba1.5k sqft5414 Stone Hill Dr, Taylor Mill, KY 41015For SaleMLS ID #644923, Cindy Shetterly, Keller Williams Realty Service. NKMLS
- $299,0003 bd3 ba1.1k sqft2705 Surfside Dr, Villa Hills, KY 41017For SaleMLS ID #644831, Cindy Shetterly, Keller Williams Realty Service. NKMLS
- $269,9003 bd3 ba1.4k sqft18 Lacresta Dr, Florence, KY 41042For SaleMLS ID #644311, Kevin Goff, Paragon Realty Partners. NKMLS
- $259,9002 bd2 ba1k sqft1321 Maryland Ave, Covington, KY 41011For SaleMLS ID #644947, Elizabeth Quigley, Huff Realty - Ft. Mitchell. NKMLS
- $225,0003 bd2 ba1.2k sqft3302 Rogers St, Covington, KY 41015For SaleMLS ID #644574, The Meece Home Team, Berkshire Hathaway HomeService. NKMLS
- $250,0003 bd2 ba1.1k sqft3162 Ebenezer Rd, Cincinnati, OH 45248For Sale
 MLS ID #1882554, Holly S. Maloney, eXp Realty. Cincy MLS
 - $285,0003 bd2 ba1.4k sqft4851 River Rd, Hebron, KY 41048For SaleMLS ID #644529, Holly Nally, Huff Realty - Florence. NKMLS
- $264,9004 bd2 ba1.2k sqft6943 Rob Vern Dr, Cincinnati, OH 45239For SaleMLS ID #1887784, Brian P Leisgang, Keller Williams Advisors. Cincy MLS
- $259,9003 bd2 ba1.4k sqft3260 Harry Lee Ln, Cincinnati, OH 45239For SaleMLS ID #1885147, Jason Smith, Plum Tree Realty. Cincy MLS
- $239,0003 bd2 ba1.1k sqft5228 Woodlake Dr, Cincinnati, OH 45238For SaleMLS ID #1880832, Scott Windsor, Align Right Realty Infinity. Cincy MLS
- $270,0004 bd4 ba1.1k sqft4745 Guerley Rd, Cincinnati, OH 45238For SaleMLS ID #1884318, Suzanne Willard, Keller Williams Advisors. Cincy MLS
- $179,0002 bd1 ba798 sqft222 Wells St, Elsmere, KY 41018For SaleMLS ID #642240, The Brock Hart Home Group, Keller Williams Realty Service. NKMLS
- $249,9003 bd2 ba1.5k sqft1115 Rutledge Ave, Cincinnati, OH 45205For SaleMLS ID #1884125, Sean P Cole, Keller Williams Seven Hills Re. Cincy MLS
- $249,0003 bd2 ba1.6k sqft4805 Mayhew Ave, Cincinnati, OH 45238For SaleMLS ID #1874047, Teddy Holbrook, Keller Williams Pinnacle Group. Cincy MLS
- $256,5003 bd3 ba1.2k sqft209 Pleasant St, Covington, KY 41011For SaleMLS ID #641785, The Berens Team, Keller Williams Realty Service. NKMLS
- $279,9003 bd2 ba1.2k sqft3606 Caroline St, Covington, KY 41015For SaleMLS ID #643550, Alejandro Navarrete, Huff Realty - Florence. NKMLS
