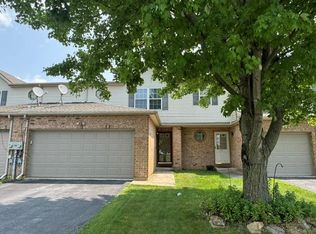
Welcome to this spacious and well-maintained 4-bedroom, 2.5-bathroom end-unit townhome, offering an inviting open-concept floor plan, abundant natural light, and comfortable living spaces throughout! The main level features beautiful hardwood flooring, recessed lighting, and a generously sized family room with a cozy fireplace that flows seamlessly into the dining area, creating an ideal space for everyday living and entertaining. The kitchen is equipped with granite countertops, stylish tile backsplash, rich wood cabinetry, stainless steel appliances, and a convenient breakfast bar with seating. Sliding glass doors lead to a spacious wooden deck, perfect for outdoor relaxation and entertaining. Upstairs, the generously sized primary bedroom features a walk-in closet and a private en-suite bathroom complete with a soaking tub, separate shower, and double-sink vanity. Two additional bedrooms and a full hallway bathroom complete the upper level. The fully finished walkout lower level offers an additional bedroom ideal for guests and a flexible living space, ideal for a recreation room, home office, entertainment area, or other uses. Additional highlights include a 1-car built-in garage, paved driveway, side-entry design, and attractive outdoor surroundings. With its spacious layout, desirable end-unit location, and multiple living areas, this townhome offers a wonderful rental opportunity. Schedule your private showing today! *PLEASE NOTE: LANDLORD IS RELATED TO PA LICENSED REALTOR*
Townhouse for rent
Townhouse
Available Mon Nov 30 2026
No pets
Air conditioner, central air
Dryer hookup laundry
1 Garage space parking
Forced air, natural gas
What's special
Cozy fireplaceSpacious wooden deckSoaking tubAbundant natural lightSliding glass doorsGenerously sized family roomPaved driveway
- 1 day |
- -- |
- -- |
Zillow last checked:
Listing updated:
Travel times

Let’s turn your rent into credit progress
Build credit history with every on-time payment and get credit for the payment you’re already making.
Facts & features
Interior
Bedrooms & bathrooms
- Bedrooms: 4
- Bathrooms: 3
- Full bathrooms: 2
- 1/2 bathrooms: 1
Heating
- Forced Air, Natural Gas
Cooling
- Air Conditioner, Central Air
Appliances
- Included: Dishwasher, Dryer, Garbage Disposal, Gas Oven, Microwave Oven, Refrigerator, Washer
- Laundry: Dryer Hookup, In Unit, Washer Hookup
Features
- Walk In Closet
Interior area
- Total interior livable area: 2,930 sqft
Property
Parking
- Total spaces: 1
- Parking features: Driveway, Garage, Off Street, On Street, Open
- Has garage: Yes
- Has uncovered spaces: Yes
- Details: Contact manager
Features
- Stories: 2
Details
- Additional structures: Garage(s)
- Parcel number: 5473462147121
Construction
Type & style
- Home type: Townhouse
- Architectural style: Colonial
- Property subtype: Townhouse
Materials
- Roof: Asphalt,Fiberglass
Condition
- Year built: 2005
Building
Management
- Pets allowed: No
Community & HOA
Location
- Region: Macungie
Financial & listing details
- Lease term: Contact For Details
Nearby apartments for rent
Price history
| Date | Event | Price |
|---|---|---|
| 11/17/2026 | Listed for rent | $2,695-0.2%$1/sqft |
Source: GLVR #788114 Report a problem | ||
| 1/15/2026 | Listing removed | $2,700$1/sqft |
Source: GLVR #768146 Report a problem | ||
| 12/1/2025 | Price change | $2,700-1.8%$1/sqft |
Source: GLVR #768146 Report a problem | ||
| 11/14/2025 | Listed for rent | $2,750+6%$1/sqft |
Source: GLVR #768146 Report a problem | ||
| 4/19/2023 | Listing removed | -- |
Source: Zillow Rentals Report a problem | ||
| 4/12/2023 | Listed for rent | $2,595$1/sqft |
Source: Zillow Rentals Report a problem | ||
| 5/21/2019 | Listing removed | $259,900$89/sqft |
Source: Keller Williams Real Estate #611262 Report a problem | ||
| 5/14/2019 | Listed for sale | $259,900+81.6%$89/sqft |
Source: Northampton County Regional Realty LLC #611262 Report a problem | ||
| 4/22/2008 | Sold | $143,111-47.1%$49/sqft |
Source: Public Record Report a problem | ||
| 12/5/2005 | Sold | $270,430$92/sqft |
Source: Public Record Report a problem | ||