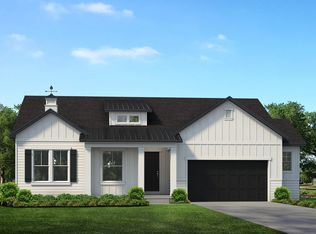
**3% lender incentive with preferred lender!** The Oakley floor plan offers easy single-level living with 3 bedrooms and 2 bathrooms, quartz countertops, plenty of cabinet space, and a spacious walk-in closet. Currently under construction.
New construction
$491,138
3797 W 1760 S Suite S, 206 Taylor, UT 84401
3beds
1,639sqft
Single Family Residence
Built in 2027
6,534 Square Feet Lot
$-- Zestimate®
$300/sqft
$25/mo HOA
What's special
Plenty of cabinet spaceSpacious walk-in closetQuartz countertops
- 4 days |
- 88 |
- 8 |
Zillow last checked:
Listing updated:
Listed by:
Holly A Tilley 801-910-9232,
McArthur Realty, LC
Source: UtahRealEstate.com,MLS#: 2180652
Facts & features
Interior
Bedrooms & bathrooms
- Bedrooms: 3
- Bathrooms: 2
- Full bathrooms: 2
- Main level bedrooms: 3
Heating
- Central
Cooling
- Central Air
Appliances
- Included: Microwave, Gas Range
- Laundry: Electric Dryer Hookup
Features
- Walk-In Closet(s)
- Flooring: Carpet
- Doors: Sliding Doors
- Has fireplace: No
Interior area
- Total structure area: 1,639
- Total interior livable area: 1,639 sqft
- Finished area above ground: 1,639
Property
Parking
- Total spaces: 2
- Parking features: Garage - Attached
- Attached garage spaces: 2
Accessibility
- Accessibility features: Single Level Living
Features
- Stories: 1
- Patio & porch: Porch, Patio, Open Porch, Open Patio
Lot
- Size: 6,534 Square Feet
Details
- Parcel number: 158460006
- Zoning description: Single-Family
Construction
Type & style
- Home type: SingleFamily
- Architectural style: Rambler/Ranch
- Property subtype: Single Family Residence
Materials
- Asphalt, Stucco
- Foundation: Slab
- Roof: Asphalt,Metal
Condition
- Und. Const.
- New construction: Yes
- Year built: 2027
Details
- Warranty included: Yes
Utilities & green energy
- Water: Secondary
- Utilities for property: Natural Gas Connected, Electricity Connected, Sewer Connected, Water Connected
Green energy
- Green verification: ENERGY STAR Certified Homes, Home Energy Score
Community & HOA
Community
- Subdivision: Stagecoach Estates
HOA
- Has HOA: Yes
- HOA fee: $25 monthly
- HOA name: Mihi Management
- HOA phone: 801-835-2403
Location
- Region: 206 Taylor
Financial & listing details
- Price per square foot: $300/sqft
- Annual tax amount: $3,100
- Date on market: 8/22/2026
- Listing terms: Cash,Conventional,FHA,VA Loan
- Inclusions: Microwave, Range
- Acres allowed for irrigation: 0
- Electric utility on property: Yes
Estimated market value
Not available
Estimated sales range
Not available
Not available
Price history
| Date | Event | Price |
|---|---|---|
| 8/22/2026 | Listed for sale | $491,138$300/sqft |
Source:  UtahRealEstate.com #2180652 Report a problem UtahRealEstate.com #2180652 Report a problem | ||
Public tax history
Tax history is unavailable.
Monthly payment
Est. payment
Payment breakdown
Explore the cost of this home by adjusting the details. Changes won't be saved.Climate risks
Neighborhood: 84401
Nearby schools
GreatSchools rating
- 5/10West Weber SchoolGrades: K-6Distance: 1.1 mi
- 5/10Mountain View Jr HighGrades: 7-9Distance: 1.4 mi
- 6/10West Field High SchoolGrades: 10-12Distance: 0.8 mi
Schools provided by the listing agent
- Elementary: West Weber
- District: Weber
Source: UtahRealEstate.com. This data may not be complete. We recommend contacting the local school district to confirm school assignments for this home.
- $537,4254 bd3 ba2.5k sqft3767 W 1760th St S #112, Taylor, UT 84401Pending
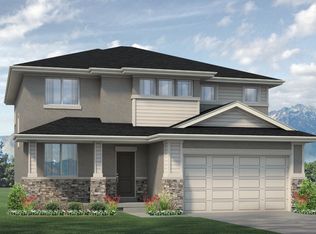
- $514,8843 bd3 ba2k sqft3757 W 1760th St S #111, Taylor, UT 84401New Construction

- $526,1184 bd3 ba2.4k sqft3776 W 1780th St S #103, Taylor, UT 84401New Construction

- $510,9983 bd3 ba2.2k sqft3738 W 1780 S SUITE S, Ogden, UT 84401Pending
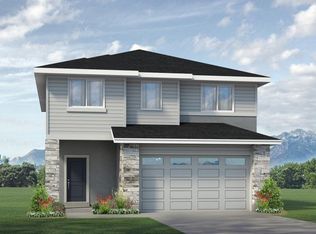
- $497,0863 bd3 ba2.2k sqft1777 S 3725th St W #107, Taylor, UT 84401New Construction
- $522,4514 bd3 ba2.4k sqft1731 S 3725 W SUITE W, Ogden, UT 84401Pending
- $890,6006 bd4 ba4.7k sqft3573 W 725 S, Taylor, UT 84401Off Market
- $740,2003 bd2 ba3.7k sqft1726 S 3875 W, Taylor, UT 84401Off Market
A local agent can set up tours, give advice and negotiate with sellers.
Similar homes
- from $463,9003 bd2 ba1.6k sqftOakley SC Plan, Stagecoach Estates, Ogden, UT 84401New Construction
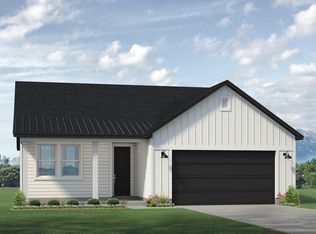 McArthur Homes
 - from $488,9003 bd2 ba1.8k sqftEden SC Plan, Stagecoach Estates, Ogden, UT 84401New Construction
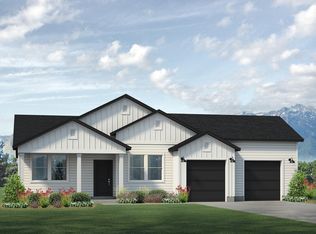 McArthur Homes
 - from $595,0003 bd2 ba1.6k sqftAshton Plan, Bristol Farms, West Weber, UT 84401New Construction
 Regal Homes
 - $494,9002 bd2 ba1.4k sqft2215 S 2080 W, West Haven, UT 84401For Sale

 MLS ID #2145563, Allison Anderson, Ethica Realty Inc. UtahRealEstate.com
 - from $623,0002 bd2 ba1.8k sqftCorbridge Plan, Bristol Farms, West Weber, UT 84401New ConstructionRegal Homes
- from $659,0003 bd2 ba2.1k sqftWestbury Plan, Bristol Farms, West Weber, UT 84401New ConstructionRegal Homes
- from $635,0003 bd3 ba2.1k sqftRosewood Plan, Bristol Farms, West Weber, UT 84401New ConstructionRegal Homes
- from $639,0003 bd3 ba2.1k sqftEaston Plan, Bristol Farms, West Weber, UT 84401New ConstructionRegal Homes
- $489,9902 bd2 ba1.5k sqft3420 W 2875 N #33, Plain City, UT 84404New ConstructionMLS ID #2153846, Todd Ryujin, Hamlet Homes. UtahRealEstate.com
- $725,9023 bd2 ba2.4k sqft2037 S 4201 W, Taylor, UT 84401New ConstructionRichmond Homes
- $509,9902 bd2 ba1.7k sqft3412 W 2875 N #34, Plain City, UT 84404New ConstructionMLS ID #2153855, Todd Ryujin, Hamlet Homes. UtahRealEstate.com
- $525,0004 bd3 ba2k sqft4878 S Ridgeline Dr, Washington Terrace, UT 84405New ConstructionMLS ID #2179265, Alexis Hammer, Ascent Real Estate Group LLC. UtahRealEstate.com
- $547,0003 bd2 ba1.9k sqft2231 S 2080 E, Ogden, UT 84403For SaleMLS ID #2171773, Allison Anderson, Ethica Realty Inc. UtahRealEstate.com
- from $513,2253 bd2 ba1.5k sqftCambria Plan, Build on Your Lot - Weber | OLO Builders, Saint T50x9u Harrisville, UT 84404New ConstructionNew Home Info
- $524,9003 bd3 ba1.6k sqft2284 W 1600 N, Farr West, UT 84404New ConstructionVisionary Homes
- $549,9003 bd2 ba1.8k sqft1631 N 2300 W, Farr West, UT 84404New ConstructionVisionary Homes
- $559,9003 bd2 ba1.8k sqft2291 W 1600 N, Farr West, UT 84404New ConstructionVisionary Homes
- from $652,1253 bd2 ba1.5k sqftAldin Plan, Valley View Estate | OLO Builders, Ogden, UT 84401New ConstructionOLO Builders
- from $643,1253 bd2 ba1.5k sqftCambria Plan, Valley View Estate | OLO Builders, West Haven, UT 84401New ConstructionOLO Builders
- from $511,4002 bd2 ba1.5k sqftOverton Plan, Build on Your Lot - Weber | OLO Builders, Harrisville, UT 84404New ConstructionNew Home Info
