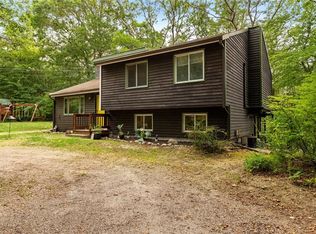
Tucked back from the road on .46 acres, this inviting 2-bedroom ranch offers the perfect blend of privacy, comfort, and flexible living space. Step inside to an eat-in kitchen with tile flooring and direct access to the deck, perfect for grilling, outdoor dining, or enjoying your morning coffee. The kitchen opens to a versatile room that can serve as either a living or dining room. Two bedrooms with hardwood floors and a full bath complete the main level. The finished walkout lower level provides even more space with a large family room, a second full bath with washer and dryer, and a utility room. Sliders lead to a patio overlooking the backyard, creating another great space to relax or entertain. A storage shed provides additional space for lawn and garden equipment. Recent updates include a 3-year-old septic system, newer heating system, and newer hot water tank, while central air conditioning keeps the home comfortable all summer long. Conveniently located just minutes from the University of Rhode Island and approximately 15 minutes to Charlestown Beach, this home offers peaceful living with easy access to beaches, shopping, restaurants, and everything South County has to offer.
Under contract
$529,000
3798 B South County Trl, West Kingston, RI 02892
2beds
1,304sqft
:
Get pre-qualified$3,443/mo
Single Family Residence
Built in 1966
0.46 Acres Lot
$-- Zestimate®
$406/sqft
$-- HOA
What's special
Utility roomCentral air conditioningFinished walkout lower levelLarge family room
- 23 days |
- 1,569 |
- 96 |
Likely to sell faster than
Zillow last checked:
Listing updated:
Listed by:
Chad Dupuis 401-261-2218,
Coldwell Banker Coastal Homes
Source: StateWide MLS RI,MLS#: 1417315
Facts & features
Interior
Bedrooms & bathrooms
- Bedrooms: 2
- Bathrooms: 2
- Full bathrooms: 2
Bedroom 1
- Level: First
- Area: 121 Square Feet
- Dimensions: 11
Bedroom 2
- Level: First
- Area: 99 Square Feet
- Dimensions: 11
Bathroom
- Level: First
- Area: 48 Square Feet
- Dimensions: 8
Bathroom
- Level: Lower
- Area: 77 Square Feet
- Dimensions: 11
Family room
- Level: Lower
- Area: 483 Square Feet
- Dimensions: 23
Kitchen
- Level: First
- Area: 182 Square Feet
- Dimensions: 14
Living room
- Level: First
- Area: 176 Square Feet
- Dimensions: 16
Utility room
- Level: Lower
- Area: 100 Square Feet
- Dimensions: 10
Heating
- Bottle Gas, Baseboard, Forced Water
Cooling
- Central Air
Appliances
- Included: Electric Water Heater, Dishwasher, Dryer, Microwave, Oven/Range, Refrigerator, Washer
Features
- Wall (Dry Wall), Plumbing (Mixed)
- Flooring: Ceramic Tile, Hardwood, Carpet
- Basement: Full,Walk-Out Access,Finished,Bath/Stubbed,Living Room,Storage Space,Utility
- Has fireplace: No
- Fireplace features: None
Interior area
- Total structure area: 728
- Total interior livable area: 1,304 sqft
- Finished area above ground: 728
- Finished area below ground: 576
Video & virtual tour
Property
Parking
- Total spaces: 6
- Parking features: No Garage, Driveway
- Has uncovered spaces: Yes
Features
- Patio & porch: Deck, Patio
Lot
- Size: 0.46 Acres
Details
- Additional structures: Outbuilding
Construction
Type & style
- Home type: SingleFamily
- Architectural style: Ranch
- Property subtype: Single Family Residence
Materials
- Dry Wall, Shingles
- Foundation: Concrete Perimeter
Condition
- New construction: No
- Year built: 1966
Utilities & green energy
- Electric: 200+ Amp Service
- Sewer: Septic Tank
- Water: Well
Community & HOA
Community
- Features: Golf, Highway Access, Railroad, Restaurants, Schools, Near Shopping
HOA
- Has HOA: No
Location
- Region: West Kingston
Financial & listing details
- Price per square foot: $406/sqft
- Annual tax amount: $4,402
- Date on market: 7/14/2026
Estimated market value
Not available
Estimated sales range
Not available
Not available
Price history
| Date | Event | Price |
|---|---|---|
| 7/22/2026 | Contingent | $529,000$406/sqft |
Source:  StateWide MLS RI #1417315 Report a problem StateWide MLS RI #1417315 Report a problem | ||
| 7/14/2026 | Listed for sale | $529,000+16.5%$406/sqft |
Source: StateWide MLS RI #1417315 Report a problem | ||
| 8/25/2023 | Sold | $454,000+4.2%$348/sqft |
Source: StateWide MLS RI #1337574 Report a problem | ||
| 8/24/2023 | Pending sale | $435,900$334/sqft |
Source: StateWide MLS RI #1337574 Report a problem | ||
| 6/21/2023 | Contingent | $435,900$334/sqft |
Source: StateWide MLS RI #1337574 Report a problem | ||
| 6/13/2023 | Listed for sale | $435,900+93.9%$334/sqft |
Source: StateWide MLS RI #1337574 Report a problem | ||
| 6/28/2017 | Sold | $224,750$172/sqft |
Source: StateWide MLS RI #1158896 Report a problem | ||
Public tax history
Tax history is unavailable.
Monthly payment
Est. payment
Payment breakdown
Explore the cost of this home by adjusting the details. Changes won't be saved.Climate risks
Neighborhood: 02892
Nearby schools
GreatSchools rating
- 9/10Charlestown Elementary SchoolGrades: K-4Distance: 1.3 mi
- 7/10Chariho Regional Middle SchoolGrades: 5-8Distance: 3.5 mi
- 10/10Chariho High SchoolGrades: 9-12Distance: 3.4 mi
- $412,8003 bd1 ba864 sqft1565 Shannock Rd, Charlestown, RI 02813Off Market
- $549,0004 bd2 ba1.7k sqft4070 S County Trl, Charlestown, RI 02813For Sale

- $430,3003 bd1 ba1.4k sqft4066 S County Trl, Charlestown, RI 02813Off Market
- $587,8003 bd2 ba1.8k sqft4058 S County Trl, Charlestown, RI 02813Off Market
- $440,3002 bd1 ba1.1k sqft1555 Shannock Rd #B, Charlestown, RI 02813Off Market
- $335,0000.64 acres1573 Shannock Rd, Charlestown, RI 02813Sold
- $500,0003 bd2 ba1.5k sqft4057 S County Trl, Charlestown, RI 02813Sold
- $420,3004 bd1 ba1.3k sqft4055 S County Trl, Charlestown, RI 02813Off Market
A local agent can set up tours, give advice and negotiate with sellers.
Similar homes
- $549,0004 bd2 ba1.7k sqft4070 S County Trl, Charlestown, RI 02813For Sale
 MLS ID #1418464, Jamie Vangieri, BHHS New England Properties. StateWide MLS RI
 - $479,0003 bd2 ba1.5k sqft51 Mellbridge Dr, South Kingstown, RI 02879For Sale
 MLS ID #1419705, Gladys Barbosa, Edge Realty RI. StateWide MLS RI
 - $549,0004 bd2 ba1.4k sqft1247 Kingstown Rd, South Kingstown, RI 02879For Sale
 MLS ID #1419665, Will LITVIN, Lighthouse Real Estate Group. StateWide MLS RI
 - $499,0003 bd2 ba1.6k sqft47 Buckeye Brook Rd, Charlestown, RI 02813For Sale
 MLS ID #1419281, Schuyler Horton, Hogan Associates Christie's. StateWide MLS RI
 - $675,0002 bd1 ba945 sqft154 Alder Rd, Charlestown, RI 02813For SaleMLS ID #1419764, Douglas Kohler, Lila Delman Compass. StateWide MLS RI
- $554,9002 bd1 ba1.3k sqft657 Shannock Rd, South Kingstown, RI 02879For SaleMLS ID #1416743, The Daglieri Team, Flagship Real Estate Advisors. StateWide MLS RI
- $535,0002 bd2 ba1.5k sqft27 Ricks Rd, Charlestown, RI 02813For SaleMLS ID #1404914, Sharon PHILIPP, Coldwell Banker Realty. StateWide MLS RI
- $625,0003 bd2 ba1.3k sqft90 Old Mountain Rd, Richmond, RI 02898For SaleMLS ID #1419296, Erin Diaz, Beaches & Backroads Realty. StateWide MLS RI
- $520,0003 bd2 ba1.1k sqft571 Stony Fort Rd N, Saunderstown, RI 02874For SaleMLS ID #1411711, Cameron Tuttle, Century 21 Topsail Realty. StateWide MLS RI
- $635,0003 bd2 ba1.3k sqft56 Lakeside Dr, Charlestown, RI 02813For SaleMLS ID #1414385, Jennifer Daponte, Keller Williams Coastal. StateWide MLS RI
- $649,0002 bd2 ba1.3k sqft540 Switch Rd, Wood River Junction, RI 02894For SaleMLS ID #1414997, The Dowd Team, Keller Williams Coastal. StateWide MLS RI
- $525,0003 bd2 ba1.7k sqft10 Partridge Dr, Exeter, RI 02822For SaleMLS ID #1419215, Emma Parker, SERHANT.. StateWide MLS RI
- $487,0002 bd1 ba1.2k sqft31 Lakeside Dr, Hope Valley, RI 02832For SaleMLS ID #1416252, Elaine Readey, RE/MAX South County. StateWide MLS RI
- $639,3003 bd1 ba888 sqft31 Sunset Dr, Hope Valley, RI 02832For SaleMLS ID #1419955, Brian Turano, Engel & Volkers Oceanside. StateWide MLS RI
- $450,0004 bd1 ba1.1k sqft104 River St, South Kingstown, RI 02879For SaleMLS ID #1419663, Slocum Home Team, eXp Realty. StateWide MLS RI
- $629,0003 bd2 ba1.5k sqft15 Clay Ln, Westerly, RI 02891For SaleMLS ID #1419488, Kimber Pope Kettlety, Coldwell Banker Coastal Homes. StateWide MLS RI
- $499,0003 bd1 ba1k sqft28 Karee Ct, South Kingstown, RI 02879For SaleMLS ID #1417578, Anthony Mattera, Hope Real Estate. StateWide MLS RI
- $589,0002 bd1 ba1.7k sqft42 Charles Ave, Charlestown, RI 02813For SaleMLS ID #1415710, Gail McGinnis, Keller Williams Coastal. StateWide MLS RI
- $549,9005 bd3 ba1.4k sqft177 Canal St, Westerly, RI 02891For SaleMLS ID #1418236, Dennis Billias, RE/MAX South County. StateWide MLS RI
- $640,0003 bd3 ba1.5k sqft85 Rocky Hollow Road, North Stonington, CT 06359For Sale
 MLS ID #24196775, Gregory Broadbent, RE/MAX Coast and Country. Smart MLS
