Attention first time home buyers!! This solid, well-loved raised ranch located just steps from the popular SK Bike Path and Athletic Fields is being sold for the first time in over 50 years! Located at the end of a dead end street on a large nearly half acre lot, the house offers three bedrooms, 1.5 baths, a 2-car garage and a sunny trex deck overlooking the garden. Main level has hardwood floors in the Living room, Dining Area, Kitchen & hallway - plus 3 carpeted bedrooms and a full tiled bath. Lower level has a semi-finished bonus room plus a half bath/laundry room. The house is conveniently located just a 5 minute drive to the quaint downtown shops & restaurants of Wakefield as well as the URI campus in Kingston. Hop on the bike path and head to Brickley's for ice cream, or you can ride all the way to the Kingston Train Station. Home currently has newer solar panels to help offset the cost of electricity. Panels can remain (with a transferable contract to the buyer) or can be removed prior to closing.
Under contract
$479,000
51 Mellbridge Dr, South Kingstown, RI 02879
3beds
1,561sqft
:
Get pre-qualified$3,116/mo
Single Family Residence
Built in 1971
0.47 Acres Lot
$-- Zestimate®
$307/sqft
$-- HOA
What's special
Semi-finished bonus roomFull tiled bath
- 4 days |
- 1,825 |
- 91 |
Likely to sell faster than
Zillow last checked:
Listing updated:
Listed by:
Gladys Barbosa 401-855-1401,
Edge Realty RI
Source: StateWide MLS RI,MLS#: 1419705
Facts & features
Interior
Bedrooms & bathrooms
- Bedrooms: 3
- Bathrooms: 2
- Full bathrooms: 1
- 1/2 bathrooms: 1
Bedroom 1
- Level: Second
Bedroom 2
- Level: Second
Bedroom 3
- Level: Second
Bathroom
- Level: Second
Bathroom
- Level: First
Dining area
- Level: Second
Kitchen
- Level: Second
Laundry
- Level: First
Living room
- Level: Second
Recreation room
- Level: First
Heating
- Electric, Baseboard, Solar
Cooling
- None
Appliances
- Included: Electric Water Heater, Dryer, Oven/Range, Refrigerator, Washer
Features
- Wall (Dry Wall), Plumbing (Mixed)
- Flooring: Ceramic Tile, Hardwood, Vinyl, Carpet
- Windows: Insulated Windows
- Basement: Partial,Interior Entry,Partially Finished,Bath/Stubbed,Laundry,Playroom
- Attic: Attic Storage
- Has fireplace: No
- Fireplace features: None
Interior area
- Total structure area: 1,086
- Total interior livable area: 1,561 sqft
- Finished area above ground: 1,086
- Finished area below ground: 475
Property
Parking
- Total spaces: 6
- Parking features: Integral, Driveway
- Attached garage spaces: 2
- Has uncovered spaces: Yes
Features
- Fencing: Fenced
Lot
- Size: 0.47 Acres
- Features: Wooded
Details
- Parcel number: SKINP0404L000005
- Zoning: R20
Construction
Type & style
- Home type: SingleFamily
- Architectural style: Raised Ranch
- Property subtype: Single Family Residence
Materials
- Dry Wall, Clapboard, Wood
- Foundation: Concrete Perimeter
Condition
- New construction: No
- Year built: 1971
Utilities & green energy
- Electric: 200+ Amp Service
- Water: Public
- Utilities for property: Sewer Connected, Water Connected
Community & HOA
Community
- Features: Near Public Transport, Commuter Bus, Highway Access, Hospital, Marina, Public School, Railroad, Recreational Facilities, Restaurants, Schools, Near Shopping
- Subdivision: Curtis Corner/Asa Pond
HOA
- Has HOA: No
Location
- Region: South Kingstown
Financial & listing details
- Price per square foot: $307/sqft
- Tax assessed value: $393,100
- Annual tax amount: $3,585
- Date on market: 8/5/2026
Estimated market value
Not available
Estimated sales range
Not available
Not available
Price history
| Date | Event | Price |
|---|---|---|
| 8/8/2026 | Contingent | $479,000$307/sqft |
Source:  StateWide MLS RI #1419705 Report a problem StateWide MLS RI #1419705 Report a problem | ||
| 8/5/2026 | Listed for sale | $479,000$307/sqft |
Source: StateWide MLS RI #1419705 Report a problem | ||
Public tax history
| Year | Property taxes | Tax assessment |
|---|---|---|
| 2025 | $3,514 +3.7% | $393,100 +28.2% |
| 2024 | $3,389 +0.9% | $306,700 |
| 2023 | $3,358 | $306,700 |
| 2022 | $3,358 -5.2% | $306,700 +25.1% |
| 2021 | $3,542 | $245,100 |
| 2020 | $3,542 | $245,100 |
| 2019 | $3,542 +5.4% | $245,100 +14.4% |
| 2018 | $3,360 +2.4% | $214,300 |
| 2017 | $3,281 +1.5% | $214,300 |
| 2016 | $3,234 -1.4% | $214,300 +1.4% |
| 2015 | $3,279 +0.2% | $211,300 |
| 2014 | $3,271 +0.1% | $211,300 |
| 2013 | $3,269 +1% | $211,300 -5.3% |
| 2012 | $3,236 -0.1% | $223,200 |
| 2011 | $3,239 +2.3% | $223,200 |
| 2010 | $3,167 -4.8% | $223,200 -18.8% |
| 2009 | $3,325 +1% | $275,000 |
| 2008 | $3,292 +4% | $275,000 |
| 2007 | $3,165 +7.4% | $275,000 +22.5% |
| 2005 | $2,948 +5.1% | $224,500 +59.3% |
| 2003 | $2,805 | $140,900 |
Find assessor info on the county website
Monthly payment
Est. payment
Payment breakdown
Explore the cost of this home by adjusting the details. Changes won't be saved.Climate risks
Neighborhood: Wakefield
Nearby schools
GreatSchools rating
- 7/10Peace Dale SchoolGrades: PK-5Distance: 1 mi
- 9/10Broad Rock Middle SchoolGrades: 6-8Distance: 1.8 mi
- 8/10South Kingstown High SchoolGrades: 9-12Distance: 1.5 mi
- $553,5004 bd1 ba1.4k sqft31 Mellbridge Dr, South Kingstown, RI 02879Off Market

- $492,2003 bd1 ba960 sqft40 Mellbridge Dr, South Kingstown, RI 02879Off Market
- $614,6004 bd3 ba2k sqft50 Mellbridge Dr, South Kingstown, RI 02879Off Market
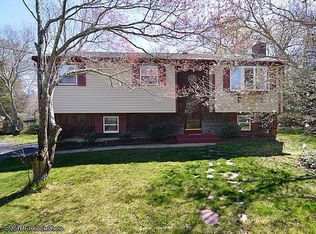
- $535,5003 bd2 ba996 sqft26 Mellbridge Dr, South Kingstown, RI 02879Off Market
- $696,6004 bd3 ba1.7k sqft376 Curtis Corner Rd, South Kingstown, RI 02879Off Market
- $512,8004 bd1 ba1.1k sqft15 Mellbridge Dr, South Kingstown, RI 02879Off Market
- $662,8004 bd3 ba3k sqft10 Mellbridge Dr, South Kingstown, RI 02879Off Market
- $451,6002 bd1 ba900 sqft302 Curtis Corner Rd, South Kingstown, RI 02879Off Market
A local agent can set up tours, give advice and negotiate with sellers.
A local lender can help you make sure your offer is ready when you are.
Similar homes
- $450,0004 bd1 ba1.1k sqft104 River St, South Kingstown, RI 02879For Sale

 MLS ID #1419663, Slocum Home Team, eXp Realty. StateWide MLS RI
 - $449,9002 bd2 ba1.2k sqftWinter Farm, South Kingstown, RI 02879For Sale
 MLS ID #1419986, Lyndsey Daigneault, REMAX Revolution. StateWide MLS RI
 - $459,0003 bd2 ba1.7k sqft10 Stellar Way, South Kingstown, RI 02879For Sale
 MLS ID #1414654, Lisa FIORE, Fiore Realty Corp.. StateWide MLS RI
 - $429,0002 bd2 ba1.1k sqftNoel Court, South Kingstown, RI 02879For Sale
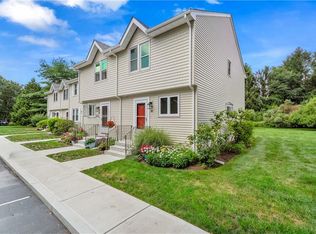 MLS ID #1418590, The Jodie Jordan Group, William Raveis Inspire. StateWide MLS RI
 - $479,9003 bd2 ba1.8k sqft11 Turner Dr, West Warwick, RI 02893For SaleMLS ID #1420034, Jay Rezendes, RE/MAX ONE. StateWide MLS RI
- $475,0003 bd2 ba1.7k sqft74 Youngs Ave, West Warwick, RI 02893For SaleMLS ID #1420064, Jessica Ribeiro, Real Broker, LLC. StateWide MLS RI
- $589,9003 bd3 ba1.3k sqft80 Old Shannock Rd, Charlestown, RI 02813For SaleMLS ID #1419413, Heather Miller, RE/MAX ONE. StateWide MLS RI
- $489,9003 bd2 ba1.7k sqft150 Acorn Ln, West Warwick, RI 02893For SaleMLS ID #1419852, Tracey Colucci, Century 21 AllPoints Realty. StateWide MLS RI
- $525,0003 bd2 ba1.7k sqft10 Partridge Dr, Exeter, RI 02822For SaleMLS ID #1419215, Emma Parker, SERHANT.. StateWide MLS RI
- $599,9003 bd3 ba2.1k sqft144 Carolina Back Rd, Charlestown, RI 02813For SaleMLS ID #1419884, Kiersten Luis, Mako Realty. StateWide MLS RI
- $539,9003 bd2 ba1.6k sqft117 Austin Rd, North Kingstown, RI 02852For SaleMLS ID #1419783, Michael Harrison, Williams & Stuart Real Estate. StateWide MLS RI
- $554,9002 bd1 ba1.3k sqft657 Shannock Rd, South Kingstown, RI 02879For SaleMLS ID #1416743, The Daglieri Team, Flagship Real Estate Advisors. StateWide MLS RI
- $489,9003 bd2 ba2k sqft20 Watercress Ct, Coventry, RI 02816For SaleMLS ID #1419624, Daniel Termale, REMAX Revolution. StateWide MLS RI
- $465,0003 bd2 ba1.9k sqft48 Sheltra Ave, Coventry, RI 02816For SaleMLS ID #1419013, Tracy Carlson, Williams & Stuart Real Estate. StateWide MLS RI
- $589,0003 bd1 ba1k sqft36 Maple St, South Kingstown, RI 02879For SaleMLS ID #1414227, Jonah Tomsick, Flagship Real Estate Advisors. StateWide MLS RI
- $475,0003 bd2 ba1.8k sqft16 Superior St, Warwick, RI 02886For SaleMLS ID #1418694, Debra Jobin, RE/MAX River's Edge - Bristol. StateWide MLS RI
- $659,0003 bd3 ba2.1k sqft590 Shannock Rd, South Kingstown, RI 02879For SaleMLS ID #1416335, Sheil Readyhough Team, SERHANT.. StateWide MLS RI
- $549,0004 bd2 ba1.7k sqft4070 S County Trl, Charlestown, RI 02813For SaleMLS ID #1418464, Jamie Vangieri, BHHS New England Properties. StateWide MLS RI
- $539,0003 bd2 ba1.8k sqft133 Sage Dr, Warwick, RI 02886For SaleMLS ID #1419410, Katherine Jolicoeur, J. Christopher Real Estate Grp. StateWide MLS RI
- $589,9003 bd2 ba1.7k sqft26 High St, North Kingstown, RI 02852For SaleMLS ID #1418870, Heather Quimby, RI Real Estate Services. StateWide MLS RI
