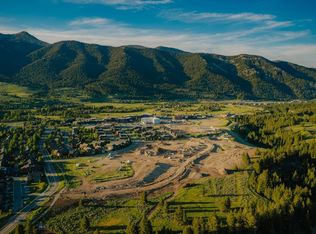
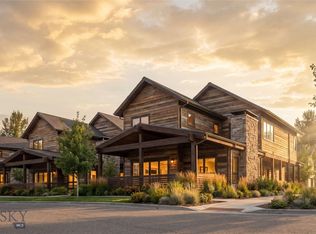
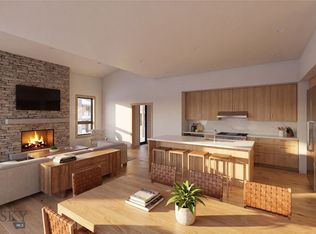
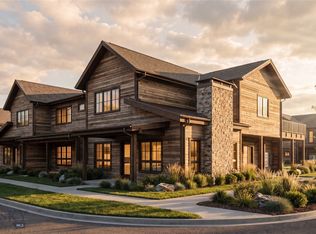
Ousel Meadows Townhomes bring contemporary mountain living to one of Big Sky's most walkable locations. This thoughtfully designed duplex residence by Intrinsik Architecture features a mountain modern aesthetic, premium finishes, and an open floor plan that blends everyday comfort with effortless entertaining. Highlights include a spacious primary suite with an ensuite bath, expansive outdoor patios on both the main and upper levels, a wood-burning fireplace, Wolf and Sub-Zero appliances, a beverage refrigerator, LG washer and dryer, and an attached two-car garage. Buyers may choose from two designer interior finish packages—Ridge or Summit.
Located in the heart of Big Sky Town Center, Ousel Meadows places restaurants, shopping, galleries, live music, the BASE Community Center, and year-round community events just moments from your front door. An extensive network of surrounding trails provides immediate access to hiking, biking, Nordic skiing, running, and walking, creating an ideal balance between vibrant community living and outdoor adventure.
New construction
$2,817,000
37A Bluff View Dr, Big Sky, MT 59716
3beds
2,291sqft
Condominium
Built in 2028
-- sqft lot
$-- Zestimate®
$1,230/sqft
$-- HOA
What's special
Open floor planLg washer and dryerMountain modern aestheticBeverage refrigeratorPremium finishesAttached two-car garageWood-burning fireplace
- 77 days
- 109
- 4
Zillow last checked:
Listing updated:
Listed by:
Nikki Bright 406-581-7651,
The Big Sky Real Estate Co.
Source: Big Sky Country MLS,MLS#: 413146Originating MLS: Big Sky Country MLS
Facts & features
Interior
Bedrooms & bathrooms
- Bedrooms: 3
- Bathrooms: 4
- Full bathrooms: 1
- 3/4 bathrooms: 2
- 1/2 bathrooms: 1
Rooms
- Room types: Dining Room, Garage, Half Bath, Kitchen, Laundry, Living Room
Primary bedroom
- Level: Upper
Bedroom
- Level: Upper
Dining room
- Level: Main
Garage
- Level: Main
Half bath
- Level: Main
Kitchen
- Level: Main
Laundry
- Level: Upper
Living room
- Level: Main
Heating
- Forced Air
Cooling
- Central Air
Appliances
- Included: Dryer, Dishwasher, Disposal, Microwave, Range, Refrigerator, Washer
Features
- Walk-In Closet(s), Wood Burning Stove
- Flooring: Engineered Hardwood
- Has fireplace: Yes
- Fireplace features: Wood Burning Stove
Interior area
- Total structure area: 2,291
- Total interior livable area: 2,291 sqft
- Finished area above ground: 2,291
Property
Parking
- Total spaces: 2
- Parking features: Attached, Garage
- Attached garage spaces: 2
Features
- Levels: Two
- Stories: 2
- Patio & porch: Balcony, Covered, Deck, Patio
- Exterior features: Landscaping
- Has view: Yes
- View description: Meadow, Mountain(s), Valley, Trees/Woods
Lot
- Features: Landscaped
Details
- Parcel number: TBD
- Zoning description: R1
- Special conditions: None
Construction
Type & style
- Home type: Condo
- Architectural style: Contemporary
- Property subtype: Condominium
Materials
- Wood Siding
- Roof: Shingle
Condition
- To Be Built
- New construction: Yes
- Year built: 2028
Details
- Builder name: Gallatin Valley Builders/Intrinsik
Utilities & green energy
- Sewer: Public Sewer
- Water: Public
- Utilities for property: Electricity Available, Sewer Available, Water Available
Community & HOA
Community
- Security: Carbon Monoxide Detector(s), Fire Sprinkler System, Heat Detector, Smoke Detector(s), Security Lights
- Subdivision: Big Sky Town Center
HOA
- Has HOA: Yes
- Amenities included: Park, Sidewalks, Trail(s)
- Services included: Maintenance Structure, Road Maintenance, Snow Removal
Location
- Region: Big Sky
Financial & listing details
- Price per square foot: $1,230/sqft
- Date on market: 7/17/2026
- Cumulative days on market: 79 days
- Listing terms: Cash,1031 Exchange,3rd Party Financing
- Ownership: Full
- Electric utility on property: Yes
Estimated market value
Not available
Estimated sales range
Not available
Not available
Price history
| Date | Event | Price |
|---|---|---|
| 7/17/2026 | Listed for sale | $2,817,000$1,230/sqft |
Source: Big Sky Country MLS #413146 Report a problem | ||
Public tax history
Tax history is unavailable.
Monthly payment
Est. payment
Payment breakdown
Explore the cost of this home by adjusting the details. Changes won't be saved.Climate risks
Neighborhood: 59716
Similar homes
- $2,817,0003 bd4 ba2.2k sqft37B Bluff View Dr, Big Sky, MT 59716New Construction
 MLS ID #413163, Nikki Bright, The Big Sky Real Estate Co.. Big Sky Country MLS
 - $2,673,0002 bd3 ba2.2k sqft17A Amber Ln, Big Sky, MT 59716New Construction
 MLS ID #413147, Nikki Bright, The Big Sky Real Estate Co.. Big Sky Country MLS
 - $2,666,0002 bd3 ba2.2k sqft17C Amber Ln, Big Sky, MT 59716New Construction
 MLS ID #413168, Nikki Bright, The Big Sky Real Estate Co.. Big Sky Country MLS
 - $2,950,0004 bd4 ba3k sqft112 Brownstone Loop, Big Sky, MT 59716For Sale
 MLS ID #414660, Tallie Lancey, Big Sky Sotheby's. Big Sky Country MLS
