Discover elevated mountain living at Ousel Meadows, an exciting new neighborhood in the heart of Big Sky Town Center. Designed by Intrinsik Architecture, this triplex residence offers a refined mountain modern design with a flexible floor plan that includes a spacious primary suite, an additional bonus room ideal for guests or a home office, outdoor patios on both levels, and a two-car garage. Interior appointments include a wood-burning fireplace, fully electric systems, Wolf and Sub-Zero appliances with a beverage refrigerator, LG washer and dryer, and your choice of two curated finish collections: Ridge or Summit.
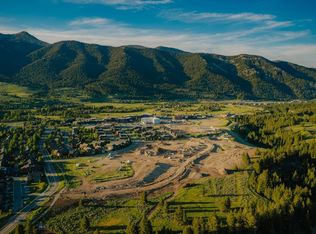
Perfectly positioned within walking distance of restaurants, shops, galleries, live music venues, and community events, Ousel Meadows also enjoys immediate access to miles of trails for hiking, biking, Nordic skiing, running, and year-round recreation, making it an exceptional place to experience everything Big Sky has to offer.
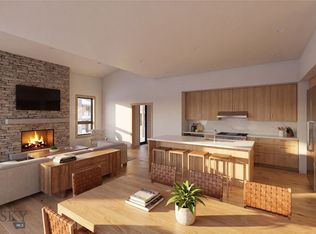
Interior renderings shown depict the ridge interior finish package.
New construction
$2,666,000
17C Amber Ln, Big Sky, MT 59716
2beds
2,245sqft
:
Get pre-qualified$16,840/mo
Condominium
Built in 2028
-- sqft lot
$-- Zestimate®
$1,188/sqft
$-- HOA
What's special
Two-car garageFlexible floor planLg washer and dryerRefined mountain modern designSpacious primary suiteWood-burning fireplace
- 11 days |
- 84 |
- 3 |
Likely to sell faster than
Zillow last checked:
Listing updated:
Listed by:
Nikki Bright 406-581-7651,
The Big Sky Real Estate Co.
Source: Big Sky Country MLS,MLS#: 413168Originating MLS: Big Sky Country MLS
Facts & features
Interior
Bedrooms & bathrooms
- Bedrooms: 2
- Bathrooms: 3
- Full bathrooms: 1
- 3/4 bathrooms: 1
- 1/2 bathrooms: 1
Rooms
- Room types: Bonus Room, Bedroom, Dining Room, Garage, Half Bath, Kitchen, Laundry, Living Room
Primary bedroom
- Level: Upper
Bedroom
- Level: Upper
Bonus room
- Level: Upper
Dining room
- Level: Main
Garage
- Level: Main
Half bath
- Level: Main
Kitchen
- Level: Main
Laundry
- Level: Upper
Living room
- Level: Main
Heating
- Forced Air
Cooling
- Central Air
Appliances
- Included: Dryer, Disposal, Microwave, Range, Refrigerator, Washer
Features
- Fireplace, Walk-In Closet(s)
- Flooring: Engineered Hardwood, Partially Carpeted
- Has fireplace: Yes
- Fireplace features: Wood Burning
Interior area
- Total structure area: 2,245
- Total interior livable area: 2,245 sqft
- Finished area above ground: 2,245
Property
Parking
- Total spaces: 2
- Parking features: Attached, Garage
- Attached garage spaces: 2
- Has uncovered spaces: Yes
Features
- Levels: Two
- Stories: 2
- Patio & porch: Balcony, Covered, Deck, Patio
- Exterior features: Concrete Driveway, Landscaping
- Has view: Yes
- View description: Meadow, Mountain(s), Valley, Trees/Woods
Lot
- Features: Landscaped
Details
- Parcel number: TBD
- Zoning description: R1
- Special conditions: None
Construction
Type & style
- Home type: Condo
- Architectural style: Contemporary
- Property subtype: Condominium
Materials
- Wood Siding
- Roof: Shingle
Condition
- To Be Built
- New construction: Yes
- Year built: 2028
Details
- Builder name: Gallatin Valley Builders/Intrinsik
Utilities & green energy
- Sewer: Public Sewer
- Water: Public
- Utilities for property: Electricity Available, Sewer Available, Water Available
Community & HOA
Community
- Security: Carbon Monoxide Detector(s), Fire Sprinkler System, Heat Detector, Smoke Detector(s), Security Lights
- Subdivision: Big Sky Town Center
HOA
- Has HOA: Yes
- Amenities included: Park, Sidewalks, Trail(s)
- Services included: Road Maintenance, Snow Removal
Location
- Region: Big Sky
Financial & listing details
- Price per square foot: $1,188/sqft
- Date on market: 7/17/2026
- Cumulative days on market: 12 days
- Listing terms: Cash,1031 Exchange,3rd Party Financing
- Ownership: Full
- Electric utility on property: Yes
- Road surface type: Paved
Estimated market value
Not available
Estimated sales range
Not available
Not available
Price history
| Date | Event | Price |
|---|---|---|
| 7/17/2026 | Listed for sale | $2,666,000$1,188/sqft |
Source: Big Sky Country MLS #413168 Report a problem | ||
Public tax history
Tax history is unavailable.
Monthly payment
Est. payment
Payment breakdown
Explore the cost of this home by adjusting the details. Changes won't be saved.Climate risks
Neighborhood: 59716
Nearby schools
GreatSchools rating
- 7/10Ophir Elementary SchoolGrades: PK-5Distance: 3.3 mi
- 6/10Ophir 7-8Grades: 6-8Distance: 3.3 mi
- 10/10Lone Peak High SchoolGrades: 9-12Distance: 3.3 mi
- $2,817,0003 bd4 ba2.2k sqft37A Bluff View Dr, Big Sky, MT 59716New Construction

- $13,000,0003.14 AcresSunlit Yellow Ln #1-17, Big Sky, MT 59716Pending
- $2,817,0003 bd4 ba2.2k sqft37B Bluff View Dr, Big Sky, MT 59716New Construction
- $2,673,0002 bd3 ba2.2k sqft17A Amber Ln, Big Sky, MT 59716New Construction

- $3,398,0003 bd4 ba2.5k sqft123 Bluff View Dr, Big Sky, MT 59716New Construction
- $3,398,0003 bd4 ba2.5k sqft107 Bluff View Dr, Big Sky, MT 59716New Construction
- $3,481,0003 bd4 ba2.5k sqft99 Bluff View Dr, Big Sky, MT 59716New Construction
- $2,477,0002 bd3 ba2.3k sqft17B Amber Ln, Big Sky, MT 59716New Construction
A local agent can set up tours, give advice and negotiate with sellers.
Similar homes
- $2,673,0002 bd3 ba2.2k sqft17A Amber Ln, Big Sky, MT 59716New ConstructionMLS ID #413147, Nikki Bright, The Big Sky Real Estate Co.. Big Sky Country MLS
- $2,477,0002 bd3 ba2.3k sqft17B Amber Ln, Big Sky, MT 59716New Construction
 MLS ID #413164, Nikki Bright, The Big Sky Real Estate Co.. Big Sky Country MLS
 - $2,817,0003 bd4 ba2.2k sqft37A Bluff View Dr, Big Sky, MT 59716New ConstructionMLS ID #413146, Nikki Bright, The Big Sky Real Estate Co.. Big Sky Country MLS
- $2,817,0003 bd4 ba2.2k sqft37B Bluff View Dr, Big Sky, MT 59716New ConstructionMLS ID #413163, Nikki Bright, The Big Sky Real Estate Co.. Big Sky Country MLS
- $2,195,0003 bd3 ba2.1k sqft79 Crail Creek Rd, Big Sky, MT 59716For SaleMLS ID #411437, Jackie Miller, PureWest Real Estate Big Sky. Big Sky Country MLS
- $2,850,0004 bd3 ba2k sqft80 Slalom Trl #302, Big Sky, MT 59716For SaleMLS ID #413389, Mary Wheeler, PureWest Real Estate Big Sky. Big Sky Country MLS
- $2,800,0002 bd2 ba1.3k sqft13 Wildwood Rd, Big Sky, MT 59716For SaleMLS ID #413395, Ania Bulis, Big Sky Sotheby's. Big Sky Country MLS
- $2,199,0002 bd3 ba2.1k sqft80 Crail Creek Ct, Big Sky, MT 59716For SaleMLS ID #411954, Jeff Helms, The Big Sky Real Estate Co.. Big Sky Country MLS
- $2,950,0004 bd3 ba3.1k sqft1955 Little Coyote Rd, Big Sky, MT 59716For SaleMLS ID #413353, Ania Bulis, Big Sky Sotheby's. Big Sky Country MLS
- $2,099,0003 bd3 ba2.2k sqft30 Whitefish Dr, Big Sky, MT 59716For SaleMLS ID #406441, Michael Pitcairn, Outlaw Realty. Big Sky Country MLS
- $3,398,0003 bd4 ba2.5k sqft123 Bluff View Dr, Big Sky, MT 59716New ConstructionMLS ID #413155, Nikki Bright, The Big Sky Real Estate Co.. Big Sky Country MLS
- $3,398,0003 bd4 ba2.5k sqft107 Bluff View Dr, Big Sky, MT 59716New ConstructionMLS ID #413152, Nikki Bright, The Big Sky Real Estate Co.. Big Sky Country MLS
- $1,375,0002 bd3 ba1.5k sqft201B Pheasant Tail Ln, Big Sky, MT 59716For SaleMLS ID #412672, Tom Rue, Pintlar Territories. Big Sky Country MLS
- $2,200,0004 bd4 ba1.7k sqft211 Town Center Ave #2F, Big Sky, MT 59716New ConstructionMLS ID #412716, Ania Bulis, Big Sky Sotheby's. Big Sky Country MLS
- $3,481,0003 bd4 ba2.5k sqft99 Bluff View Dr, Big Sky, MT 59716New ConstructionMLS ID #413141, Nikki Bright, The Big Sky Real Estate Co.. Big Sky Country MLS
- $2,925,0003 bd4 ba3k sqft1255 Andesite Rd, Big Sky, MT 59716For SaleMLS ID #411337, Laura Sacchi, Big Sky Sotheby's. Big Sky Country MLS
- $2,445,0004 bd4 ba2.7k sqft15 Crail Ranch Dr #15, Big Sky, MT 59716For SaleMLS ID #408333, Jeff Helms, The Big Sky Real Estate Co.. Big Sky Country MLS
- $1,350,0003 bd3 ba1.8k sqft20 Limber Pine Pl #1, Big Sky, MT 59716For SaleMLS ID #410006, Matt Zaremba & Allen Potts, Aperture Global Real Estate. Big Sky Country MLS
- $2,295,0004 bd4 ba2.7k sqft110 Crail Ranch Dr, Big Sky, MT 59716For SaleMLS ID #409491, Michael Pitcairn, Outlaw Realty. Big Sky Country MLS
- $1,375,0002 bd3 ba1.5k sqft201 Pheasant Tail Ln #B, Big Sky, MT 59716Active
 MLS ID #30074515, Tom Rue, Pintlar Territories. MRMLS
