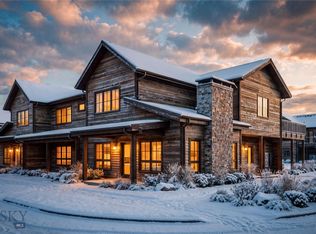
Welcome to Ousel Meadows, where the first single-family residences in Big Sky Town Center redefine mountain living. Limited to just 11 homes in Phase I, these thoughtfully crafted residences by Intrinsik Architecture showcase timeless mountain modern design with carefully selected finishes throughout. Every home includes a luxurious primary suite with an ensuite bath, a flexible multipurpose room, a main-level outdoor patio with a private hot tub, and a spacious two-car garage. Designed for year-round comfort, each fully electric residence is equipped with Wolf and Sub-Zero appliances, including a beverage refrigerator, an LG washer and dryer, a wood-burning fireplace, and two designer finish palettes—Ridge and Summit.
Perfectly positioned among mountain, meadow, forest, and river views, Ousel Meadows places homeowners within walking distance of Big Sky Town Center's restaurants, shopping, galleries, live entertainment, and seasonal community gatherings. Trails encircle the neighborhood and connect to Big Sky's expansive recreation network, making hiking, mountain biking, cross-country skiing, running, and daily outdoor adventures part of everyday life.
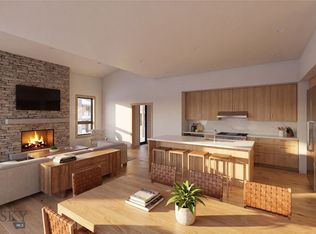
Interior renderings depict the summit interior finish package.
New construction
$3,481,000
99 Bluff View Dr, Big Sky, MT 59716
3beds
2,593sqft
Single Family Residence
Built in 2028
6,098 Square Feet Lot
$-- Zestimate®
$1,342/sqft
$-- HOA
What's special
Lg washer and dryerBeverage refrigeratorFlexible multipurpose roomSpacious two-car garageWolf and sub-zero appliancesWood-burning fireplace
- 72 days
- 201
- 7
Zillow last checked:
Listing updated:
Listed by:
Nikki Bright 406-581-7651,
The Big Sky Real Estate Co.
Source: Big Sky Country MLS,MLS#: 413141Originating MLS: Big Sky Country MLS
Facts & features
Interior
Bedrooms & bathrooms
- Bedrooms: 3
- Bathrooms: 4
- Full bathrooms: 1
- 3/4 bathrooms: 2
- 1/2 bathrooms: 1
Rooms
- Room types: Bonus Room, Dining Room, Full Bath, Garage, Half Bath, Laundry, Living Room
Primary bedroom
- Level: Upper
Bedroom
- Level: Upper
Bonus room
- Level: Upper
Dining room
- Level: Main
Other
- Level: Upper
Garage
- Level: Main
Half bath
- Level: Main
Laundry
- Level: Upper
Living room
- Level: Main
Other
- Level: Upper
Heating
- Forced Air
Cooling
- Central Air
Appliances
- Included: Dryer, Dishwasher, Disposal, Microwave, Range, Refrigerator, Washer
Features
- Fireplace, Walk-In Closet(s)
- Flooring: Engineered Hardwood, Partially Carpeted
- Has fireplace: Yes
- Fireplace features: Wood Burning
Interior area
- Total structure area: 2,593
- Total interior livable area: 2,593 sqft
- Finished area above ground: 2,493
Property
Parking
- Total spaces: 2
- Parking features: Attached, Garage
- Attached garage spaces: 2
- Has uncovered spaces: Yes
Features
- Levels: Two
- Stories: 2
- Patio & porch: Covered, Deck
- Exterior features: Concrete Driveway, Landscaping
- Has view: Yes
- View description: Meadow, Mountain(s), Valley, Trees/Woods
Lot
- Size: 6,098 Square Feet
- Features: Landscaped
Details
- Parcel number: TBD
- Zoning description: R1
- Special conditions: None
Construction
Type & style
- Home type: SingleFamily
- Architectural style: Contemporary
- Property subtype: Single Family Residence
Materials
- Wood Siding
- Roof: Shingle
Condition
- To Be Built
- New construction: Yes
- Year built: 2028
Details
- Builder name: Gallatin Valley Builders/Intrinsik
Utilities & green energy
- Sewer: Public Sewer
- Water: Public
- Utilities for property: Electricity Available, Sewer Available, Water Available
Community & HOA
Community
- Security: Carbon Monoxide Detector(s), Fire Sprinkler System, Heat Detector, Smoke Detector(s), Security Lights
- Subdivision: Big Sky Town Center
HOA
- Has HOA: Yes
- Amenities included: Park, Sidewalks, Trail(s)
- Services included: Road Maintenance, Snow Removal
Location
- Region: Big Sky
Financial & listing details
- Price per square foot: $1,342/sqft
- Date on market: 7/17/2026
- Cumulative days on market: 74 days
- Listing terms: Cash,1031 Exchange,3rd Party Financing
- Ownership: Full
- Electric utility on property: Yes
- Road surface type: Paved
Estimated market value
Not available
Estimated sales range
Not available
Not available
Price history
| Date | Event | Price |
|---|---|---|
| 7/17/2026 | Listed for sale | $3,481,000$1,342/sqft |
Source: Big Sky Country MLS #413141 Report a problem | ||
Public tax history
Tax history is unavailable.
Monthly payment
Est. payment
Payment breakdown
Explore the cost of this home by adjusting the details. Changes won't be saved.Climate risks
Neighborhood: 59716
- $3,398,0003 bd4 ba2.5k sqft107 Bluff View Dr, Big Sky, MT 59716New Construction

- $2,477,0002 bd3 ba2.3k sqft17B Amber Ln, Big Sky, MT 59716New Construction
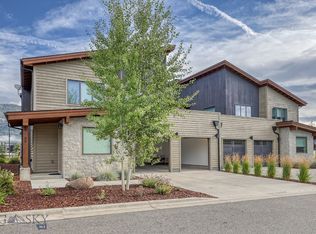
- $2,817,0003 bd4 ba2.2k sqft37B Bluff View Dr, Big Sky, MT 59716New Construction
- $2,817,0003 bd4 ba2.2k sqft37A Bluff View Dr, Big Sky, MT 59716New Construction

Similar homes
- $3,398,0003 bd4 ba2.5k sqft107 Bluff View Dr, Big Sky, MT 59716New ConstructionMLS ID #413152, Nikki Bright, The Big Sky Real Estate Co.. Big Sky Country MLS
- $3,395,0004 bd5 ba3.3k sqft38 Copper John Loop, Big Sky, MT 59716For Sale
 MLS ID #414535, Jeff Helms, The Big Sky Real Estate Co.. Big Sky Country MLS
 - $3,890,0005 bd5 ba3.6k sqft140 Rising Bear Rd, Big Sky, MT 59716For Sale
 MLS ID #414895, Theresa Racicot, Lifestiles Realty Group. Big Sky Country MLS
 - $2,950,0004 bd3 ba3.1k sqft1955 Little Coyote Rd, Big Sky, MT 59716For Sale
 MLS ID #413353, Ania Bulis, Big Sky Sotheby's. Big Sky Country MLS
