Welcome to paradise at 38 Cleary Rd! This custom, multigenerational home is just 12 years young and thoughtfully designed for comfortable living. The open-concept layout features a chef’s kitchen with high-end appliances, a gas fireplace, striking light fixtures, double crown molding, and a tray ceiling in the primary bedroom. Additional highlights include gas cooking and heating and two electrical panels. Step outside to a peaceful backyard made for relaxing or entertaining. Conveniently located near major routes, the Long Island Expressway, and the Ronkonkoma train station.
For sale
$749,990
38 Cleary Road, Lake Ronkonkoma, NY 11779
4beds
1,781sqft
Single Family Residence, Residential
Built in 2013
9,583 Square Feet Lot
$-- Zestimate®
$421/sqft
$-- HOA
What's special
Gas fireplaceOpen-concept layoutGas cooking and heatingStriking light fixturesDouble crown molding
- 3 days
- 1,483
- 193
Likely to sell faster than
Zillow last checked:
Listing updated:
Listed by:
Handsome Real Estate Inc 631-706-4002,
Karen Clark 631-678-5756
Source: OneKey® MLS as distributed by MLS GRID,MLS#: 1054325
Facts & features
Interior
Bedrooms & bathrooms
- Bedrooms: 4
- Bathrooms: 3
- Full bathrooms: 3
Heating
- Natural Gas
Cooling
- Central Air
Appliances
- Included: Dishwasher, Gas Cooktop, Gas Oven, Refrigerator, Stainless Steel Appliance(s), Washer
Features
- Breakfast Bar, Cathedral Ceiling(s), Chandelier, Crown Molding, Eat-in Kitchen, Entrance Foyer, Formal Dining, Granite Counters, In-Law Floorplan, Open Floorplan, Open Kitchen, Primary Bathroom, Storage, Tray Ceiling(s)
- Flooring: Ceramic Tile, Wood
- Attic: Crawl
- Number of fireplaces: 2
- Fireplace features: Electric, Family Room, Gas, Living Room
Interior area
- Total structure area: 1,781
- Total interior livable area: 1,781 sqft
Property
Parking
- Total spaces: 2
- Parking features: Driveway
- Garage spaces: 2
- Has uncovered spaces: Yes
Lot
- Size: 9,583 Square Feet
Details
- Parcel number: 0200648000200030003
- Special conditions: None
Construction
Type & style
- Home type: SingleFamily
- Architectural style: Hi Ranch
- Property subtype: Single Family Residence, Residential
Materials
- Vinyl Siding
Condition
- Year built: 2013
Utilities & green energy
- Sewer: Cesspool
- Water: Private
- Utilities for property: Cable Connected, Electricity Connected, Water Connected
Community & HOA
HOA
- Has HOA: No
Location
- Region: Ronkonkoma
Financial & listing details
- Price per square foot: $421/sqft
- Tax assessed value: $3,500
- Annual tax amount: $13,794
- Date on market: 9/26/2026
- Cumulative days on market: 3 days
- Listing agreement: Exclusive Right To Sell
- Electric utility on property: Yes
Estimated market value
Not available
Estimated sales range
Not available
Not available
Price history
| Date | Event | Price |
|---|---|---|
| 9/26/2026 | Listed for sale | $749,990+97.9%$421/sqft |
Source:  OneKey® MLS as distributed by MLS GRID #1054325 Report a problem OneKey® MLS as distributed by MLS GRID #1054325 Report a problem | ||
| 10/15/2013 | Sold | $379,000+57.9%$213/sqft |
Source: OneKey® MLS as distributed by MLS GRID #L2533002 Report a problem | ||
| 10/11/2011 | Sold | $240,000-15.8%$135/sqft |
Source: Public Record Report a problem | ||
| 6/7/2000 | Sold | $285,000$160/sqft |
Source: Public Record Report a problem | ||
Public tax history
| Year | Property taxes | Tax assessment |
|---|---|---|
| 2025 | -- | $3,500 |
| 2024 | -- | $3,500 |
| 2023 | -- | $3,500 |
| 2022 | -- | $3,500 |
| 2021 | -- | $3,500 |
| 2020 | -- | $3,500 |
| 2019 | -- | $3,500 |
| 2018 | -- | $3,500 |
| 2017 | $10,820 | $3,500 |
| 2016 | -- | $3,500 |
| 2015 | -- | $3,500 |
| 2014 | -- | $3,500 +2700% |
| 2013 | -- | $125 |
| 2012 | -- | $125 -95.2% |
| 2009 | -- | $2,600 |
| 2008 | -- | $2,600 |
Find assessor info on the county website
Monthly payment
Climate risks
Neighborhood: 11779
Nearby schools
Schools provided by the listing agent
- Elementary: Cayuga Elementary School
- Middle: Samoset Middle School
- High: Sachem High School North
Source: OneKey® MLS as distributed by MLS GRID. This data may not be complete. We recommend contacting the local school district to confirm school assignments for this home.
Similar homes
- $--4 bd2 ba1.7k sqft26 Hawthorne Ave, Lake Ronkonkoma, NY 11779Auction
 Auction.com 2
 - $739,0003 bd3 ba1.9k sqft9 Fowler Avenue, Ronkonkoma, NY 11779For Sale
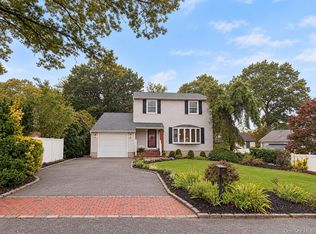
 MLS ID #1056183, Debra Hoffer, Listing by: Century 21 Princeton Prop. OneKey® MLS as distributed by MLS GRID
 - $650,0003 bd3 ba1.4k sqft23 School Street, Lake Ronkonkoma, NY 11779For Sale
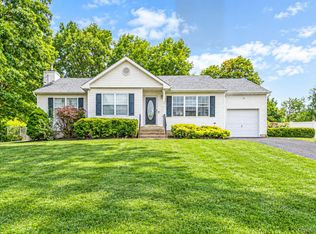 MLS ID #1053875, Michael Sullivan CBR, Listing by: Unique Home Sales of L I Inc. OneKey® MLS as distributed by MLS GRID
 - $750,0005 bd3 ba2.5k sqft15 Jamar Lane, Lake Ronkonkoma, NY 11779For Sale
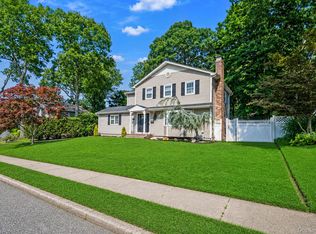 MLS ID #1046689, Michael J. Rose, Listing by: OverSouth LLC. OneKey® MLS as distributed by MLS GRID
 - $629,9993 bd2 ba1.1k sqft2 Renwick Road, Ronkonkoma, NY 11779For SaleMLS ID #1054287, Michael P. McLean, Listing by: Long Island Home Prop LLC. OneKey® MLS as distributed by MLS GRID
- $739,0003 bd2 ba1.1k sqft21 Seusing Boulevard, Ronkonkoma, NY 11779For SaleMLS ID #1052197, Rebecca Cordova, Listing by: Compass Greater NY LLC. OneKey® MLS as distributed by MLS GRID
- $629,0003 bd2 ba1.6k sqft146 Elm Street, Ronkonkoma, NY 11779For SaleMLS ID #1054075, John K. Geldert SFR, Listing by: Coldwell Banker American Homes. OneKey® MLS as distributed by MLS GRID
- $749,0003 bd3 ba2.6k sqft111 Brunswick Road, Lake Ronkonkoma, NY 11779For SaleMLS ID #1013178, Kenville R. Prince CBR SRS, Listing by: Prince & Associates Realty Grp. OneKey® MLS as distributed by MLS GRID
- $699,0004 bd2 ba1.6k sqft370 Avenue A, Ronkonkoma, NY 11779For SaleMLS ID #1007462, Rudolph V. Aversano, Listing by: RE/MAX Best. OneKey® MLS as distributed by MLS GRID
- $649,0003 bd2 ba2k sqft5 Charles Court, Lake Ronkonkoma, NY 11779For SaleMLS ID #1054696, Kevin Hill, Listing by: The Agency Northshore NY. OneKey® MLS as distributed by MLS GRID
- $799,0006 bd3 ba2.5k sqft224 Holbrook Avenue, Ronkonkoma, NY 11779For SaleMLS ID #1047093, Kristy Shanley, Listing by: Howard Hanna Coach. OneKey® MLS as distributed by MLS GRID
- $589,0003 bd2 ba1.1k sqft3 School Street, Lake Ronkonkoma, NY 11779For SaleMLS ID #1051890, Rosanne D'Agostino DSC, Listing by: Douglas Elliman Real Estate. OneKey® MLS as distributed by MLS GRID
- $600,0003 bd2 ba2.2k sqft120 Midland Boulevard, Lake Ronkonkoma, NY 11779For SaleMLS ID #1049615, Karen L. Roth, Listing by: RE/MAX Integrity Leaders. OneKey® MLS as distributed by MLS GRID
- $649,0004 bd2 ba1.5k sqft21 University Drive, Ronkonkoma, NY 11779For SaleMLS ID #1036382, Wajahat Ibrar, Listing by: Guru Real Estate Services LLC. OneKey® MLS as distributed by MLS GRID
- $698,9005 bd2 ba1.8k sqft341 Avenue B, Ronkonkoma, NY 11779For SaleMLS ID #1039625, Cecelia M. Schmidt, Listing by: Coldwell Banker American Homes. OneKey® MLS as distributed by MLS GRID
- $719,9993 bd2 ba2.3k sqft429 Ontario Street, Ronkonkoma, NY 11779For SaleMLS ID #1040582, Khuram Goondall, Listing by: Signature Premier Properties. OneKey® MLS as distributed by MLS GRID
- $599,0003 bd3 ba960 sqft63 4th Street, Ronkonkoma, NY 11779For SaleMLS ID #1054511, Lois A. Nash SRS, Listing by: Exit Realty Achieve. OneKey® MLS as distributed by MLS GRID
- $650,0004 bd2 ba1.5k sqft8 N 5th Street, Holbrook, NY 11741For SaleMLS ID #1053768, Bryn G. Elliott E-PRO SFR, Listing by: Signature Premier Properties. OneKey® MLS as distributed by MLS GRID
