Skip main navigation
Off market
  • Price Unknown

    38 Esther Dr, Barrie, ON L4N 0X9

    3beds
    1,340sqft
    Single Family Residence
    Built in ----
    -- sqft lot
    $-- Zestimate®
    C$--/sqft
    C$3,043 Estimated rent

    Home value

    Not available

    Estimated sales range

    Not available

    Not available

    Loading
    Loading...

    Owner options

    List your home for rent

    C$3,043/mo

    Rent Zestimate®

    Find your next renter with Zillow Rental Manager. Plus, with online applications, you can quickly screen prospective tenants – for free.

    Learn more

    C$3,043/mo

    Rent Zestimate®

    Refinance and save

    Refinancing to a lower rate could help reduce your monthly payments and save thousands over the life of the loan.

    See today's rates

    Explore your selling options

    Work with a Zillow partner agent

    Leverage their expertise and Zillow's premium Showcase listings to get your home seen by more buyers.

    Get started

    List with your own agent

    Get your home in front of millions of buyers by listing it on Zillow.

    Learn how to do it

    Sell it yourself

    Take full control of how buyers see your home on Zillow by listing For Sale by Owner (FSBO).

    List your home

    What's special

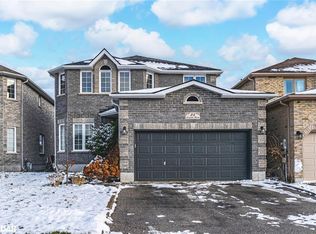
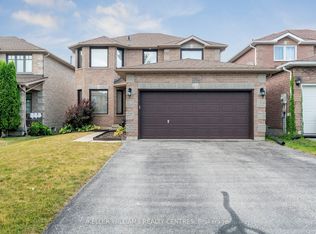
    Nestled in a family friendly neighborhood, this spacious 1340 sqft charming 3-bedroom, 4 washroom bungalow exudes warmth and comfort. Boasting a timeless layout with 9 Ft ceilings, ths home offers a spacious living/dining room combo, Eat-In Kitchen backing on to a large deck and beautifully landscaped fenced yard with Permanent Awning. Thoughtfully maintained by its original owner! The unfinished basement presents endless possibilities for customization and expansion, allowing you to fulfill your own wants and needs. Convenience meets luxury with 2 full + 1 Half washrooms on the main floor, with an additional 2-piece in the basement. Inside Entry- 2 car garage access + double wide paved driveway provide ample parking space. Recent updates including a roof in 2021, Furnace in 2019, ensure peace of mind and efficiency. Conveniently located within walking distance to Go Train, parks, elementary + high schools, shopping amenities. Minutes to hwy 400. Don't miss out on this exceptional opportunity to own a wonderful home in the heart of convenience.

    This property is off market, which means it's not currently listed for sale or rent on Zillow. This may be different from what's available on other websites or public sources.

    Zillow last checked:

    Source: Century 21 Canada,MLS®#: 40597947MLS Logo

    Facts & features

    Interior

    Bedrooms & bathrooms
    • Bedrooms: 3
    • Bathrooms: 4
    • Full bathrooms: 2
    • 1/2 bathrooms: 2
    Heating
    • Has Heating (Unspecified Type)
    Features
    • Basement: yes
    Interior area
    • Total structure area: 1,340
    • Total interior livable area: 1,340 sqft

    Property

    Parking
    • Parking features: ATTACHED GARAGE
    • Has attached garage: Yes
    Details
    • Parcel number: 587372389

    Construction

    Type & style
    • Home type: SingleFamily
    • Property subtype: Single Family Residence

    Community & HOA

    Location
    • Region: Barrie

    Financial & listing details

    • Date on market: 5/31/2024
    • Lease term: Contact For Details

    Price history

    Price history is unavailable.

    Public tax history

    Tax history is unavailable.

    Neighborhood: Painswick South

    Nearby schools

    GreatSchools rating

    No schools nearby

    We couldn't find any schools near this home.