Welcome to 38 Golden Gate Dr, Shirley, a spacious and inviting High-Ranch offering an exciting combination of comfort, space, and versatility! This impressive home features 6 bedrooms and 3 full bathrooms, providing plenty of room for family, guests, entertaining, or a home office. Step inside to discover a bright eat-in kitchen, a welcoming formal dining room, and beautiful hardwood flooring that adds warmth and character throughout the home. The generous layout provides plenty of flexibility for today's lifestyle. Enjoy year-round comfort with oil baseboard heating and central air conditioning. The convenience of an in-unit washer and dryer makes everyday living even easier. Step outside to enjoy the patio/deck and partially fenced yard, creating a great space for outdoor dining, entertaining, relaxing, and enjoying time with family and friends. With its spacious bedroom count, comfortable layout, and desirable features, 38 Golden Gate Dr is a fantastic opportunity to make this beautiful Shirley home your own!
For sale
$649,900
38 Golden Gate Drive, Shirley, NY 11967
6beds
1,932sqft
Single Family Residence, Residential
Built in 1963
9,148 Square Feet Lot
$-- Zestimate®
$336/sqft
$-- HOA
What's special
- 11 days
- 479
- 22
Zillow last checked:
Listing updated:
Listed by:
ARVY Realty 631-617-5135,
Oscar M. Salazar Sorto 631-897-8207
Source: OneKey® MLS as distributed by MLS GRID,MLS#: 1042520
Facts & features
Interior
Bedrooms & bathrooms
- Bedrooms: 6
- Bathrooms: 3
- Full bathrooms: 3
Other
- Description: Living Room, Eat-in kitchen, Formal Dinning Room, 4 Bedrooms, 1 Full bathroom
- Level: First
Other
- Description: 2 Bedrooms, 2 Full bathrooms
- Level: Lower
Heating
- Baseboard
Cooling
- Central Air
Appliances
- Included: Dryer, Range, Refrigerator, Washer
Features
- First Floor Bedroom, First Floor Full Bath, Eat-in Kitchen
- Flooring: Hardwood
- Attic: Finished,Storage
- Has fireplace: No
Interior area
- Total structure area: 1,932
- Total interior livable area: 1,932 sqft
Property
Parking
- Parking features: Driveway, Off Site, Off Street
- Has uncovered spaces: Yes
Features
- Fencing: Partial
Lot
- Size: 9,148 Square Feet
Details
- Parcel number: 0200980300100038000
- Special conditions: None
Construction
Type & style
- Home type: SingleFamily
- Architectural style: Hi Ranch
- Property subtype: Single Family Residence, Residential
Materials
- Frame
Condition
- Year built: 1963
Utilities & green energy
- Sewer: Cesspool
- Water: Public
- Utilities for property: Electricity Available, Water Available
Community & HOA
HOA
- Has HOA: No
Location
- Region: Shirley
Financial & listing details
- Price per square foot: $336/sqft
- Tax assessed value: $2,400
- Annual tax amount: $10,451
- Date on market: 9/1/2026
- Cumulative days on market: 4 days
- Listing agreement: Exclusive Right To Sell
- Electric utility on property: Yes
Estimated market value
Not available
Estimated sales range
Not available
Not available
Price history
| Date | Event | Price |
|---|---|---|
| 9/1/2026 | Listed for sale | $649,900+11.1%$336/sqft |
Source:  OneKey® MLS as distributed by MLS GRID #1042520 Report a problem OneKey® MLS as distributed by MLS GRID #1042520 Report a problem | ||
| 3/8/2024 | Sold | $585,000-2.5%$303/sqft |
Source: OneKey® MLS as distributed by MLS GRID #L3529505 Report a problem | ||
| 2/25/2024 | Pending sale | $599,999$311/sqft |
Source: OneKey® MLS as distributed by MLS GRID #3529505 Report a problem | ||
| 2/25/2024 | Listed for sale | $599,999$311/sqft |
Source: OneKey® MLS as distributed by MLS GRID #3529505 Report a problem | ||
| 2/24/2024 | Pending sale | $599,999$311/sqft |
Source: OneKey® MLS as distributed by MLS GRID #3529505 Report a problem | ||
| 2/4/2024 | Listed for sale | $599,999+118.2%$311/sqft |
Source: OneKey® MLS as distributed by MLS GRID #3529505 Report a problem | ||
| 9/26/2023 | Sold | $275,000$142/sqft |
Source: Public Record Report a problem | ||
Public tax history
| Year | Property taxes | Tax assessment |
|---|---|---|
| 2025 | -- | $2,400 |
| 2024 | -- | $2,400 |
| 2023 | -- | $2,400 |
| 2022 | -- | $2,400 |
| 2021 | -- | $2,400 |
| 2020 | -- | $2,400 |
| 2019 | -- | $2,400 |
| 2018 | -- | $2,400 |
| 2017 | $9,708 | $2,400 |
| 2016 | -- | $2,400 |
| 2015 | -- | $2,400 |
| 2014 | -- | $2,400 |
| 2013 | -- | $2,400 |
| 2012 | -- | $2,400 |
| 2011 | -- | $2,400 |
| 2010 | -- | $2,400 |
| 2009 | -- | $2,400 |
| 2008 | -- | $2,400 |
| 2007 | $6,706 +28.7% | $2,400 |
| 2005 | $5,212 +6.1% | $2,400 |
| 2004 | $4,910 +6.6% | $2,400 |
| 2003 | $4,604 +6.1% | $2,400 |
| 2002 | $4,342 | $2,400 |
Find assessor info on the county website
Monthly payment
Climate risks
Neighborhood: 11967
Nearby schools
Schools provided by the listing agent
- Elementary: Tangier Smith Elementary School
- Middle: William Paca Middle School
- High: William Floyd High School
Source: OneKey® MLS as distributed by MLS GRID. This data may not be complete. We recommend contacting the local school district to confirm school assignments for this home.
Similar homes
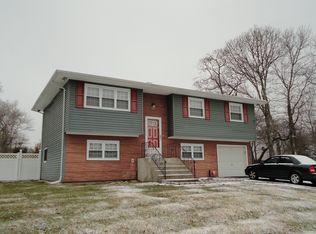
- $649,0005 bd2 ba2k sqft530 Boxwood Drive, Shirley, NY 11967For Sale
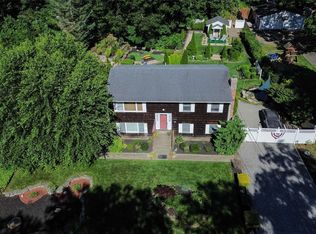
 MLS ID #1041711, Jacqueline Nett E-PRO PSA, Listing by: Douglas Elliman Real Estate. OneKey® MLS as distributed by MLS GRID
 - $659,9984 bd2 ba2k sqft615 Sleepy Hollow Drive, Shirley, NY 11967For Sale
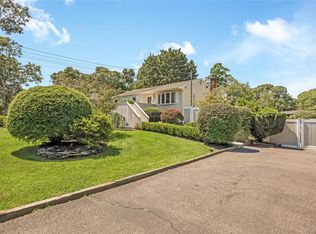 MLS ID #1032586, William E. Stanton, Listing by: Charles Rutenberg Realty Inc. OneKey® MLS as distributed by MLS GRID
 - $849,0005 bd4 ba2.8k sqft12 Deer Path, Shirley, NY 11967For Sale
 MLS ID #988791, John Trotta CBR, Listing by: Signature Premier Properties. OneKey® MLS as distributed by MLS GRID
 - $489,0005 bd4 ba2.3k sqft8 Windus Drive, Shirley, NY 11967For Sale
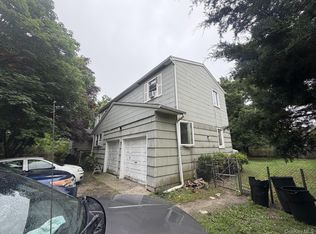 MLS ID #1024282, Oakar Reinstein, Listing by: Shoreline Real Estate Advisors. OneKey® MLS as distributed by MLS GRID
 - $619,9993 bd2 ba1k sqft138 River Road, Shirley, NY 11967For SaleMLS ID #1017197, Kevin Iglesias, Listing by: Signature Premier Properties. OneKey® MLS as distributed by MLS GRID
- $600,0003 bd1 ba1.7k sqft18 Merrick Road, Shirley, NY 11967For SaleMLS ID #1006632, DeAsia N. Williams, Listing by: Essence Realty Corp. OneKey® MLS as distributed by MLS GRID
- $592,8005 bd3 ba1.7k sqft518 Jayne Boulevard, Port Jefferson Station, NY 11776AuctionMLS ID #1046662, Jamarr C. Zellner, REALHome Services & Solutions. OneKey® MLS as distributed by MLS GRID
- $649,0004 bd2 ba1.5k sqft21 University Drive, Ronkonkoma, NY 11779For SaleMLS ID #1036382, Wajahat Ibrar, Listing by: Guru Real Estate Services LLC. OneKey® MLS as distributed by MLS GRID
- $629,9994 bd2 ba2.6k sqft5 Sinclair Street, Mastic, NY 11950For SaleMLS ID #1037238, David Jaramillo, Listing by: BH&G R E Realty Connect. OneKey® MLS as distributed by MLS GRID
- $650,0005 bd3 ba1.8k sqft42 Noahs Path, Rocky Point, NY 11778For SaleMLS ID #1041752, Geralda Desir, Listing by: Goldcrest Realty Group LLC. OneKey® MLS as distributed by MLS GRID
- $639,0005 bd3 ba2.2k sqft264 Atlantic Street, Central Islip, NY 11722For SaleMLS ID #1013361, Nora A. Garcia CIPS, Listing by: HomeSmart Premier Living Rlty. OneKey® MLS as distributed by MLS GRID
- $649,9994 bd2 ba2k sqft5 Orleans Green, Coram, NY 11727For SaleMLS ID #1040239, Anthony L. Guidice, Listing by: RE/MAX Signature Real Estate. OneKey® MLS as distributed by MLS GRID
- $599,9994 bd2 ba1.7k sqft13 Hampton Avenue, Mastic, NY 11950For SaleMLS ID #988118, Marie Schulz PSA SRS CBR, Listing by: Signature Premier Properties. OneKey® MLS as distributed by MLS GRID
- $629,0003 bd2 ba1.6k sqft54 Madeline Road, Ridge, NY 11961For SaleMLS ID #1030708, Jennie Mariani, Listing by: Signature Premier Properties. OneKey® MLS as distributed by MLS GRID
- $615,0004 bd3 ba1.8k sqft91 Diana, Mastic Beach, NY 11951New ConstructionMLS ID #1042689, C Reade R. Stewart, Listing by: Brookhampton Realty. OneKey® MLS as distributed by MLS GRID
