To be built in the prestigious Hawthorn Golf Estates 50+ community, this beautifully designed colonial offers refined living in a serene setting neighboring the Metroparks. This thoughtfully crafted floor plan features 4/5 bedrooms and 3 full baths, The light-filled open-concept layout showcases a 2-story foyer, gourmet kitchen with a large center island, Moen fixtures, and seamless flow into the dining area and spacious 2-story great room ideal for both entertaining and comfortable everyday living. The private owners suite serves as a peaceful retreat, complete with 2 walk-in closets and a well-appointed bath. 2 additional bedrooms and a full bathroom ensure additional comfort. Upstairs 1 bedroom and 1 full bathroom and a loft/study with option to be converted into a fifth bedroom ensure additional comfort. Enjoy the flexibility of the full basement, offering abundant storage or the opportunity to create additional finished living space. Quality craftsmanship is evident throughout, with solid-core doors, energy-efficient construction, and elevated finishes designed for lasting comfort and style. Ranch, Walkout Basement, Multigenerational, and Elevator options are available for those seeking an alternate living space. Built by Keystate Homes, one of the area's most respected builders known for quality construction and thoughtful design. Awarded Best New Construction by the Building Industry Association of Central Ohio and the Best Green Custom Home by the HBA of Greater Cleveland for 2026, as well as consecutive previous years and was chosen to build the St. Jude Dream Home in Shaker Heights, a testament to their craftsmanship and reputation. Experience the perfect blend of casual elegance, thoughtful design, and low-maintenance living in one of the areas most desirable communities.
Active
Price increase: $261K (5/19)
$1,049,999
38 Hawthorne Estates Dr, Solon, OH 44139
5beds
2,330sqft
:
Get pre-qualified$8,100/mo
Single Family Residence
Built in ----
5,662 Square Feet Lot
$-- Zestimate®
$451/sqft
$350/mo HOA
What's special
- 130 days |
- 86 |
- 1 |
Zillow last checked:
Listing updated:
Listed by:
Lyndsi Dvorin 216-396-0755 lyndsi.dvorin@gmail.com,
Berkshire Hathaway HomeServices Professional Realty
Source: MLS Now,MLS#: 5197640 Originating MLS: Akron Cleveland Association of REALTORS
Originating MLS: Akron Cleveland Association of REALTORSFacts & features
Interior
Bedrooms & bathrooms
- Bedrooms: 5
- Bathrooms: 4
- Full bathrooms: 3
- 1/2 bathrooms: 1
- Main level bathrooms: 3
- Main level bedrooms: 3
Primary bedroom
- Level: First
- Dimensions: 15 x 13
Bedroom
- Level: First
- Dimensions: 12 x 10
Bedroom
- Level: First
- Dimensions: 12 x 12
Bedroom
- Features: Walk-In Closet(s)
- Level: Second
- Dimensions: 15 x 14
Primary bathroom
- Level: First
Bathroom
- Level: Second
Dining room
- Level: First
- Dimensions: 13 x 10
Eat in kitchen
- Level: First
- Dimensions: 14 x 14
Great room
- Level: First
- Dimensions: 19 x 19
Laundry
- Level: First
- Dimensions: 8 x 6
Loft
- Description: Option to be converted into bedroom
- Level: Second
Heating
- Forced Air, Gas
Cooling
- Central Air, ENERGY STAR Qualified Equipment
Appliances
- Included: Dishwasher, Disposal, Microwave, Range, Refrigerator
- Laundry: Electric Dryer Hookup, Main Level
Features
- Double Vanity, Eat-in Kitchen, High Ceilings, His and Hers Closets, Low Flow Plumbing Fixtures, Primary Downstairs, Multiple Closets, Pantry, Stone Counters, Recessed Lighting, Storage, Smart Home, Vaulted Ceiling(s), Wired for Data, Natural Woodwork, Walk-In Closet(s)
- Windows: ENERGY STAR Qualified Windows
- Basement: Full,Concrete
- Number of fireplaces: 1
- Fireplace features: Gas
Interior area
- Total structure area: 2,330
- Total interior livable area: 2,330 sqft
- Finished area above ground: 2,330
Video & virtual tour
Property
Parking
- Total spaces: 2
- Parking features: Attached, Garage
- Attached garage spaces: 2
Features
- Levels: Two
- Stories: 2
Lot
- Size: 5,662 Square Feet
Details
- Parcel number: TBD
- Special conditions: Builder Owned
Construction
Type & style
- Home type: SingleFamily
- Architectural style: Colonial
- Property subtype: Single Family Residence
Materials
- Batts Insulation, Blown-In Insulation, Brick Veneer, Fiber Cement, Foam Insulation, HardiPlank Type, Shake Siding, Stone Veneer, SprayFoam Insulation
- Roof: Asphalt,Fiberglass,Metal
Condition
- To Be Built
Details
- Warranty included: Yes
Utilities & green energy
- Sewer: Public Sewer
- Water: Public
Green energy
- Energy efficient items: Appliances, Construction, HVAC, Incentives, Insulation, Roof, Water Heater, Windows
- Indoor air quality: Contaminant Control, Moisture Control
- Water conservation: Efficient Hot Water Distribution, Low-Flow Fixtures
Community & HOA
Community
- Security: Carbon Monoxide Detector(s), Smoke Detector(s)
- Senior community: Yes
HOA
- Has HOA: Yes
- Services included: Maintenance Grounds, Sewer, Snow Removal
- HOA fee: $350 monthly
- HOA name: Hawthorne Golf Estates
Location
- Region: Solon
Financial & listing details
- Price per square foot: $451/sqft
- Date on market: 4/1/2026
- Cumulative days on market: 129 days
- Listing terms: Cash,Conventional,FHA
Estimated market value
Not available
Estimated sales range
Not available
Not available
Price history
| Date | Event | Price |
|---|---|---|
| 5/19/2026 | Price change | $1,049,999+33.1%$451/sqft |
Source:  MLS Now #5197640 Report a problem MLS Now #5197640 Report a problem | ||
| 4/1/2026 | Listed for sale | $789,000$339/sqft |
Source: MLS Now #5197640 Report a problem | ||
Public tax history
Tax history is unavailable.
Monthly payment
Est. payment
Payment breakdown
Explore the cost of this home by adjusting the details. Changes won't be saved.Climate risks
Neighborhood: 44139
Nearby schools
GreatSchools rating
- 9/10Dorothy E Lewis Elementary SchoolGrades: K-4Distance: 1.8 mi
- 9/10Solon Middle SchoolGrades: 7-9Distance: 2.6 mi
- 10/10Solon High SchoolGrades: 9-12Distance: 2.3 mi
Schools provided by the listing agent
- District: Solon CSD - 1828
Source: MLS Now. This data may not be complete. We recommend contacting the local school district to confirm school assignments for this home.
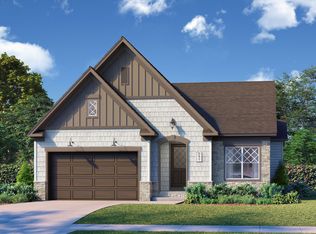
- from $715,0003 bd2 ba1.7k sqftTudor Cottage- To Be Built Plan, Hawthorne Golf Estates, Solon, OH 44139New Construction
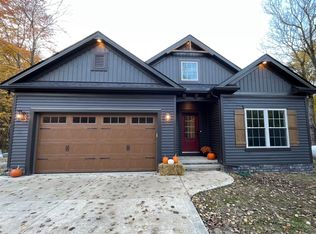
- from $660,0003 bd5 ba1.5k sqftTisbury 1550- To Be Built Plan, Hawthorne Golf Estates, Solon, OH 44139New Construction
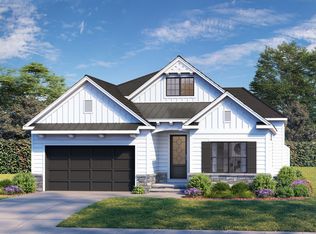
- from $695,0003 bd2 ba1.7k sqftTisbury 1721 Plan, Hawthorne Golf Estates, Solon, OH 44139New Construction
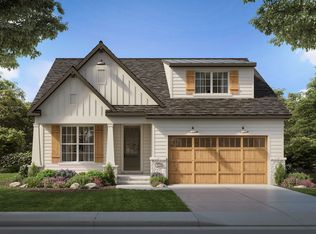
- from $760,0003 bd3 ba2.3k sqftMadison - To Be Built Plan, Hawthorne Golf Estates, Solon, OH 44139New Construction
- $934,9993 bd2 ba3.2k sqft84 Hawthorne Estates Dr, Solon, OH 44139For Sale
- from $798,0003 bd3 ba2.2k sqftThe Augusta Plan, Hawthorne Golf Estates, Solon, OH 44139New Construction
- $798,0003 bd3 ba2.2k sqftHawthorne Golf Estates Sl #1, Solon, OH 44139New Construction
- $1,955,0004 bd3 ba6.1k sqft100 Hawthorne Estates Dr, Solon, OH 44139For Sale
A local agent can set up tours, give advice and negotiate with sellers.
Similar homes
- $934,9993 bd2 ba3.2k sqft84 Hawthorne Estates Dr, Solon, OH 44139For Sale
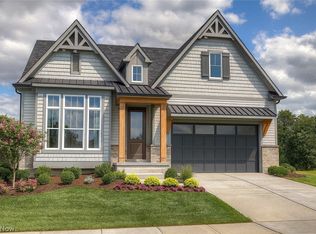 MLS ID #5197647, Lyndsi Dvorin, Berkshire Hathaway HomeServices Professional Realty. MLS Now
 - $1,290,7933 bd3 ba3.3k sqft5496 Stone Creek Dr, Solon, OH 44139For Sale
 MLS ID #5227086, Mike Wold, RE/MAX Revealty. MLS Now
 - from $660,0003 bd5 ba1.5k sqftTisbury 1550- To Be Built Plan, Hawthorne Golf Estates, Solon, OH 44139New ConstructionJEMM Construction
- from $665,0004 bd3 ba2.5k sqftCarrington Plan, Hawthorne Golf Estates, Solon, OH 44139New Construction
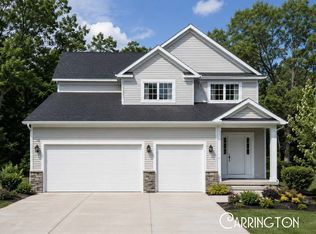 ProBuilt Homes
 - $798,0003 bd3 ba2.2k sqftHawthorne Golf Estates Sl #1, Solon, OH 44139New ConstructionJEMM Construction
- from $798,0003 bd3 ba2.2k sqftThe Augusta Plan, Hawthorne Golf Estates, Solon, OH 44139New ConstructionJEMM Construction
- from $760,0003 bd3 ba2.3k sqftMadison - To Be Built Plan, Hawthorne Golf Estates, Solon, OH 44139New ConstructionJEMM Construction
- from $555,0003 bd2 ba1.5k sqftAdri Plan, Hawthorne Golf Estates, Solon, OH 44139New ConstructionProBuilt Homes
- from $600,0003 bd3 ba2.1k sqftMonte Carlo Plan, Hawthorne Golf Estates, Solon, OH 44139New ConstructionPerrino Builders
- from $715,0003 bd2 ba1.7k sqftTudor Cottage- To Be Built Plan, Hawthorne Golf Estates, Solon, OH 44139New ConstructionJEMM Construction
- from $615,0003 bd2 ba1.9k sqftGia Plan, Hawthorne Golf Estates, Solon, OH 44139New ConstructionProBuilt Homes
- from $600,0003 bd3 ba1.6k sqftThe Octavia Plan, Hawthorne Golf Estates, Solon, OH 44139New ConstructionPerrino Builders
- $749,0004 bd3 ba2.9k sqftDeer Run, Solon, OH 44139For Sale By Owner
- $1,099,9004 bd4 ba3.2k sqft23425 Bryden Rd, Shaker Heights, OH 44122New ConstructionMLS ID #5194577, Rick S Tannenbaum, Keller Williams Living. MLS Now
- $985,0003 bd3 ba2.9k sqft7994 Canyon Rdg, Chagrin Falls, OH 44023New ConstructionMLS ID #5224286, Marjorie F Rule, RE/MAX Haven Realty. MLS Now
- $900,0004 bd5 ba3.1k sqft3940 Ellendale Rd, Moreland Hills, OH 44022New ConstructionMLS ID #5221679, Michael A Ferrante, LPT Realty. MLS Now
- $579,0005 bd4 ba2.9k sqft11678 Dunham Rd, Northfield, OH 44067For SaleMLS ID #5216772, Laurie G Enos, RE/MAX Above & Beyond. MLS Now
- $529,9004 bd4 ba3.3k sqft167 Park View Ct, Peninsula, OH 44264For SaleMLS ID #5234654, Genevieve H Dorr, EXP Realty, LLC.. MLS Now
- $579,9004 bd3 ba2.8k sqft3082 Willowbrook Dr, Aurora, OH 44202For SaleMLS ID #5220717, Michael Kaim, Real of Ohio. MLS Now
- $941,5003 bd3 ba2.8k sqftS/l 1 Bridgeport Way, Cleveland, OH 44124For SaleMLS ID #5208410, Terry Young, Keller Williams Greater Metropolitan. MLS Now
