Discover the luxury living in the prestigious Bridgeport community, a distinguished development by Kingdom Home Builders. This brand-new 2-story colonial home boasts 2,823 square feet of thoughtfully designed living space. This home features a perfectly designed layout with an open concept that is perfect for entertaining, three bedrooms that include a first floor primary with ensuite spa bath and walk in closet, another full bath for guests, and an additional half bath. A designated office space on the main level offers the perfect setting for work or study. Every Kingdom Home is crafted with the finest materials, incorporating cutting-edge smart home technology and modern amenities. This home also showcases a vaulted great room that flows seamlessly into the chefs kitchen and dining area. The unique courtyard garage design adds function and style to the home's distinctive character. Located at the highly sought-after corner of Cedar and Lander Roads, Bridgeport is an award-winning community recognized for its exceptional exterior architectural design and commitment to quality. Named Cluster Home Community of the Year by the Home Builders Association of Cleveland, it offers the best of both worlds—luxury and convenience. Residents enjoy quick access to premier shopping, dining, and entertainment, with Legacy Village, Pinecrest, and other renowned retail destinations just moments away.
Active
Price increase: $26.6K (6/1)
$941,500
S/l 1 Bridgeport Way, Cleveland, OH 44124
3beds
2,823sqft
:
Get pre-qualified$7,416/mo
Single Family Residence
Built in 2026
9,539 Square Feet Lot
$-- Zestimate®
$334/sqft
$398/mo HOA
What's special
- 77 days |
- 389 |
- 12 |
Zillow last checked:
Listing updated:
Listed by:
Terry Young 216-400-5224 Terryyoung@theyoungteam.com,
Keller Williams Greater Metropolitan
Source: MLS Now,MLS#: 5208410 Originating MLS: Akron Cleveland Association of REALTORS
Originating MLS: Akron Cleveland Association of REALTORSFacts & features
Interior
Bedrooms & bathrooms
- Bedrooms: 3
- Bathrooms: 3
- Full bathrooms: 2
- 1/2 bathrooms: 1
- Main level bathrooms: 2
- Main level bedrooms: 1
Heating
- Forced Air, Gas
Cooling
- Central Air
Features
- Basement: Unfinished
- Number of fireplaces: 1
Interior area
- Total structure area: 2,823
- Total interior livable area: 2,823 sqft
- Finished area above ground: 2,823
Property
Parking
- Total spaces: 2
- Parking features: Detached, Garage
- Garage spaces: 2
Features
- Levels: Two
- Stories: 2
Lot
- Size: 9,539 Square Feet
Details
- Parcel number: 86325002
- Special conditions: Standard
Construction
Type & style
- Home type: SingleFamily
- Architectural style: Colonial
- Property subtype: Single Family Residence
Materials
- Vinyl Siding
- Roof: Asphalt,Fiberglass
Condition
- Year built: 2026
Utilities & green energy
- Sewer: Public Sewer
- Water: Public
Community & HOA
Community
- Subdivision: Lander Haven
HOA
- Has HOA: Yes
- Services included: Association Management, Maintenance Grounds, Snow Removal, Trash
- HOA fee: $398 monthly
- HOA name: Bridgeport Homeowners Association
Location
- Region: Cleveland
Financial & listing details
- Price per square foot: $334/sqft
- Annual tax amount: $2,205
- Date on market: 5/8/2026
- Cumulative days on market: 623 days
Estimated market value
Not available
Estimated sales range
Not available
Not available
Price history
| Date | Event | Price |
|---|---|---|
| 6/1/2026 | Price change | $941,500+2.9%$334/sqft |
Source:  MLS Now #5208410 Report a problem MLS Now #5208410 Report a problem | ||
| 11/9/2024 | Listed for sale | $914,900$324/sqft |
Source: MLS Now #5083495 Report a problem | ||
Public tax history
Tax history is unavailable.
Monthly payment
Est. payment
Payment breakdown
Explore the cost of this home by adjusting the details. Changes won't be saved.Climate risks
Neighborhood: 44124
Nearby schools
GreatSchools rating
- 7/10Lander Elementary SchoolGrades: K-6Distance: 0.8 mi
- 8/10Mayfield Middle SchoolGrades: 6-9Distance: 2.2 mi
- 8/10Mayfield High SchoolGrades: 9-12Distance: 2.3 mi
Schools provided by the listing agent
- District: Mayfield CSD - 1819
Source: MLS Now. This data may not be complete. We recommend contacting the local school district to confirm school assignments for this home.
- $87,700-- bd-- ba-- sqft101 Bridgeport Way, Mayfield Heights, OH 44124Off Market
- $909,5003 bd3 ba2.5k sqft105 Bridgeport Way, Mayfield Heights, OH 44124Off Market
- $90,000-- bd-- ba-- sqft102 Bridgeport Way, Mayfield Heights, OH 44124Sold
- $806,0003 bd2 ba2.2k sqft106 Bridgeport Way, Mayfield Heights, OH 44124Off Market
- $915,0004 bd4 ba3.5k sqft109 Bridgeport Way, Mayfield Heights, OH 44124Sold
- $328,1001.076 Acres6226 Lander Haven Dr, Cleveland, OH 44124Off Market
- $341,3001.119 Acres6238 Lander Haven Dr, Cleveland, OH 44124Off Market
- $328,1001.076 Acres6228 Lander Haven Dr, Cleveland, OH 44124Off Market
A local agent can set up tours, give advice and negotiate with sellers.
Similar homes
- $999,9993 bd3 ba3.2k sqft3300 Green Rd, Beachwood, OH 44122For Sale
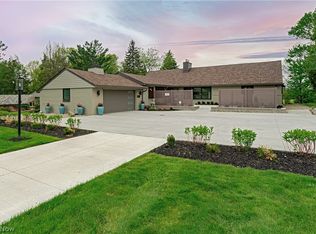 MLS ID #5209982, David B Ayers, The Agency Cleveland Northcoast. MLS Now
 - $949,0003 bd4 ba3.6k sqft116 Orange Lake Dr, Orange, OH 44022For Sale
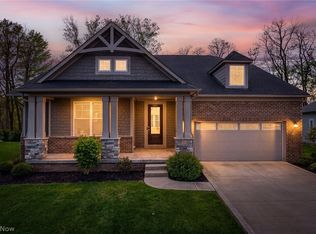 MLS ID #5218995, Mike Wold, RE/MAX Revealty. MLS Now
 - $975,0005 bd5 ba3.7k sqft2000 Berkshire Rd, Gates Mills, OH 44040For Sale
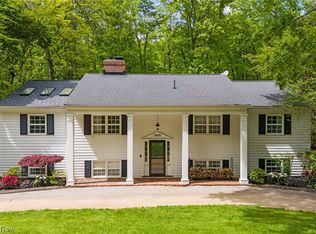 MLS ID #5209241, Eric Tepfenhart, JMG Ohio. MLS Now
 - $899,9003 bd3 ba3.9k sqft35600 Jackson Rd, Moreland Hills, OH 44022For Sale
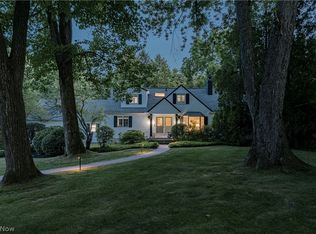 MLS ID #5226475, Terry Young, Keller Williams Greater Metropolitan. MLS Now
 - $650,0003 bd4 ba3.8k sqft5230 River Creek Rd, Lyndhurst, OH 44124For SaleMLS ID #5211906, Adam S Kaufman, Howard Hanna. MLS Now
- $799,0005 bd2 ba4.1k sqft3899 Brainard Rd, Beachwood, OH 44122For SaleMLS ID #5222879, Sharon D Friedman, Berkshire Hathaway HomeServices Professional Realty. MLS Now
- $995,0004 bd4 ba3.6k sqft34345 Giovanni Ave, Willoughby, OH 44094New ConstructionMLS ID #5204292, Angelo J Marrali, Howard Hanna. MLS Now
- $699,9005 bd3 ba3.5k sqft4270 N Hilltop Rd, Chagrin Falls, OH 44022For SaleMLS ID #5225684, Adam T Zimmerman, Engel & Völkers Distinct. MLS Now
- $715,0003 bd4 ba3.7k sqft4250 Brainard Rd, Orange, OH 44022For SaleMLS ID #5211899, Simone Lesko, Red 1 Realty, LLC. MLS Now
- $1,099,9004 bd4 ba3.2k sqft23425 Bryden Rd, Shaker Heights, OH 44122New ConstructionMLS ID #5194577, Rick S Tannenbaum, Keller Williams Living. MLS Now
- $635,0004 bd5 ba3.1k sqft30320 Miles Rd, Solon, OH 44139For SaleMLS ID #5197503, Amanda S Pohlman, Keller Williams Living. MLS Now
- $985,0003 bd3 ba2.9k sqft7994 Canyon Rdg, Chagrin Falls, OH 44023New ConstructionMLS ID #5224286, Marjorie F Rule, RE/MAX Haven Realty. MLS Now
- $649,9003 bd3 ba2.6k sqft17 Kenwood Ct, Beachwood, OH 44122For SaleMLS ID #5215323, Adam S Kaufman, Howard Hanna. MLS Now
- $749,9005 bd4 ba3k sqft570 Magnolia Ct, Mayfield Village, OH 44143New ConstructionMLS ID #5207738, Terry Young, Keller Williams Greater Metropolitan. MLS Now
- $714,9003 bd3 ba2.1k sqft6469 N Cobblestone Rd, Cleveland, OH 44143New ConstructionMLS ID #5207720, Terry Young, Keller Williams Greater Metropolitan. MLS Now
- $724,9004 bd3 ba4.1k sqft23531 Wendover Dr, Beachwood, OH 44122For SaleMLS ID #5214878, Susan M Loparo, RE/MAX Crossroads Properties. MLS Now
- $675,0003 bd3 ba2.2k sqft34995 Miles Rd, Moreland Hills, OH 44022For SaleMLS ID #5218842, Melissa R Romanello, Russell Real Estate Services. MLS Now
- $1,099,0004 bd5 ba3.6k sqft233 Lake Balaton Dr, Cleveland, OH 44128For SaleMLS ID #5202344, Bob Cugini, Keller Williams Living. MLS Now
- $772,9003 bd2 ba2.1k sqft6477 N Cobblestone Rd, Mayfield Village, OH 44143New ConstructionMLS ID #5144666, Terry Young, Keller Williams Greater Metropolitan. MLS Now
- $695,0004 bd3 ba2.8k sqft36265 Timberlane Dr, Solon, OH 44139For SaleMLS ID #5211813, Scott A Marvin, Team Results Realty. MLS Now
