Welcome to 38 Jeffrey Alan Drive! This beautifully maintained, move-in ready half-duplex is nestled in a desirable Manchester neighborhood and offers the perfect combination of comfort, style, and peace of mind. Major improvements include a new foundation in 2025, new mechanicals in 2026, and newer roof and siding! Step inside to find beautiful hardwood floors, an open-concept layout, and a stunning two-story living room featuring soaring ceilings, abundant natural light, and a stone-faced fireplace. The updated kitchen boasts granite countertops, white cabinetry, stainless steel appliances, and a breakfast bar that opens to the dining area-perfect for entertaining! The main level also offers a versatile flex room, ideal for a home office, playroom, or additional living space, along with convenient main-level laundry. Upstairs, you'll find three bedrooms, including a spacious primary bedroom with vaulted ceilings, a walk-in closet, and access to a full bathroom shared with the hallway. The open upper-level walkway overlooks the living room below, adding to the home's bright and airy feel. Enjoy relaxing or entertaining on the rear deck overlooking the beautiful fenced in backyard. A two-car tandem garage provides plenty of additional storage and convenience.
Accepting backups
$339,900
38 Jeffrey Alan Drive, Manchester, CT 06042
3beds
1,821sqft
Single Family Residence, Half Duplex
Built in 1991
4,356 Square Feet Lot
$-- Zestimate®
$187/sqft
$-- HOA
What's special
- 23 days
- 597
- 35
Zillow last checked:
Listing updated:
Listed by:
Michael Goncalves (860)808-6119,
Lebrun Real Estate LLC 860-288-2488
Source: Smart MLS,MLS#: 24215571
Facts & features
Interior
Bedrooms & bathrooms
- Bedrooms: 3
- Bathrooms: 2
- Full bathrooms: 2
Primary bedroom
- Level: Upper
Bedroom
- Level: Upper
Bedroom
- Level: Upper
Dining room
- Level: Main
Living room
- Level: Main
Heating
- Forced Air, Gas In Street
Cooling
- Central Air
Appliances
- Included: Gas Range, Microwave, Refrigerator, Dishwasher, Disposal, Washer, Dryer, Gas Water Heater, Water Heater
- Laundry: Main Level
Features
- Open Floorplan, Smart Thermostat
- Basement: Full,Unfinished,Heated,Garage Access,Cooled,Concrete
- Attic: Crawl Space,Access Via Hatch
- Number of fireplaces: 1
Interior area
- Total structure area: 1,821
- Total interior livable area: 1,821 sqft
- Finished area above ground: 1,821
Property
Parking
- Total spaces: 2
- Parking features: Attached, Garage Door Opener
- Attached garage spaces: 2
Features
- Patio & porch: Deck
- Exterior features: Balcony
- Fencing: Full
Lot
- Size: 4,356 Square Feet
- Features: Level, Cul-De-Sac
Details
- Parcel number: 623528
- Zoning: RB
Construction
Type & style
- Home type: SingleFamily
- Property subtype: Single Family Residence, Half Duplex
- Attached to another structure: Yes
Materials
- Vinyl Siding
- Foundation: Concrete Perimeter
- Roof: Asphalt
Condition
- New construction: No
- Year built: 1991
Utilities & green energy
- Sewer: Public Sewer
- Water: Public
Community & HOA
Community
- Subdivision: Robertson
HOA
- Has HOA: No
Location
- Region: Manchester
Financial & listing details
- Price per square foot: $187/sqft
- Tax assessed value: $139,600
- Annual tax amount: $5,724
- Date on market: 10/20/2026
Estimated market value
Not available
Estimated sales range
Not available
Not available
Price history
| Date | Event | Price |
|---|---|---|
| 10/23/2026 | Listed for sale | $339,900+54.5%$187/sqft |
Source:  Smart MLS #24215571 Report a problem | ||
| 8/5/2022 | Sold | $220,000+10.1%$121/sqft |
Source: Smart MLS #170502598 Report a problem | ||
| 7/31/2022 | Contingent | $199,900$110/sqft |
Source: Smart MLS #170502598 Report a problem | ||
| 6/25/2022 | Listed for sale | $199,900+99.9%$110/sqft |
Source: Smart MLS #170502598 Report a problem | ||
| 4/25/2022 | Sold | $100,000-48.2%$55/sqft |
Source: Public Record Report a problem | ||
| 1/30/2009 | Sold | $193,000-0.5%$106/sqft |
Source: Public Record Report a problem | ||
| 11/28/2008 | Listed for sale | $194,000-12.6%$107/sqft |
Source: Century 21 #G514942 Report a problem | ||
| 5/11/2006 | Sold | $222,000+32.2%$122/sqft |
Source: Smart MLS #G408633 Report a problem | ||
| 6/8/1993 | Sold | $167,900$92/sqft |
Source: Public Record Report a problem | ||
Public tax history
| Year | Property taxes | Tax assessment |
|---|---|---|
| 2025 | $5,559 +2.9% | $139,600 |
| 2024 | $5,400 +4% | $139,600 |
| 2023 | $5,193 +2% | $139,600 |
| 2022 | $5,091 +14.3% | $139,600 +14.4% |
| 2021 | $4,455 | $122,000 |
| 2020 | $4,455 | $122,000 |
| 2019 | $4,455 +2% | $122,000 |
| 2018 | $4,369 +2.8% | $122,000 |
| 2017 | $4,252 +13.5% | $122,000 +13% |
| 2015 | $3,745 +2% | $108,000 |
| 2014 | $3,672 +2.9% | $108,000 |
| 2013 | $3,567 +4.4% | $108,000 |
| 2012 | $3,416 -12% | $108,000 -21.6% |
| 2011 | $3,883 -22.3% | $137,800 |
| 2010 | $4,999 +35.4% | $137,800 |
| 2009 | $3,693 +3.2% | $137,800 +12.5% |
| 2008 | $3,580 -18.6% | $122,533 -11.1% |
| 2007 | $4,396 +34.6% | $137,800 +49.8% |
| 2006 | $3,267 +5.8% | $92,000 |
| 2005 | $3,089 +5.6% | $92,000 |
| 2004 | $2,926 -1.6% | $92,000 |
| 2003 | $2,973 +17.9% | $92,000 |
| 2001 | $2,522 | $92,000 |
Find assessor info on the county website
Monthly payment
Est. payment
Payment breakdown
Explore the cost of this home by adjusting the details. Changes won't be saved.Climate risks
Neighborhood: Robertson
Nearby schools
Schools provided by the listing agent
- Elementary: Waddell
- High: Manchester
Source: Smart MLS. This data may not be complete. We recommend contacting the local school district to confirm school assignments for this home.
- $325,2003 bd2 ba1.8k sqft40 Jeffrey Alan Dr, Manchester, CT 06042Off Market
- $336,2003 bd2 ba1.8k sqft34 Jeffrey Alan Dr, Manchester, CT 06042Off Market

- $357,8003 bd3 ba1.8k sqft32 Jeffrey Alan Dr, Manchester, CT 06042Off Market
- $562,800-- bd4 ba3.6k sqft42 Jeffrey Alan Dr, Manchester, CT 06042Off Market
Similar homes
- $309,0003 bd2 ba1.7k sqft66 Conway Road, Manchester, CT 06042For Sale
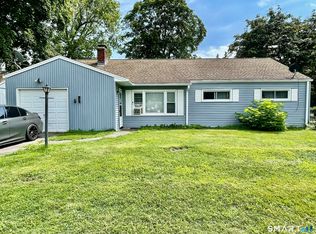
 MLS ID #24199752, Cam Jackson, ERA Hart Sargis-Breen. Smart MLS
- $349,9003 bd2 ba2k sqft48 Ferguson Road, Manchester, CT 06040For Sale
 MLS ID #24204364, Diane Y. Kapinos, Today Real Estate, INC. Smart MLS
- $349,9003 bd2 ba1.5k sqft85 Riverside Drive, Vernon, CT 06066For Sale
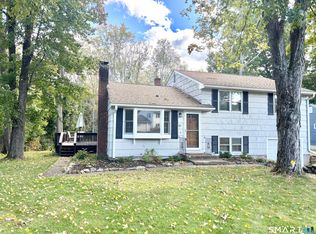 MLS ID #24212852, Vincent L. Diana, William Raveis Real Estate. Smart MLS
- $345,0003 bd2 ba1.1k sqft1841 Main Street, East Hartford, CT 06108For Sale
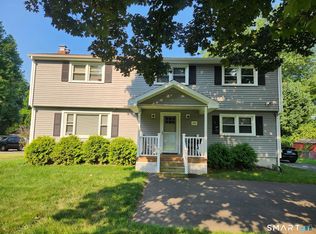 MLS ID #24198283, Daniel Alvarado, Better Homes and Gardens Real Estate Executive Real Estate. Smart MLS
- $279,9003 bd2 ba1.2k sqft285 Cooper Hill Street, Manchester, CT 06040For SaleMLS ID #24217032, Vincent L. Diana, William Raveis Real Estate. Smart MLS
- $334,9003 bd1 ba960 sqft73 Janet Drive, East Hartford, CT 06118For SaleMLS ID #24210514, Yomayra Soto, Key Connection Realty, LLC. Smart MLS
- $379,9003 bd2 ba1.4k sqft26 Wellwood Circle, Vernon, CT 06066For SaleMLS ID #24218023, Adrian Scarpa, Marino Realty LLC. Smart MLS
- $289,9003 bd1 ba1.2k sqft58 Ashworth Street, Manchester, CT 06040For SaleMLS ID #24195815, Premchand D. Budhram, Vision Real Estate. Smart MLS
- $319,9993 bd2 ba1.5k sqft32 Reservoir Road, Vernon, CT 06066For SaleMLS ID #24211676, Stephanie D. Anthony, William Raveis Real Estate. Smart MLS
- $497,9003 bd3 ba2.5k sqft55 Stone Hedge Lane, Bolton, CT 06043For SaleMLS ID #24219218, Cathyann M. Schulte, Countryside Realty. Smart MLS
- $319,9003 bd2 ba1.3k sqft159 Lydall Road, East Hartford, CT 06118For SaleMLS ID #24212421, Andrew Hirth, Berkshire Hathaway NE Prop.. Smart MLS
- $320,0003 bd2 ba1.4k sqft11 Brewer Street, East Hartford, CT 06118For SaleMLS ID #24214955, Christopher Ragsdale, Thomas Real Estate. Smart MLS
- $384,9003 bd3 ba1.6k sqft37 Autumn Lane, East Hartford, CT 06108For SaleMLS ID #24160923, Carolyn C. Marino, Century 21 Classic Homes. Smart MLS
- $325,0003 bd2 ba1.1k sqft50 Saint Moritz Circle, Willington, CT 06279For SaleMLS ID #24213815, Daniel Gagliardi, D.W. Fish Real Estate. Smart MLS
- $389,9003 bd1 ba1.9k sqft56 Old Farms Road, Tolland, CT 06084For SaleMLS ID #24216611, Martin Torres, KW Legacy Partners. Smart MLS
- $329,0003 bd1 ba1k sqft44 Oxford Drive, East Hartford, CT 06118For SaleMLS ID #24196870, Daniel Alvarado, Better Homes and Gardens Real Estate Executive Real Estate. Smart MLS
- $349,9003 bd2 ba1.2k sqft16 Windham Road, Enfield, CT 06082For SaleMLS ID #24213399, Kristin Birkenshaw, Realty One Group Cutting Edge. Smart MLS
- $305,0004 bd2 ba1.9k sqft101 Union Street, Vernon, CT 06066For SaleMLS ID #24184984, Fernando Roldan, The Property Shop CT. Smart MLS
- $359,9003 bd2 ba1.8k sqft20 University Place, Enfield, CT 06082For SaleMLS ID #24218794, Steve Travali, Century 21 AllPoints Realty. Smart MLS
- $399,5004 bd3 ba1.3k sqft29 Crestview Drive, Bloomfield, CT 06002For SaleMLS ID #24218202, Dale R. Masslon, KW Legacy Partners. Smart MLS
