Discover the privacy, comfort, convenience, and year-round lifestyle awaiting you at 38 Lakeside Drive. Whether you're enjoying peaceful neighborhood walks, ice skating on the private pond in the winter, or spending endless summer days on Highland Lake, every season offers something special.
Summer is where this property truly shines. Step directly onto your dedicated boat slip and into your boat or kayaks with ease, and spend the day exploring the lake with family and friends. After a day on the water, return home and enjoy rinsing off in the first-floor full bath just off the breezeway entrance.
Spanning approximately 3,000 square feet on more than two private acres, this thoughtfully designed home blends spaciousness with comfort. The main level features an inviting eat-in kitchen with a center island, a formal dining room, a private study, and a warm, welcoming living room with a fireplace. The spectacular great room is the heart of the home, showcasing soaring vaulted ceilings and a dramatic wall of windows that fills the space with natural light.
Upstairs, you'll find four generously sized bedrooms and two full baths, providing ample room for family and guests alike.
The finished lower level offers additional flexible living space, ideal for a recreation room, media room, or home fitness studio.
Outside, unwind on the private patio surrounded by mature trees and the tranquility of nature. The property directly borders Babbidge Woods--42 acres of protected Falmouth Land Trust conservation land--ensuring lasting privacy and a peaceful setting.
Experience the very best of Maine living, where lakefront recreation, natural beauty, and everyday comfort come together in one of Southern Maine's most sought-after communities.
Active
$933,000
38 Lakeside Drive, Falmouth, ME 04105
4beds
3,130sqft
Single Family Residence
Built in 1991
2.15 Acres Lot
$901,700 Zestimate®
$298/sqft
$117/mo HOA
What's special
Dedicated boat slipSpectacular great roomPrivate studySoaring vaulted ceilingsFormal dining roomFour generously sized bedrooms
- 5 days |
- 2,295 |
- 151 |
Likely to sell faster than
Zillow last checked:
Listing updated:
Listed by:
Keller Williams Realty
Source: Maine Listings,MLS#: 1672280
Facts & features
Interior
Bedrooms & bathrooms
- Bedrooms: 4
- Bathrooms: 3
- Full bathrooms: 3
Bedroom 1
- Features: Full Bath
- Level: First
Bedroom 2
- Level: Second
Bedroom 3
- Level: Second
Bedroom 4
- Level: Second
Dining room
- Level: First
Great room
- Level: First
Kitchen
- Level: First
Laundry
- Level: First
Living room
- Level: First
Office
- Level: First
Heating
- Baseboard, Direct Vent Heater, Hot Water
Cooling
- None
Appliances
- Included: Dishwasher, Disposal, Dryer, Microwave, Gas Range, Refrigerator, Washer
Features
- Attic, Bathtub, Primary Bedroom w/Bath
- Flooring: Carpet, Tile, Hardwood
- Basement: Interior Entry,Finished,Full,Unfinished
- Number of fireplaces: 1
Interior area
- Total structure area: 3,130
- Total interior livable area: 3,130 sqft
- Finished area above ground: 2,792
- Finished area below ground: 338
Video & virtual tour
Property
Parking
- Total spaces: 2
- Parking features: Paved, 5 - 10 Spaces, Garage Door Opener
- Attached garage spaces: 2
Features
- Patio & porch: Patio, Porch
- On waterfront: Yes
- Body of water: Highland Lake
- Frontage length: Waterfrontage: 295,Waterfrontage Shared: 295
Lot
- Size: 2.15 Acres
- Features: Abuts Conservation, Near Turnpike/Interstate, Near Town, Neighborhood, Level, Landscaped, Wooded
Details
- Parcel number: FMTHMU70B013
- Zoning: Res
- Other equipment: Central Vacuum
Construction
Type & style
- Home type: SingleFamily
- Architectural style: Colonial
- Property subtype: Single Family Residence
Materials
- Wood Frame, Clapboard
- Foundation: Poured Concrete
- Roof: Shingle
Condition
- Year built: 1991
Utilities & green energy
- Electric: Circuit Breakers
- Sewer: Private Sewer, Septic Design Available
- Water: Public
Community & HOA
Community
- Subdivision: Winslow Commons On The Lake
HOA
- Has HOA: Yes
- HOA fee: $1,400 annually
Location
- Region: Falmouth
Financial & listing details
- Price per square foot: $298/sqft
- Tax assessed value: $791,300
- Annual tax amount: $10,935
- Date on market: 7/17/2026
- Road surface type: Paved
Estimated market value
$901,700
$857,000 - $947,000
$3,945/mo
Price history
| Date | Event | Price |
|---|---|---|
| 7/17/2026 | Listed for sale | $933,000$298/sqft |
Source:  Maine Listings #1672280 Report a problem Maine Listings #1672280 Report a problem | ||
Public tax history
| Year | Property taxes | Tax assessment |
|---|---|---|
| 2024 | $10,588 +6.1% | $791,300 +0.2% |
| 2023 | $9,979 +6% | $789,500 |
| 2022 | $9,411 +15.1% | $789,500 +64.6% |
| 2020 | $8,177 +5% | $479,600 |
| 2019 | $7,785 -1.4% | $479,600 |
| 2018 | $7,899 +5.4% | $479,600 |
| 2017 | $7,491 +3.5% | $479,600 |
| 2016 | $7,237 +3.1% | $479,600 |
| 2015 | $7,017 +6% | $479,600 |
| 2014 | $6,621 +2.8% | $479,600 |
| 2012 | $6,441 +4% | $479,600 |
| 2011 | $6,196 +4.6% | $479,600 |
| 2009 | $5,923 | $479,600 |
| 2008 | $5,923 | $479,600 +26.7% |
| 2006 | -- | $378,600 |
Find assessor info on the county website
Monthly payment
Est. payment
Payment breakdown
Explore the cost of this home by adjusting the details. Changes won't be saved.Climate risks
Neighborhood: 04105
Nearby schools
GreatSchools rating
- 10/10Falmouth Elementary SchoolGrades: PK-5Distance: 4.8 mi
- 10/10Falmouth Middle SchoolGrades: 6-8Distance: 4.9 mi
- 9/10Falmouth High SchoolGrades: 9-12Distance: 4.8 mi
- $825,4003 bd2 ba2.3k sqft44 Lakeside Dr, Falmouth, ME 04105Off Market
- $950,7003 bd2 ba2.1k sqft34 Lakeside Dr, Falmouth, ME 04105Off Market
- $1,034,3004 bd4 ba3.2k sqft35 Lakeside Dr, Falmouth, ME 04105Off Market
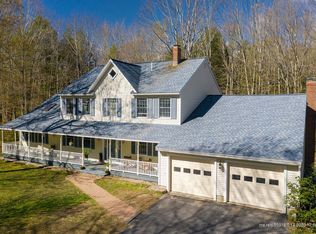
- $940,0004 bd4 ba3.2k sqft43 Lakeside Dr, Falmouth, ME 04105Sold

- $1,028,8004 bd3 ba3.4k sqft50 Lakeside Dr, Falmouth, ME 04105Off Market
- $1,366,6004 bd4 ba5.5k sqft47 Lakeside Dr, Falmouth, ME 04105Off Market
- $1,055,0005 bd2 ba2.4k sqft26 Lakeside Dr, Falmouth, ME 04105Off Market
- $461,3002 bd1 ba858 sqft166 Cottage Rd, Windham, ME 04062Off Market
A local agent can set up tours, give advice and negotiate with sellers.
Similar homes
- $980,0004 bd3 ba2.9k sqft183 Mountain Road, Falmouth, ME 04105Active
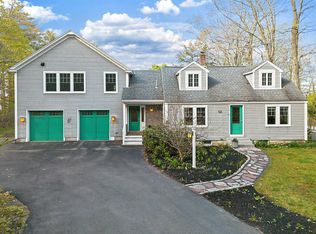
 MLS ID #1662405, Scott Sanford Realty. Maine Listings
 - $895,0004 bd3 ba2.7k sqft114 Harding Bridge Road, Gorham, ME 04038Active
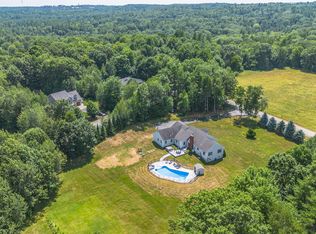 MLS ID #1672612, Keller Williams Realty. Maine Listings
 - $1,099,0003 bd3 ba3.4k sqft363 Blackstrap Road, Falmouth, ME 04105Active
 MLS ID #1669130, Keller Williams Realty. Maine Listings
 - $850,0004 bd4 ba3.9k sqft320 Falmouth Road, Falmouth, ME 04105Active
 MLS ID #1669518, Coldwell Banker Realty. Maine Listings
 - $775,0004 bd4 ba2.6k sqft2 Little Brook Drive, Falmouth, ME 04105ActiveMLS ID #1670089, Cottage & Co Real Estate. Maine Listings
- $899,0003 bd3 ba2.9k sqft35 Allen Avenue Extension, Falmouth, ME 04105ActiveMLS ID #1671257, Cottage & Co Real Estate. Maine Listings
- $1,195,0004 bd3 ba3.2k sqft14 Summit Terrace, Falmouth, ME 04105ActiveMLS ID #1666424, Legacy Properties Sotheby's International Realty. Maine Listings
- $1,295,0004 bd3 ba3.1k sqft41 S Ridge Road, Falmouth, ME 04105ActiveMLS ID #1671245, Waypoint Brokers Collective. Maine Listings
- $899,0003 bd4 ba2.2k sqft9 Waxwing Lane #48, Falmouth, ME 04105ActiveMLS ID #1672715, Keller Williams Realty. Maine Listings
- $1,000,0003 bd3 ba3.6k sqft69 Falmouth Road, Falmouth, ME 04105ActiveMLS ID #1661153, Legacy Properties Sotheby's International Realty. Maine Listings
- $749,9004 bd3 ba2.5k sqft58 Allen Ave Extension, Falmouth, ME 04105ActiveMLS ID #1654861, Landmark Realty. Maine Listings
- $825,0004 bd3 ba2.1k sqft23 Bluebird Trail, Falmouth, ME 04105ActiveMLS ID #1671705, Waypoint Brokers Collective. Maine Listings
- $959,9004 bd3 ba3.5k sqft43 Alice Court, Portland, ME 04103ActiveMLS ID #1669214, Harborview Properties, Inc.. Maine Listings
- $695,0004 bd3 ba2.4k sqft10 Charlan Lane, Windham, ME 04062ActiveMLS ID #1672954, Landing Real Estate. Maine Listings
- $625,0004 bd3 ba3.2k sqft305 Windham Center Road, Windham, ME 04062ActiveMLS ID #1671879, Portside Real Estate Group. Maine Listings
- $850,0005 bd4 ba3k sqft174 Curtis Road, Portland, ME 04103ActiveMLS ID #1672991, Signature Homes Real Estate Group, LLC. Maine Listings
- $599,0004 bd2 ba1.7k sqft226 Bruce Hill Road, Cumberland, ME 04021ActiveMLS ID #1672931, Signature Homes Real Estate Group, LLC. Maine Listings
- $840,0004 bd3 ba2k sqft8 Waxwing Lane, Falmouth, ME 04105ActiveMLS ID #1669808, RE/MAX Oceanside. Maine Listings
- $875,0004 bd3 ba2.9k sqft24 Leonards Way, Windham, ME 04062ActiveMLS ID #1666776, Portside Real Estate Group. Maine Listings
- $875,0005 bd4 ba2.7k sqft27 Independence Drive, Windham, ME 04062ActiveMLS ID #1668901, Coldwell Banker Team Real Estate. Maine Listings
