One of the last NYC new construction homes approved with natural gas, 38 Oakdale Ave is a to-be-built 4-bedroom, 5-bathroom luxury estate in prestigious Dongan Hills Colony, offering over 4,000 square feet of elegant living space on a 7,000-square-foot lot. Designed with exceptional scale and sophistication, the home will feature 10-foot ceilings on the main level, 9-foot ceilings on the bedroom level, and 9-foot ceilings in the finished lower level, creating a bright, open atmosphere throughout. A dramatic two-story foyer introduces a thoughtfully designed layout anchored by a chef's kitchen with premium appliances, an oversized island, breakfast area, walk-in pantry, and a butler's pantry connecting the kitchen and formal dining room. The main level also includes a family room with a fireplace, a formal living room that can also be configured as an executive home office, and a stylish powder room. Enhancing the home's sense of comfort and luxury, radiant heat is planned for the main level, lower level, and all tiled areas. Upstairs will feature a luxurious primary suite with a fireplace, walk-in closet, and spa-like bath, along with an en-suite bedroom, two additional bedrooms, a full bath, and second-floor laundry. The finished lower level will offer additional living space, another bathroom, a second laundry room, and direct access to the built-in one-car garage. As construction is still in its early stages, buyers will have the unique opportunity to weigh in on design choices and finishes. Disclaimer: Renderings are for illustrative purposes only and are not intended to represent the final product. Specifications, finishes, and layouts are subject to change
Pending
$2,599,000
38 Oakdale Ave, Staten Island, NY 10304
4beds
4,087sqft
Single Family Residence
Built in 2026
6,969 Square Feet Lot
$2,481,100 Zestimate®
$636/sqft
$-- HOA
What's special
En-suite bedroomSecond laundry roomOversized islandSecond-floor laundryWalk-in closetSpa-like bathDramatic two-story foyer
- 118 days |
- 72 |
- 3 |
Zillow last checked:
Listing updated:
Listed by:
Prereal Prendamano Real Estate 718-200-7799,
Anthony Volpe 718-200-7799,
Robert J Nixon
Source: SIBOR,MLS#: 2602031
Facts & features
Interior
Bedrooms & bathrooms
- Bedrooms: 4
- Bathrooms: 5
- Full bathrooms: 3
- 3/4 bathrooms: 1
- 1/2 bathrooms: 1
Heating
- Natural Gas, Hot Water
Cooling
- Central Air
Appliances
- Included: Dishwasher, Microwave, Refrigerator
Features
- Walk-In Closet(s), Fireplace
- Basement: Finished,Full
- Has fireplace: Yes
Interior area
- Total structure area: 4,087
- Total interior livable area: 4,087 sqft
Video & virtual tour
Property
Parking
- Total spaces: 1
- Parking features: Off Street
- Garage spaces: 1
Features
- Levels: Two
- Stories: 2
- Exterior features: Sprinkler System
- Fencing: Back Yard
Lot
- Size: 6,969 Square Feet
- Dimensions: 60 x 110
- Features: Back Yard
Details
- Parcel number: 008590042
- Zoning: R1-2
Construction
Type & style
- Home type: SingleFamily
- Architectural style: Colonial
- Property subtype: Single Family Residence
Materials
- Stone, Stucco
Condition
- Under Construction,To Be Built
- New construction: No
- Year built: 2026
Utilities & green energy
- Electric: 220 Volts
- Sewer: Public Sewer
Community & HOA
HOA
- Has HOA: No
Location
- Region: Staten Island
Financial & listing details
- Price per square foot: $636/sqft
- Tax assessed value: $519,000
- Annual tax amount: $5,687
- Date on market: 4/16/2026
- Listing agreement: Exclusive Right To Sell
Estimated market value
$2,481,100
$2.36M - $2.61M
$5,989/mo
Price history
| Date | Event | Price |
|---|---|---|
| 6/11/2026 | Pending sale | $2,599,000$636/sqft |
Source:  SIBOR #2602031 Report a problem SIBOR #2602031 Report a problem | ||
| 4/16/2026 | Listed for sale | $2,599,000+190.4%$636/sqft |
Source: SIBOR #2602031 Report a problem | ||
| 5/15/2025 | Listing removed | $895,000$219/sqft |
Source: SIBOR #2406466 Report a problem | ||
| 2/20/2025 | Price change | $895,000-10.1%$219/sqft |
Source: SIBOR #2406466 Report a problem | ||
| 11/21/2024 | Listed for sale | $995,000+17.2%$243/sqft |
Source: SIBOR #2406466 Report a problem | ||
| 7/6/2023 | Listing removed | -- |
Source: SIBOR #1157597 Report a problem | ||
| 5/8/2023 | Price change | $849,000-5.6%$208/sqft |
Source: SIBOR #1157597 Report a problem | ||
| 1/17/2023 | Price change | $899,000-2.8%$220/sqft |
Source: SIBOR #1157597 Report a problem | ||
| 9/15/2022 | Listed for sale | $925,000$226/sqft |
Source: SIBOR #1157597 Report a problem | ||
Public tax history
| Year | Property taxes | Tax assessment |
|---|---|---|
| 2025 | $5,687 +6% | $31,140 -4.9% |
| 2024 | $5,365 | $32,760 +30% |
| 2023 | -- | $25,200 |
Find assessor info on the county website
Monthly payment
Climate risks
Neighborhood: Todt Hill
Nearby schools
GreatSchools rating
- 6/10Ps 11 Thomas Dongan SchoolGrades: PK-5Distance: 0.5 mi
- 8/10Is 24 Myra S BarnesGrades: 6-8Distance: 4.3 mi
- 4/10Susan E Wagner High SchoolGrades: 9-12Distance: 1.3 mi
- $2,383,0004 bd5 ba4k sqft157 Ridge Ave, Staten Island, NY 10304Sold
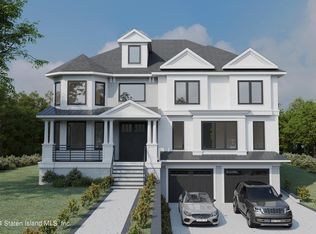
- $---- bd-- ba-- sqft36 Oakdale Ave, Staten Island, NY 10304Off Market
- $---- bd-- ba-- sqft36 Oakdale Ave, Staten Island, NY 10304Off Market
- $1,199,900-- bd-- ba2.1k sqft24 Oakdale Ave, Staten Island, NY 10304Off Market
- $--2 bd1 ba913 sqft24 Oakdale Ave FLOOR 1, Staten Island, NY 10304Off Market
- $1,185,200-- bd-- ba2.8k sqft44 Oakdale Ave, Staten Island, NY 10304Off Market
- $5,100-- bd-- ba-- sqftOakdale Ave, Staten island, NY 10304Off Market
- $1,175,000-- bd-- ba2.7k sqft165 Ridge Ave, Staten Island, NY 10304Off Market
A local agent can set up tours, give advice and negotiate with sellers.
Similar homes
- $2,525,0004 bd5 ba4.6k sqft149 Douglas Rd, Staten Island, NY 10304For Sale
 MLS ID #2602742, Michael Bertelletti, Listing by: DiNapoli Realty Advisors. SIBOR
 - $2,275,0003 bd4 ba3.2k sqft44 Annfield Ct, Staten Island, NY 10304For Sale
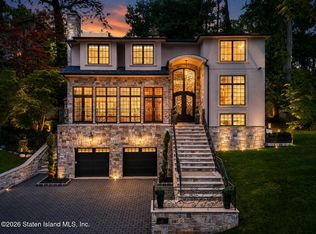 MLS ID #2603372, Kristina Gershteyn, Listing by: Robert DeFalco Realty, Inc.. SIBOR
 - $1,299,9004 bd4 ba2.8k sqft25 Meadow Ave, Staten Island, NY 10304For Sale
 MLS ID #2604456, Justin Fichera, Listing by: Martino Realty Group. SIBOR
 - $3,198,0006 bd9 ba4.7k sqft198 Flagg Pl, Staten Island, NY 10304For Sale
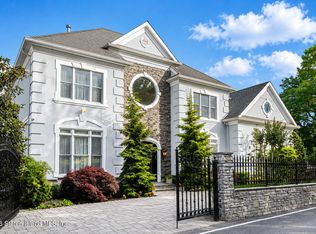 MLS ID #2603304, Constance Profaci, Listing by: Connie Profaci Realty. SIBOR
 - $3,350,0005 bd5 ba4.4k sqft75 Utopia Ct, Staten Island, NY 10304For SaleMLS ID #2506399, JoAnn DellaRocca, Listing by: Connie Profaci Realty. SIBOR
- $3,499,0005 bd6 ba5.2k sqft120 College Pl, Staten Island, NY 10304For SaleMLS ID #2601860, Kristina Gershteyn, Listing by: Robert DeFalco Realty, Inc.. SIBOR
- $1,299,9004 bd2 ba2.1k sqft17 Glendale Ave, Staten Island, NY 10304For SaleMLS ID #2604415, Sharif Abdelkader, Listing by: Homes R Us Realty of NY, Inc.. SIBOR
- $3,499,9995 bd6 ba5.5k sqft935 Todt Hill Rd, Staten Island, NY 10304For SaleMLS ID #2604237, Kristina Gershteyn, Listing by: Robert DeFalco Realty, Inc.. SIBOR
- $1,699,9994 bd5 ba4k sqft39 Hasbrouck Rd, Staten Island, NY 10304For SaleMLS ID #2600414, Josephine Ann Coffey, Listing by: DiTommaso Real Estate. SIBOR
- $1,749,0003 bd5 ba2.8k sqft25 Grasmere Ave, Staten Island, NY 10304New ConstructionMLS ID #2603834, Sucuri Tony Palevic, Listing by: Comfort Homes Realty Group Inc. SIBOR
- $2,999,8885 bd6 ba5.5k sqft191 Nevada Ave, Staten Island, NY 10306For SaleMLS ID #2601830, John Roda, Listing by: Tom Crimmins Realty, Ltd.. SIBOR
- $3,499,9995 bd6 ba6k sqft347 Deere Park Pl, Staten Island, NY 10301For SaleMLS ID #2602684, Caroline Noce, Listing by: Robert DeFalco Realty, Inc.. SIBOR
- $1,570,0004 bd4 ba2.7k sqft15 Allendale Rd, Staten Island, NY 10305For SaleMLS ID #2604175, Caterina Peters, Listing by: Compass Greater NY LLC. SIBOR
- $1,550,0004 bd3 ba2.7k sqft29 Leslie Ave, Staten Island, NY 10305For SaleMLS ID #2603181, Rong Feng Li, Listing by: Re/Max Edge. SIBOR
- $1,690,0004 bd4 ba3.6k sqft30 Lakeland Rd, Staten Island, NY 10314For SaleMLS ID #2603701, Joanne Costa, Listing by: Joanne Costa Realty. SIBOR
- $1,598,0006 bd4 ba3.5k sqft100 Hull Ave, Staten Island, NY 10306For Sale
 MLS ID #1020666, Ron Molcho, Listing by: American Homes Group. OneKey® MLS as distributed by MLS GRID
 - $3,150,0006 bd4 ba4.3k sqft112 Bolivar St, Staten Island, NY 10314New ConstructionMLS ID #2601630, Dina Gambino, Listing by: Joanne Costa Realty. SIBOR
- $3,650,0004 bd7 ba5.9k sqft200 Ocean Ter, Staten Island, NY 10301For SaleMLS ID #2506238, Pia Ciccarelli, Listing by: Robert DeFalco Realty, Inc.. SIBOR
- $1,550,0004 bd5 ba2.1k sqft68 Kensington Ave, Staten Island, NY 10305For SaleMLS ID #2604158, Samantha Reda, Listing by: J Milo Real Estate. SIBOR
- $2,598,0007 bd4 ba5.2k sqft415 Vineland Ave, Staten Island, NY 10312For SaleMLS ID #2604422, Katherine Ciaravino, Listing by: DiTommaso Real Estate. SIBOR
