Charming 3-bedroom, 1-bath ranch in a neighborhood setting situated on a spacious lot spanning nearly half an acre (.47 acres). This inviting home features a spacious open-concept living room and kitchen, an updated bathroom, and a walkout basement with a dedicated laundry area and plenty of storage space. Step outside to a back deck overlooking the fully fenced backyard, complete with a storage shed and paved driveway. Conveniently located near shopping, restaurants, and major highways, this home offers both comfort and accessibility.
For sale
Price cut: $10K (7/29)
$399,000
38 Pond Drive, North Stonington, CT 06359
3beds
888sqft
:
Get pre-qualified$2,560/mo
Single Family Residence
Built in 1961
0.47 Acres Lot
$392,500 Zestimate®
$449/sqft
$-- HOA
What's special
- 21 days |
- 1,244 |
- 70 |
Zillow last checked:
Listing updated:
Listed by:
Samantha L. Storey (860)961-9795,
RE/MAX Coast and Country 860-536-7600
Source: Smart MLS,MLS#: 24192238
Facts & features
Interior
Bedrooms & bathrooms
- Bedrooms: 3
- Bathrooms: 1
- Full bathrooms: 1
Primary bedroom
- Level: Main
Bedroom
- Level: Main
Bedroom
- Level: Main
Kitchen
- Level: Main
Living room
- Level: Main
Heating
- Baseboard, Hot Water, Oil
Cooling
- None
Appliances
- Included: Electric Cooktop, Refrigerator, Dishwasher, Washer, Dryer, Water Heater
- Laundry: Lower Level
Features
- Windows: Thermopane Windows
- Basement: Full,Storage Space,Interior Entry
- Attic: Access Via Hatch
- Has fireplace: No
Interior area
- Total structure area: 888
- Total interior livable area: 888 sqft
- Finished area above ground: 888
Property
Parking
- Total spaces: 2
- Parking features: Driveway, Paved, Off Street, Private
- Has uncovered spaces: Yes
Features
- Patio & porch: Deck, Patio
- Exterior features: Rain Gutters, Garden
- Fencing: Full
Lot
- Size: 0.47 Acres
- Features: Subdivided, Level, Cleared, Open Lot
Details
- Additional structures: Shed(s)
- Parcel number: 1536034
- Zoning: R40
Construction
Type & style
- Home type: SingleFamily
- Architectural style: Ranch
- Property subtype: Single Family Residence
Materials
- Wood Siding
- Foundation: Concrete Perimeter
- Roof: Asphalt
Condition
- New construction: No
- Year built: 1961
Utilities & green energy
- Sewer: Septic Tank
- Water: Shared Well
- Utilities for property: Cable Available
Green energy
- Energy efficient items: Windows
Community & HOA
Community
- Features: Basketball Court, Golf, Lake, Library, Medical Facilities, Playground, Putting Green, Shopping/Mall
- Subdivision: Cedar Ridge
HOA
- Has HOA: No
Location
- Region: North Stonington
Financial & listing details
- Price per square foot: $449/sqft
- Tax assessed value: $101,710
- Annual tax amount: $2,937
- Date on market: 7/17/2026
Estimated market value
$392,500
$373,000 - $412,000
$2,106/mo
Price history
| Date | Event | Price |
|---|---|---|
| 7/29/2026 | Price change | $399,000-2.4%$449/sqft |
Source:  Smart MLS #24192238 Report a problem Smart MLS #24192238 Report a problem | ||
| 7/24/2026 | Listed for sale | $409,000+256%$461/sqft |
Source: Smart MLS #24192238 Report a problem | ||
| 12/2/2022 | Listing removed | -- |
Source:  RE/MAX International Report a problem RE/MAX International Report a problem | ||
| 11/11/2022 | Listed for rent | $2,100$2/sqft |
Source: RE/MAX International #170535734 Report a problem | ||
| 10/30/2013 | Sold | $114,900$129/sqft |
Source: Smart MLS #E269750 Report a problem | ||
| 8/28/2013 | Listed for sale | $114,900+11489900%$129/sqft |
Source: Sellstate Leading Edge Realty #E269750 Report a problem | ||
| 7/1/2013 | Sold | $1-100% |
Source: Agent Provided Report a problem | ||
| 9/23/1996 | Sold | $92,000$104/sqft |
Source: Public Record Report a problem | ||
Public tax history
| Year | Property taxes | Tax assessment |
|---|---|---|
| 2025 | $2,937 | $101,710 |
| 2024 | $2,937 -0.4% | $101,710 |
| 2023 | $2,949 +1.9% | $101,710 |
| 2022 | $2,894 -0.5% | $101,710 |
| 2021 | $2,909 +3.8% | $101,710 +7.1% |
| 2020 | $2,802 +1.7% | $94,990 |
| 2019 | $2,755 +2.8% | $94,990 |
| 2018 | $2,679 +4.4% | $94,990 |
| 2017 | $2,565 | $94,990 |
| 2016 | $2,565 -6.4% | $94,990 -9.5% |
| 2015 | $2,741 +1% | $105,000 |
| 2014 | $2,714 +1% | $105,000 |
| 2013 | $2,688 +0.6% | $105,000 -20.3% |
| 2011 | $2,672 +0.6% | $131,670 +0.1% |
| 2010 | $2,656 +1.3% | $131,530 |
| 2009 | $2,623 +2.3% | $131,530 |
| 2008 | $2,565 +4.9% | $131,530 |
| 2007 | $2,446 | $131,530 |
| 2006 | $2,446 +10.6% | $131,530 +78.4% |
| 2005 | $2,211 +1.7% | $73,710 |
| 2004 | $2,174 +3.5% | $73,710 |
| 2003 | $2,101 +5.3% | $73,710 -0.3% |
| 2001 | $1,995 +9.6% | $73,900 -2.6% |
| 1995 | $1,821 | $75,880 |
Find assessor info on the county website
Monthly payment
Est. payment
Payment breakdown
Explore the cost of this home by adjusting the details. Changes won't be saved.Climate risks
Neighborhood: 06359
Nearby schools
GreatSchools rating
- 7/10North Stonington Elementary SchoolGrades: PK-6Distance: 1.3 mi
- 6/10Wheeler High SchoolGrades: 7-12Distance: 1.2 mi
Schools provided by the listing agent
- Elementary: North Stonington
- Middle: Wheeler
- High: Wheeler
Source: Smart MLS. This data may not be complete. We recommend contacting the local school district to confirm school assignments for this home.
- $352,0004 bd2 ba1k sqft36 Pond Dr, North Stonington, CT 06359Sold
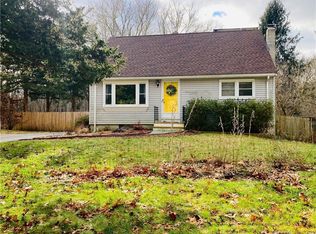
- $329,4004 bd1 ba1.2k sqft41 Pond Dr, North Stonington, CT 06359Off Market

- $389,9004 bd2 ba1.4k sqft39 Pond Dr, North Stonington, CT 06359Off Market
- $367,6003 bd2 ba1.1k sqft34 Pond Dr, North Stonington, CT 06359Off Market
- $331,4003 bd1 ba1.2k sqft6 Forest Dr, North Stonington, CT 06359Off Market
- $340,6004 bd1 ba1.7k sqft37 Pond Dr, North Stonington, CT 06359Off Market
- $335,8003 bd1 ba888 sqft32 Pond Dr, North Stonington, CT 06359Off Market
- $318,3003 bd1 ba1k sqft35 Pond Dr, North Stonington, CT 06359Off Market
A local agent can set up tours, give advice and negotiate with sellers.
Similar homes
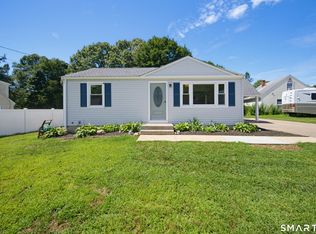
- $384,9003 bd1 ba1.1k sqft8 Cedar Drive, North Stonington, CT 06359For Sale
 MLS ID #24195981, Jennifer A. Jones, Coldwell Banker Realty. Smart MLS
 - $425,0003 bd2 ba1.2k sqft2 Hillcrest Drive, Stonington, CT 06378For Sale
 MLS ID #24195474, Ann Bergendahl, Willow Properties. Smart MLS
 - $400,0003 bd1 ba1k sqft6-1/2 Fort Rachel Place, Groton, CT 06355For Sale
 MLS ID #24196467, Erin Burke, CENTURY 21 Shutters & Sails. Smart MLS
 - $385,0003 bd1 ba936 sqft33 Shawondassee Drive, Stonington, CT 06378For Sale
 MLS ID #24195158, Karen Hanson, Stonington Realty, LLC. Smart MLS
 - $--3 bd2 ba1k sqft25 Skyline Dr, Uncasville, CT 06382AuctionServiceLink Auction
- $395,0004 bd3 ba1.2k sqft198 Spicer Hill Road, Ledyard, CT 06339For SaleMLS ID #24190045, Gregory Broadbent, RE/MAX Coast and Country. Smart MLS
- $399,0003 bd1 ba992 sqft49 Christy Hill Road, Ledyard, CT 06335For SaleMLS ID #24179983, David Tobin, William Raveis Real Estate. Smart MLS
- $390,0002 bd2 ba1k sqft36 Lester Street, New London, CT 06320For SaleMLS ID #24192510, Jonathan Zuromski, Real Broker CT, LLC. Smart MLS
- $399,9003 bd1 ba1k sqft133 Bloomingdale Road, Waterford, CT 06375For SaleMLS ID #24193815, Megan K. Osborne, RE/MAX Legends. Smart MLS
- $349,9003 bd1 ba1k sqft161 Broad Street, Groton, CT 06340For SaleMLS ID #24196572, Amber Heenan, William Raveis Real Estate. Smart MLS
- $430,0003 bd1 ba1k sqft10 Ancient Highway, East Lyme, CT 06333For SaleMLS ID #24196993, Gregory Broadbent, RE/MAX Coast and Country. Smart MLS
- $370,0002 bd1 ba1.2k sqft156 Liberty Street, Stonington, CT 06379For SaleMLS ID #24192033, Gregory Broadbent, RE/MAX Coast and Country. Smart MLS
- $449,0002 bd1 ba1.2k sqft77 Indian Cedar Dr, Charlestown, RI 02813For Sale
 MLS ID #1419926, Benjamin Thomas, SERHANT.. StateWide MLS RI
 - $400,0003 bd1 ba1.2k sqft139 Lake Road, Griswold, CT 06351For SaleMLS ID #24194384, Lori H. Ciccarelli, RE/MAX One. Smart MLS
- $399,9004 bd2 ba945 sqft980 Voluntown Road, Griswold, CT 06351For SaleMLS ID #24195372, Laurie Hayes-Hagstrom, On The Move Realty, LLC. Smart MLS
- $425,0001 bd1 ba939 sqft20 Terrace Avenue, Groton, CT 06340For SaleMLS ID #24197115, Gregory Broadbent, RE/MAX Coast and Country. Smart MLS
- $370,0004 bd2 ba1.1k sqft45 Partridge Hollow Road, Ledyard, CT 06335For SaleMLS ID #24183964, Natacha Lafleur, RE/MAX Heritage. Smart MLS
- $310,0003 bd1 ba952 sqft7 Carol Court, Groton, CT 06340For SaleMLS ID #24195518, Priscilla B. Shabarekh, Platinum Realty Group LLC. Smart MLS
- $360,0004 bd1 ba1.2k sqft118 Asylum Street, Norwich, CT 06360For SaleMLS ID #24196669, Miguel Afanador, Mikasa Realty Group, Inc.. Smart MLS
- $325,0002 bd1 ba1k sqft19 Ross Hill Rd Extension, Lisbon, CT 06351For SaleMLS ID #24197231, Linda Labbe, CENTURY 21 Shutters & Sails. Smart MLS
