Main-level ease, a fully finished flexible lower level, and Ocean Beach Park about a mile down the road. This 1979 raised ranch offers two bedrooms and two full baths, and it lives larger than its numbers suggest. The main level flows easily from the living room to the dining room and into the kitchen, with the primary bedroom stretching nearly 16 feet. Downstairs is where this one separates itself: the lower level is fully finished, heated and cooled, and opens directly into the attached two-car garage. Media room, home office, gym, or all three, it is comfortable space to use every day of the year. Ductless heat pumps take care of both heating and cooling, while public water and sewer keep ownership simple. Outside, the level 0.40-acre open lot leaves plenty of room to garden, entertain, or simply enjoy the outdoors, with a porch to take it all in. Minutes to downtown New London's restaurants and waterfront, Union Station rail, the ferries, Lawrence + Memorial Hospital, and I-95 for quick trips to Groton and Mystic. A flexible, comfortable home in a location that keeps everyday life easy.
Under contract
Price cut: $60K (8/18)
$330,000
36 Lester Street, New London, CT 06320
2beds
1,080sqft
Single Family Residence
Built in 1979
0.4 Acres Lot
$-- Zestimate®
$306/sqft
$-- HOA
What's special
Main-level ease
- 49 days
- 70
- 2
Likely to sell faster than
Zillow last checked:
Listing updated:
Listed by:
Jonathan Zuromski (860)385-6061,
Real Broker CT, LLC 855-450-0442
Source: Smart MLS,MLS#: 24192510
Facts & features
Interior
Bedrooms & bathrooms
- Bedrooms: 2
- Bathrooms: 2
- Full bathrooms: 2
Primary bedroom
- Level: Main
- Area: 182.85 Square Feet
- Dimensions: 11.5 x 15.9
Bedroom
- Level: Main
- Area: 141.9 Square Feet
- Dimensions: 12.9 x 11
Dining room
- Level: Main
- Area: 128.76 Square Feet
- Dimensions: 11.6 x 11.1
Kitchen
- Level: Main
- Area: 113.85 Square Feet
- Dimensions: 11.5 x 9.9
Living room
- Level: Main
- Area: 130.42 Square Feet
- Dimensions: 12.9 x 10.11
Heating
- Heat Pump, Radiant, Wood/Coal Stove, Electric
Cooling
- Ductless
Appliances
- Included: Electric Cooktop, Electric Range, Microwave, Refrigerator, Dishwasher, Water Heater
- Laundry: Lower Level
Features
- Basement: Full,Heated,Finished,Garage Access,Cooled
- Attic: Crawl Space,Access Via Hatch
- Has fireplace: No
Interior area
- Total structure area: 1,080
- Total interior livable area: 1,080 sqft
- Finished area above ground: 1,080
Property
Parking
- Total spaces: 2
- Parking features: Attached
- Attached garage spaces: 2
Features
- Patio & porch: Porch
Lot
- Size: 0.4 Acres
- Features: Open Lot
Details
- Parcel number: 1996615
- Zoning: R-1
Construction
Type & style
- Home type: SingleFamily
- Architectural style: Ranch
- Property subtype: Single Family Residence
Materials
- Wood Siding
- Foundation: Concrete Perimeter, Raised
- Roof: Asphalt
Condition
- New construction: No
- Year built: 1979
Utilities & green energy
- Sewer: Public Sewer
- Water: Public
Community & HOA
HOA
- Has HOA: No
Location
- Region: New London
Financial & listing details
- Price per square foot: $306/sqft
- Tax assessed value: $233,300
- Annual tax amount: $6,322
- Date on market: 8/7/2026
Estimated market value
Not available
Estimated sales range
Not available
Not available
Price history
| Date | Event | Price |
|---|---|---|
| 8/24/2026 | Pending sale | $330,000$306/sqft |
Source:  Smart MLS #24192510 Report a problem Smart MLS #24192510 Report a problem | ||
| 8/18/2026 | Price change | $330,000-15.4%$306/sqft |
Source: Smart MLS #24192510 Report a problem | ||
| 8/7/2026 | Listed for sale | $390,000+129.4%$361/sqft |
Source: Smart MLS #24192510 Report a problem | ||
| 11/2/2010 | Sold | $170,000-8.1%$157/sqft |
Source: Smart MLS #E236888 Report a problem | ||
| 7/8/2010 | Pending sale | $185,000$171/sqft |
Source: On The Move Realty, LLC #E236888 Report a problem | ||
| 4/11/2010 | Price change | $185,000-7%$171/sqft |
Source: On The Move Realty, LLC #E236888 Report a problem | ||
| 3/3/2010 | Listed for sale | $199,000+84.8%$184/sqft |
Source: On The Move Realty, LLC #E236888 Report a problem | ||
| 8/23/1995 | Sold | $107,700$100/sqft |
Source: Public Record Report a problem | ||
Public tax history
| Year | Property taxes | Tax assessment |
|---|---|---|
| 2025 | $6,346 +0.9% | $233,300 +2.1% |
| 2024 | $6,287 +24.9% | $228,600 +69.1% |
| 2023 | $5,034 -0.2% | $135,170 |
| 2022 | $5,043 -1.7% | $135,170 |
| 2021 | $5,130 -0.6% | $135,170 |
| 2020 | $5,162 -4.3% | $135,170 |
| 2019 | $5,393 -6.5% | $135,170 +2.5% |
| 2018 | $5,768 -1.2% | $131,880 |
| 2017 | $5,837 +9.4% | $131,880 |
| 2016 | $5,336 +2.5% | $131,880 |
| 2015 | $5,208 +15.2% | $131,880 |
| 2014 | $4,520 +0.4% | $131,880 -19.4% |
| 2013 | $4,501 +8.7% | $163,660 |
| 2012 | $4,142 | $163,660 |
| 2011 | $4,142 | $163,660 |
| 2010 | $4,142 -0.7% | $163,660 |
| 2009 | $4,172 -7.6% | $163,660 +11.9% |
| 2008 | $4,517 +1.4% | $146,230 |
| 2007 | $4,453 +1.7% | $146,230 |
| 2006 | $4,377 +4.6% | $146,230 |
| 2005 | $4,184 +3.1% | $146,230 |
| 2004 | $4,058 +15.3% | $146,230 +47% |
| 2003 | $3,521 +20.6% | $99,470 +12.4% |
| 2001 | $2,920 | $88,480 |
Find assessor info on the county website
Monthly payment
Est. payment
Payment breakdown
Explore the cost of this home by adjusting the details. Changes won't be saved.Climate risks
Neighborhood: 06320
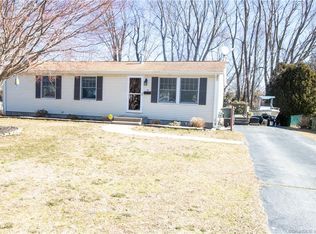
Similar homes
- $305,0003 bd1 ba1.2k sqft56 Evergreen Avenue, New London, CT 06320For Sale
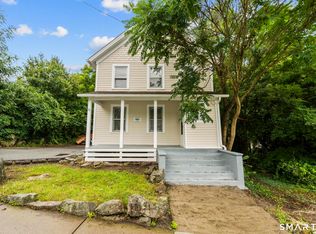
 MLS ID #24182782, Aharon Cowen, Roundtree Realty LLC. Smart MLS
 - $285,0002 bd1 ba912 sqft20 Sander St, New London, CT 06320For Sale By Owner

- $279,9003 bd1 ba1.3k sqft17 Borodell Place, New London, CT 06320For Sale
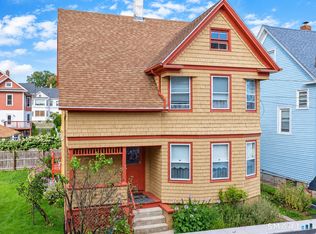 MLS ID #24205111, Amy B. Rubin, William Raveis Real Estate. Smart MLS
 - $349,9003 bd2 ba1.1k sqft144 Woodland Drive, Montville, CT 06382For Sale
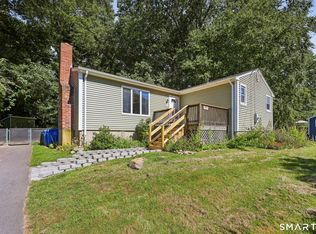 MLS ID #24196868, Laura Ballirano, William Raveis Real Estate. Smart MLS
 - $335,0001 bd1 ba934 sqftHarbour House, New London, CT 06320For SaleMLS ID #24195320, Marilyn Lusher, RE/MAX Legends. Smart MLS
- $315,0003 bd1 ba1.1k sqft12 Wintergreen Drive, Waterford, CT 06385For SaleMLS ID #24196848, Nancy L. Gunderman, William Raveis Real Estate. Smart MLS
- $260,0003 bd2 ba1.5k sqft242 Crystal Avenue, New London, CT 06320For SaleMLS ID #24176411, Nicolle C. Estrella, eXp Realty. Smart MLS
- $339,9003 bd2 ba1.3k sqft89 Hempstead Street, New London, CT 06320For SaleMLS ID #24165023, Gale Fishbone, Coldwell Banker Realty. Smart MLS
- $250,0003 bd2 ba1.4k sqft377 Jefferson Avenue, New London, CT 06320For SaleMLS ID #24203867, Cathy Gonyo, RE/MAX Legends. Smart MLS
- $295,0003 bd1 ba888 sqft590 Vauxhall St Extension, Waterford, CT 06385For SaleMLS ID #24198356, Ron Funaro, William Raveis Real Estate. Smart MLS
- $339,9003 bd2 ba1.3k sqft57 Nantucket Drive, Groton, CT 06355For SaleMLS ID #24199077, Amanda Chaffee, KEY Real Estate Services LLC. Smart MLS
- $310,0003 bd1 ba920 sqft49 Maple Avenue, Montville, CT 06382For SaleMLS ID #24168465, Michael A. Hernandez, Signature Realty LLC. Smart MLS
- $299,0002 bd3 ba1.1k sqft31 Hewitt Drive, Montville, CT 06382For SaleMLS ID #24194648, Carol A. Roux, Kazantzis Real Estate, LLC. Smart MLS
- $385,0003 bd1 ba1.4k sqft29 Miner Avenue, Waterford, CT 06385For SaleMLS ID #24200607, Mia E. Berube, Coldwell Banker Realty. Smart MLS
- $379,0003 bd1 ba992 sqft49 Christy Hill Road, Ledyard, CT 06335For SaleMLS ID #24179983, David Tobin, William Raveis Real Estate. Smart MLS
- $365,0003 bd3 ba1.1k sqft21 Terrace Drive, Montville, CT 06370For SaleMLS ID #24207398, Irene Donovan, Miskiewicz Real Estate, Mary. Smart MLS
- $329,0003 bd2 ba1.4k sqft149 Spruce Street, Norwich, CT 06360For SaleMLS ID #24204022, Rita Liang, Coldwell Banker Realty. Smart MLS
- $195,6002 bd1 ba900 sqftGeorgetown Village, New London, CT 06320For SaleMLS ID #24194034, Sal Costanza, Coldwell Banker Realty. Smart MLS
- $395,0002 bd1 ba1k sqft6 Marion Drive, East Lyme, CT 06333For SaleMLS ID #24199951, Dan Contino, eXp Realty. Smart MLS
- $300,0002 bd2 ba739 sqft292 Old Colchester Road, Montville, CT 06382For SaleMLS ID #24203047, Miguel Gautier, KEY Real Estate Services LLC. Smart MLS
