Move right into this 3-bedroom, 2 bath mobile home on 5.30 secluded acres tucked away in the woods. 3 large sheds, greenhouse, plus 2 chicken coops. Mature citrus trees, grape arbor, & large, fenced garden. Cleared homesite in the rear of property ready for your dream home. 6-year-old metal roof, 6-year-old heat pump, whole house water softener. 3-RV 30 amp sites. Mobile home needs some updating. Being sold as is.
For sale
$179,000
38 Redbud Ln, Crawfordville, FL 32327
3beds
1,183sqft
Manufactured Home, Single Family Residence
Built in 1989
5.3 Acres Lot
$138,700 Zestimate®
$151/sqft
$-- HOA
What's special
Mature citrus treesGrape arborWhole house water softenerLarge fenced garden
- 1 day |
- 312 |
- 40 |
Likely to sell faster than
Zillow last checked:
Listing updated:
Listed by:
Lynn S Cole 850-545-8284,
Coastwise Realty,
David A Hoover 850-519-7944,
Coastwise Realty
Source: TBR,MLS#: 403087
Facts & features
Interior
Bedrooms & bathrooms
- Bedrooms: 3
- Bathrooms: 2
- Full bathrooms: 2
Rooms
- Room types: Other, Utility Room
Primary bedroom
- Dimensions: 13x13
Bedroom 2
- Dimensions: 11x7
Bedroom 3
- Dimensions: 13x13
Dining room
- Dimensions: 0
Family room
- Dimensions: 0
Kitchen
- Dimensions: 13x10
Living room
- Dimensions: 14x13
Heating
- Central, Electric
Cooling
- Central Air, Ceiling Fan(s), Electric, Wall/Window Unit(s)
Appliances
- Included: Dryer, Ice Maker, Microwave, Oven, Range, Refrigerator, Water Softener, Washer
Features
- Garden Tub/Roman Tub, Handicap Access, Window Treatments, Split Bedrooms, Walk-In Closet(s)
- Flooring: Carpet, Vinyl
- Has fireplace: No
Interior area
- Total structure area: 1,183
- Total interior livable area: 1,183 sqft
Property
Parking
- Parking features: Driveway
- Has uncovered spaces: Yes
Features
- Patio & porch: Covered, Deck, Porch
- Has view: Yes
- View description: None
Lot
- Size: 5.3 Acres
- Dimensions: 368 x 625 x 368 x 625
Details
- Parcel number: 083S01E17605065A37
- Special conditions: Standard
- Other equipment: Generator
Construction
Type & style
- Home type: MobileManufactured
- Architectural style: Traditional
- Property subtype: Manufactured Home, Single Family Residence
Condition
- Year built: 1989
Utilities & green energy
- Sewer: Septic Tank
Community & HOA
Community
- Subdivision: Summerwood
Location
- Region: Crawfordville
Financial & listing details
- Price per square foot: $151/sqft
- Tax assessed value: $81,601
- Annual tax amount: $477
- Date on market: 7/30/2026
- Listing terms: Conventional
- Road surface type: Unimproved
- Body type: Single Wide

Lynn Cole
(850) 545-8284
By pressing Contact Agent, you agree that the real estate professional identified above may call/text you about your search, which may involve use of automated means and pre-recorded/artificial voices. You don't need to consent as a condition of buying any property, goods, or services. Message/data rates may apply. You also agree to our Terms of Use. Zillow does not endorse any real estate professionals. We may share information about your recent and future site activity with your agent to help them understand what you're looking for in a home.
Estimated market value
$138,700
$110,000 - $171,000
$1,266/mo
Price history
| Date | Event | Price |
|---|---|---|
| 7/30/2026 | Listed for sale | $179,000+244.2%$151/sqft |
Source:  TBR #403087 Report a problem TBR #403087 Report a problem | ||
| 1/10/2020 | Sold | $52,000-16%$44/sqft |
Source: TBR #312355 Report a problem | ||
| 12/14/2019 | Pending sale | $61,900$52/sqft |
Source: Wakulla Realty #312355 Report a problem | ||
| 12/3/2019 | Price change | $61,900-11.4%$52/sqft |
Source: Wakulla Realty #312355 Report a problem | ||
| 11/15/2019 | Listed for sale | $69,900$59/sqft |
Source: Wakulla Realty #312355 Report a problem | ||
| 11/6/2019 | Pending sale | $69,900$59/sqft |
Source: Wakulla Realty #312355 Report a problem | ||
| 10/26/2019 | Listed for sale | $69,900$59/sqft |
Source: Wakulla Realty #312355 Report a problem | ||
Public tax history
| Year | Property taxes | Tax assessment |
|---|---|---|
| 2025 | $477 +5.5% | $53,719 +2.9% |
| 2024 | $452 | $52,205 +3% |
| 2023 | $452 +27% | $50,684 +3% |
| 2022 | $356 +2% | $49,208 -4.1% |
| 2021 | $349 -33.4% | $51,313 +23.2% |
| 2020 | $524 | $41,657 +2.3% |
| 2019 | $524 +3.7% | $40,720 +1.9% |
| 2018 | $506 | $39,961 +1.4% |
| 2017 | $506 | $39,398 +2.1% |
| 2016 | $506 +2.3% | $38,588 +0.7% |
| 2015 | $495 | $38,320 +0.8% |
| 2014 | $495 | $38,016 +1.5% |
| 2013 | -- | $37,454 +1.7% |
| 2012 | -- | $36,828 +3% |
| 2011 | -- | $35,755 +1.5% |
| 2010 | -- | $35,227 +1.5% |
| 2009 | -- | $34,713 +0.1% |
| 2008 | -- | $34,678 +2.5% |
| 2007 | -- | $33,832 +3% |
| 2006 | -- | $32,847 +3% |
| 2005 | -- | $31,890 +3% |
| 2004 | -- | $30,961 +1.9% |
| 2003 | -- | $30,384 +2.4% |
| 2002 | -- | $29,672 +1.6% |
| 2001 | -- | $29,205 +2.7% |
| 2000 | -- | $28,437 |
Find assessor info on the county website
Monthly payment
Climate risks
Neighborhood: 32327
Nearby schools
GreatSchools rating
- 5/10Riversink Elementary SchoolGrades: K-5Distance: 6.4 mi
- 7/10Riversprings Middle SchoolGrades: 6-8Distance: 4.7 mi
- NAWakulla County Virtual Instruction ProgramGrades: K-12Distance: 9.3 mi
Schools provided by the listing agent
- Elementary: Riversink Elementary
- Middle: Riversprings-Wakulla
- High: WAKULLA
Source: TBR. This data may not be complete. We recommend contacting the local school district to confirm school assignments for this home.
- $303,4003 bd2 ba1.6k sqft56 Redbud Ln, Crawfordville, FL 32327Off Market
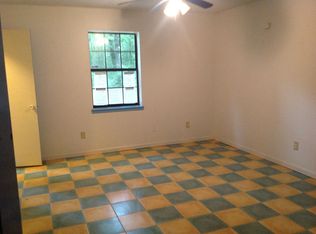
- $187,7003 bd2 ba1.1k sqft16 Redbud Ln, Crawfordville, FL 32327Off Market
- $65,0002 bd1 ba672 sqft27 Redbud Ln, Crawfordville, FL 32327Off Market
- $266,8003 bd2 ba2.2k sqft55 Redbud Ln, Crawfordville, FL 32327Off Market
- $396,3004 bd2 ba2.1k sqft34 Cactus Ln, Crawfordville, FL 32327Off Market
- $214,2003 bd2 ba1.1k sqft84 Redbud Ln, Crawfordville, FL 32327Off Market
- $40,000-- bd-- ba1.8k sqft215 Fallwood Ln, Crawfordville, FL 32327Off Market
- $596,4004 bd3 ba3.4k sqft193 Fallwood Ln, Crawfordville, FL 32327Off Market
Similar homes
- $199,9003 bd2 ba1.5k sqft145 Richardson Rd, Crawfordville, FL 32327For Sale
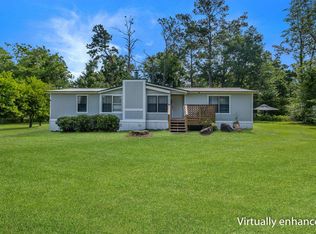 MLS ID #400795, Sandra Dallett, Coldwell Banker Hartung. TBR
 - $230,0003 bd2 ba1.1k sqft155 S And J Ln #J, Crawfordville, FL 32327For Sale
 MLS ID #401629, Charlotte M Brown, Bluewater Realty Group. TBR
 - $160,0002 bd2 ba924 sqft8207 Meridale Dr, Tallahassee, FL 32305For Sale
 MLS ID #402881, Savannah Stephens, Hill Spooner & Elliott Inc. TBR
 - $--3 bd2 ba1k sqft12200 Runyan Ln, Tallahassee, FL 32305Auction
 Xome
Xome - $195,0003 bd2 ba1.5k sqft726 Shadeville Rd, Crawfordville, FL 32327For SaleMLS ID #401678, Phillip Kelly, Passage Real Estate. TBR
- $169,0003 bd1 ba976 sqft31 Dispennette Dr, Crawfordville, FL 32327For SaleMLS ID #403069, Emmalee Hindle, Keller Williams Town & Country. TBR
- $217,5003 bd2 ba1.2k sqft36 Catawba Trl, Crawfordville, FL 32327For SaleMLS ID #402990, Sara Robinson, Waypoint Properties. TBR
- $225,0004 bd2 ba1.4k sqft23 Libby Ln, Crawfordville, FL 32327For SaleMLS ID #402953, Heather Rybak, Rybak Realty, LLC. TBR
- $205,0003 bd2 ba1k sqft154 Melody Ln, Crawfordville, FL 32327For SaleMLS ID #403017, Marie Clewis, Keller Williams Town & Country. TBR
- $139,9992 bd1 ba900 sqft153 Crystal Ln, Crawfordville, FL 32327For SaleMLS ID #402805, Shealyn B Estes, Wakulla Realty Inc. TBR
- $189,9003 bd2 ba1.1k sqft27 Comanche Trl, Crawfordville, FL 32327For SaleMLS ID #402099, Joann Y Jacobs, Coldwell Banker Hartung. TBR
- $199,9003 bd2 ba1k sqft77 Maido St, Crawfordville, FL 32327New ConstructionMLS ID #403102, Mariah Elliott, Coastwise Realty. TBR
- $199,9003 bd2 ba1k sqft69 Maido St, Crawfordville, FL 32327New ConstructionMLS ID #403101, Mariah Elliott, Coastwise Realty. TBR
- $259,5003 bd2 ba1k sqft37 Fox Run Cir, Crawfordville, FL 32327For SaleMLS ID #402929, Dean Rogers, Bluewater Realty Group. TBR
- $199,9003 bd2 ba1.1k sqft9526 Old Woodville Rd, Tallahassee, FL 32305For SaleMLS ID #401777, Sonya Fowler Revell, Fowler Revell Real Estate Co.. TBR
- $175,0002 bd1 ba768 sqft30 Keerns Rd, Crawfordville, FL 32327For SaleMLS ID #401749, Hunter Bowden, Keller Williams Town & Country. TBR
- $195,0003 bd2 ba1.2k sqft14 Susquehanna Trl, Crawfordville, FL 32327For SaleMLS ID #401319, Christina Rivers, Bluewater Realty Group. TBR
- $220,0003 bd2 ba1.2k sqft107 Comanche Trl, Crawfordville, FL 32327For SaleMLS ID #402478, Jennifer Beaty, Bluewater Realty Group. TBR
- $210,0003 bd2 ba1.1k sqft56 Chickat Trl, Crawfordville, FL 32327For SaleMLS ID #397704, Paula A Knowles, Harvey Lentz Realty Group. TBR
- $95,0003 bd2 ba1.1k sqft3021 Baron Ln, Tallahassee, FL 32305For SaleMLS ID #403182, Othell Broger, Broger Real Estate Services. TBR
