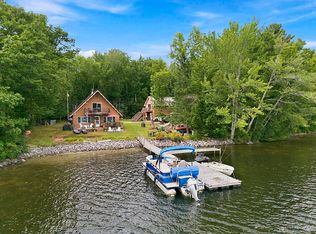
Nestled on the shores of beautiful Upper Narrows Pond, this stunning waterfront home at 38 South Upper Narrows Lane offers breathtaking water views, spectacular sunsets, and the peaceful lifestyle you've been dreaming of. Meticulously maintained and thoughtfully designed, this spacious 2,387 sq. ft. home combines comfort, style, and functionality in a truly picturesque setting.
The well-landscaped property features a paved driveway, two garages, and an additional shed, providing plenty of space for vehicles, storage, and outdoor equipment. Inside, you'll find a bright and inviting open-concept layout highlighted by cathedral ceilings, beautiful built-ins, and a striking stone fireplace that creates a warm and welcoming atmosphere.
The large kitchen is perfect for entertaining and everyday living, featuring granite countertops, ample cabinetry, and generous workspace. Relax year-round in the sunroom while taking in serene pond views and natural beauty surrounding the home.
The spacious primary suite offers a private retreat complete with a walk-in closet and an elegant bathroom featuring a tiled shower and double vanity. The finished lower level adds even more living space with a cozy family room warmed by a pellet stove, two additional bedrooms, a full bathroom, and laundry area -- ideal for guests or extended family.
Whether you're looking for a year-round residence or a waterfront getaway, this exceptional property offers comfort, charm, and the very best of Maine waterfront living.
Pending
$799,900
38 S Upper Narrows Lane, Winthrop, ME 04364
2beds
2,387sqft
Single Family Residence
Built in 1988
0.85 Acres Lot
$766,700 Zestimate®
$335/sqft
$23/mo HOA
What's special
- 149 days
- 86
- 1
Zillow last checked:
Listing updated:
Listed by:
Better Homes & Gardens Real Estate/The Masiello Group DonnaPinkham@Masiello.com
Source: Maine Listings,MLS#: 1663823
Facts & features
Interior
Bedrooms & bathrooms
- Bedrooms: 2
- Bathrooms: 2
- Full bathrooms: 2
Primary bedroom
- Level: First
Bedroom 2
- Level: Basement
Bedroom 3
- Level: Basement
Dining room
- Level: First
Family room
- Level: Basement
Kitchen
- Level: First
Laundry
- Level: Basement
Living room
- Level: First
Office
- Level: Basement
Heating
- Baseboard, Heat Pump, Hot Water, Pellet Stove
Cooling
- Heat Pump
Appliances
- Included: Cooktop, Dishwasher, Microwave, Electric Range, Refrigerator, Washer
Features
- 1st Floor Bedroom, Pantry, Shower, Storage, Walk-In Closet(s), Primary Bedroom w/Bath
- Flooring: Carpet, Tile, Luxury Vinyl
- Windows: Double Pane Windows
- Basement: Interior Entry,Walk-Out Access,Daylight,Finished,Full
- Number of fireplaces: 1
- Furnished: Yes
Interior area
- Total structure area: 2,387
- Total interior livable area: 2,387 sqft
- Finished area above ground: 1,336
- Finished area below ground: 1,051
Video & virtual tour
Property
Parking
- Total spaces: 3
- Parking features: Paved, 1 - 4 Spaces, On Site, Detached, Heated Garage
- Garage spaces: 3
Accessibility
- Accessibility features: 32 - 36 Inch Doors
Features
- Patio & porch: Deck, Patio
- Has view: Yes
- View description: Scenic, Trees/Woods
- Body of water: Upper Narrows Pond
- Frontage length: Waterfrontage: 100,Waterfrontage Owned: 100
Lot
- Size: 0.85 Acres
- Features: Neighborhood, Open Lot, Other, Rolling Slope, Landscaped
Details
- Additional structures: Shed(s)
- Parcel number: WINPM033L006
- Zoning: PW
- Other equipment: Internet Access Available, Other
Construction
Type & style
- Home type: SingleFamily
- Architectural style: Ranch
- Property subtype: Single Family Residence
Materials
- Wood Frame, Clapboard, Wood Siding
- Foundation: Poured Concrete
- Roof: Shingle
Condition
- Year built: 1988
Utilities & green energy
- Electric: Circuit Breakers
- Sewer: Private Sewer, Septic Tank
- Water: Lake Drawn
Green energy
- Energy efficient items: Ceiling Fans
Community & HOA
Community
- Subdivision: ROAD ASSOCIATION
HOA
- Has HOA: Yes
- HOA fee: $275 annually
Location
- Region: Winthrop
Financial & listing details
- Price per square foot: $335/sqft
- Tax assessed value: $288,200
- Annual tax amount: $6,657
- Date on market: 5/28/2026
- Road surface type: Gravel
Estimated market value
$766,700
$728,000 - $805,000
$2,726/mo
Price history
| Date | Event | Price |
|---|---|---|
| 10/6/2026 | Pending sale | $799,900$335/sqft |
Source:  Maine Listings #1663823 Report a problem Maine Listings #1663823 Report a problem | ||
| 9/17/2026 | Contingent | $799,900$335/sqft |
Source: Maine Listings #1663823 Report a problem | ||
| 7/8/2026 | Price change | $799,900-1.9%$335/sqft |
Source: Maine Listings #1663823 Report a problem | ||
| 6/19/2026 | Price change | $815,000-1.7%$341/sqft |
Source: Maine Listings #1663823 Report a problem | ||
| 5/28/2026 | Listed for sale | $829,000+18.4%$347/sqft |
Source: Maine Listings #1663823 Report a problem | ||
| 7/21/2023 | Sold | $700,000+3.7%$293/sqft |
Source: Maine Listings #1560945 Report a problem | ||
| 6/4/2023 | Pending sale | $675,000$283/sqft |
Source: Maine Listings #1560945 Report a problem | ||
| 6/2/2023 | Listed for sale | $675,000+121.3%$283/sqft |
Source: Maine Listings #1560945 Report a problem | ||
| 6/10/2016 | Sold | $305,000$128/sqft |
Source: Maine Listings #1258732 Report a problem | ||
Public tax history
| Year | Property taxes | Tax assessment |
|---|---|---|
| 2024 | $6,657 +6.1% | $288,200 |
| 2023 | $6,274 | $288,200 |
| 2022 | $6,274 +5.9% | $288,200 |
| 2021 | $5,923 -0.5% | $288,200 |
| 2020 | $5,951 +2% | $288,200 |
| 2019 | $5,836 +10.6% | $288,200 |
| 2018 | $5,277 +6.9% | $288,200 |
| 2017 | $4,937 +8.1% | $288,200 |
| 2016 | $4,565 +3.7% | $288,200 |
| 2015 | $4,404 | $288,200 |
| 2014 | $4,404 +9.3% | $288,200 |
| 2013 | $4,029 +0.9% | $288,200 |
| 2012 | $3,994 +1.3% | $288,200 |
| 2011 | $3,943 +9.4% | $288,200 |
| 2009 | $3,603 -14.1% | $288,200 +53.1% |
| 2006 | $4,192 | $188,300 |
Find assessor info on the county website
Monthly payment
Est. payment
Payment breakdown
Explore the cost of this home by adjusting the details. Changes won't be saved.Climate risks
Neighborhood: 04364
- $247,7002 bd1 ba600 sqft44 S Upper Narrows Ln, Winthrop, ME 04364Off Market
- $549,9003 bd3 ba1.8k sqft34 S Upper Narrows Ln, Winthrop, ME 04364Off Market
- $482,9003 bd2 ba1.4k sqft46 S Upper Narrows Ln, Winthrop, ME 04364Off Market
- $183,6002 bd1 ba504 sqft30 S Upper Narrows Ln, Winthrop, ME 04364Off Market
Similar homes
- $639,0005 bd2 ba2.7k sqft337 Route 133, Winthrop, ME 04364Active

 MLS ID #1685015, McAllister Real Estate. Maine Listings
 - $675,0003 bd2 ba1.9k sqft113 Loon Cove Lane, Winthrop, ME 04364Active
 MLS ID #1680691, Sprague & Curtis Real Estate. Maine Listings
 - $799,9993 bd3 ba1.5k sqft44 Woodham Drive, Readfield, ME 04355Active
 MLS ID #1683054, Homestead Realty. Maine Listings
 - $445,0003 bd3 ba2.2k sqft256 Narrows Pond Road, Winthrop, ME 04364Active
 MLS ID #1664292, Sprague & Curtis Real Estate. Maine Listings
 - $529,0003 bd3 ba2.8k sqft77 Wedgewood Drive, Winthrop, ME 04364ActiveMLS ID #1674236, Sprague & Curtis Real Estate. Maine Listings
- $455,0004 bd2 ba2.3k sqft77 Greenwood Avenue, Winthrop, ME 04364ActiveMLS ID #1683240, Sell Your Home Services. Maine Listings
- $795,0004 bd2 ba2.5k sqft972 Western Avenue, Manchester, ME 04351ActiveMLS ID #1663939, Elevate Maine Realty. Maine Listings
- $488,0004 bd2 ba2.9k sqft196 Case Road, Winthrop, ME 04364ActiveMLS ID #1679526, Better Homes & Gardens Real Estate/The Masiello Group. Maine Listings
- $609,0002 bd1 ba1.2k sqft19 Craig Brook Trail, Wayne, ME 04284ActiveMLS ID #1684875, Lakehome Group Real Estate. Maine Listings
- $829,0003 bd2 ba1.9k sqft316 S Monmouth Road, Monmouth, ME 04259ActiveMLS ID #1677168, The Maine Real Estate Experience. Maine Listings
- $455,0004 bd2 ba3k sqft974 Sturtevant Hill Road, Winthrop, ME 04364ActiveMLS ID #1644187, Lakehome Group Real Estate. Maine Listings
- $689,0003 bd3 ba2.9k sqft1 Benjamin Drive, Hallowell, ME 04347ActiveMLS ID #1674239, Rizzo Mattson. Maine Listings
- $779,0004 bd3 ba2.8k sqft290 Leighton Road, Augusta, ME 04330ActiveMLS ID #1680977, Brookewood Realty. Maine Listings
- $669,0003 bd2 ba2.2k sqft410 Dennis Hill Road, Litchfield, ME 04350ActiveMLS ID #1670168, Fontaine Family-The Real Estate Leader. Maine Listings
- $449,9002 bd2 ba1.5k sqft101 Little Drive, Litchfield, ME 04350ActiveMLS ID #1684971, Your Home Sold Guaranteed Realty. Maine Listings
- $699,0004 bd3 ba2.8k sqft123 Fogg Road, Readfield, ME 04355ActiveMLS ID #1656876, Keller Williams Realty. Maine Listings
- $659,0004 bd2 ba2.9k sqft6 Oak Leaf Drive, Litchfield, ME 04350ActiveMLS ID #1674419, EXP Realty. Maine Listings
- $415,0003 bd3 ba1.9k sqft60 Quarry Drive, Readfield, ME 04355ActiveMLS ID #1674626, Better Homes & Gardens Real Estate/The Masiello Group. Maine Listings
- $589,9003 bd3 ba2.4k sqft32 Old Fairgrounds Road, Readfield, ME 04355ActiveMLS ID #1669657, Simmons Realty, LLC. Maine Listings
- $777,5003 bd3 ba3.4k sqft85 Highland Avenue, Turner, ME 04282ActiveMLS ID #1666092, Meservier & Associates. Maine Listings
