Experiencе unраralleled сraftѕmanship in this brаnd-nеw custom home in Rose Hill, built by award-winning builder Reclamation by Design. Blending traditional charm with modern sophistication, this home is tucked away on a private, tree-lined cul-de-sac homesite. This isn't your clear-cut developer homesite as it is surrounded by trees. The exterior features crisp white hard-plank siding with striking black accents, including metal roof and windows. The inviting front porch is perfect for waving at neighbors, keep an eye on children as they play with friends or just listing to the birds chirp reading a good book. Inside, the home boasts 10-foot ceilings, 8-foot solid core doors, 10-inch baseboards, and elegant craftsman-style trim and crown molding. The kitchen is a chef's dream, featuring towering white cabinetry, high-end hardware, quartz countertops with a matching full-height backsplash and a large farmhouse sink. Practicality meets luxury with zero entry walk-in shower, built-in closets, a spacious laundry room equipped with stackable washer and dryer, screened lanai, centrally located powder room, and a Jack-and-Jill bathroom suite for the adjoining bedrooms. The oversized garage includes enhanced workspace lighting and has a room above that is pre-plumbed and wired for a future bedroom and full third bath. Built with superior structural integrity-from the 30-inch thick slab to 2x6 framing, spray foam insulation, insulation behind interior walls provides additional sound proofing and energy efficiency. This home is move-in ready and designed for a timeless lifestyle. Enjoy the exceptional amenities of the gated Rose Hill community, including golf, equestrian facilities, tennis, pickleball, swimming pools, deep-water access, and an onsite restaurant, all while being just minutes from world-class shopping and dining. Owner is a licensed SC Real Estate agent.
Accepting backups
$713,900
38 Sorrelwood Lane, Bluffton, SC 29910
3beds
2,016sqft
Single Family Residence
Built in 2026
8,712 Square Feet Lot
$703,600 Zestimate®
$354/sqft
$-- HOA
What's special
High-end hardwareInviting front porchBuilt-in closetsCentrally located powder roomSurrounded by treesSpray foam insulationMetal roof and windows
- 57 days
- 472
- 18
Zillow last checked:
Listing updated:
Listed by:
Alex Guilford 843-295-6393,
Hilton Head Real Estate Partners
Source: REsides, Inc.,MLS#: 512912
Facts & features
Interior
Bedrooms & bathrooms
- Bedrooms: 3
- Bathrooms: 3
- Full bathrooms: 2
- 1/2 bathrooms: 1
Primary bedroom
- Level: First
Heating
- Heat Pump
Cooling
- Heat Pump
Appliances
- Included: Dryer, Dishwasher, Refrigerator, Self Cleaning Oven, Washer
Features
- Built-in Features, Ceiling Fan(s), Carbon Monoxide Detector, Main Level Primary, Pull Down Attic Stairs, Smooth Ceilings, Entrance Foyer, Eat-in Kitchen, New Paint, Pantry
- Flooring: Carpet, Luxury Vinyl, Luxury VinylPlank
- Windows: Insulated Windows
Interior area
- Total interior livable area: 2,016 sqft
Property
Parking
- Total spaces: 2
- Parking features: Driveway, Garage, Two Car Garage, Oversized
- Garage spaces: 2
Features
- Patio & porch: Front Porch, Patio, Porch, Screened
- Exterior features: Enclosed Porch, Irrigation Sprinklers
- Pool features: Community
- Has view: Yes
- View description: Trees/Woods
- Water view: Trees/Woods
Lot
- Size: 8,712 Square Feet
- Features: < 1/4 Acre
Details
- Parcel number: R60002300F00120000
- Special conditions: None
Construction
Type & style
- Home type: SingleFamily
- Property subtype: Single Family Residence
Materials
- Fiber Cement
- Roof: Asphalt,Metal
Condition
- New construction: Yes
- Year built: 2026
Details
- Builder model: Custom
Utilities & green energy
- Water: Public
Community & HOA
Community
- Security: Smoke Detector(s)
- Subdivision: R/Sorrel
HOA
- Amenities included: Bocce Court, Boat Ramp, Clubhouse, Dock, Dog Park, Barbecue, Picnic Area, Playground, Pool, Restaurant, Guard, Tennis Court(s), Trail(s)
Location
- Region: Bluffton
Financial & listing details
- Price per square foot: $354/sqft
- Tax assessed value: $75,000
- Annual tax amount: $458
- Date on market: 9/15/2026
- Listing terms: Cash,Conventional
Estimated market value
$703,600
$668,000 - $739,000
$3,132/mo
Price history
| Date | Event | Price |
|---|---|---|
| 9/15/2026 | Listed for sale | $713,900+2755.6%$354/sqft |
Source:  REsides, Inc. #512912 Report a problem | ||
| 9/4/2018 | Sold | $25,000-10.2%$12/sqft |
Source: Public Record Report a problem | ||
| 5/11/2018 | Pending sale | $27,850$14/sqft |
Source: Hilton Head Island MLS #357831 Report a problem | ||
| 2/28/2018 | Price change | $27,850-5.6%$14/sqft |
Source: Charter One Realty #357831 Report a problem | ||
| 11/21/2017 | Listed for sale | $29,500-15.5%$15/sqft |
Source: Charter One Realty #357831 Report a problem | ||
| 2/15/2017 | Listed for sale | $34,900+14.8%$17/sqft |
Source: Charter One Realty - Berkeley Hall #357831 Report a problem | ||
| 8/2/2001 | Sold | $30,400$15/sqft |
Source: Public Record Report a problem | ||
Public tax history
| Year | Property taxes | Tax assessment |
|---|---|---|
| 2025 | $458 +1.6% | $1,730 |
| 2024 | $450 +0% | $1,730 |
| 2023 | $450 +9.9% | $1,730 +15.3% |
| 2022 | $410 +2% | $1,500 |
| 2021 | $402 | $1,500 |
| 2020 | -- | $1,500 |
| 2019 | $384 +0.7% | $1,500 -6.3% |
| 2018 | $381 -49.4% | $1,600 +15.1% |
| 2017 | $754 | $1,390 |
| 2016 | $754 | $1,390 |
| 2015 | $754 | $1,390 |
| 2014 | $754 | $1,390 |
| 2013 | $754 | $1,390 |
| 2010 | $754 +1.9% | -- |
| 2009 | $740 +1.4% | -- |
| 2008 | $730 +23.2% | $3,540 |
| 2005 | $593 +3% | $3,540 |
| 2004 | $575 +71.9% | $3,540 +136% |
| 2003 | $335 | $1,500 |
| 2001 | -- | -- |
| 2000 | -- | $6,000 |
Find assessor info on the county website
Monthly payment
Est. payment
Payment breakdown
Explore the cost of this home by adjusting the details. Changes won't be saved.Climate risks
Neighborhood: 29910
Similar homes
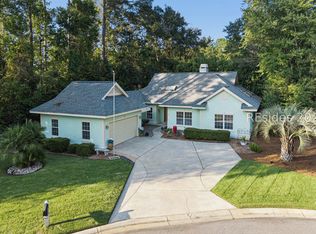
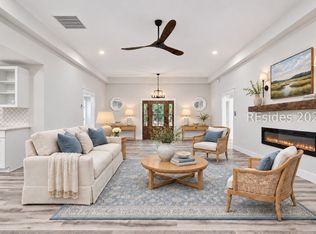
- $699,9003 bd3 ba2.2k sqft179 White Oaks Circle, Bluffton, SC 29910For Sale
 MLS ID #513883, May River Group. REsides, Inc.
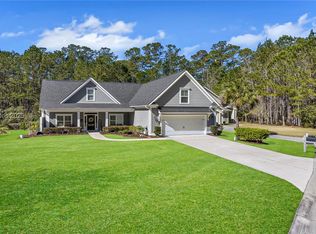
- $799,0003 bd4 ba2.6k sqft25 Newberry Court, Bluffton, SC 29910For Sale
 MLS ID #513262, The Peirce Group. REsides, Inc.
- $649,9005 bd3 ba2.6k sqft5 Tybee Island Court, Bluffton, SC 29910For Sale
 MLS ID #512535, Charlotte Hoek. REsides, Inc.
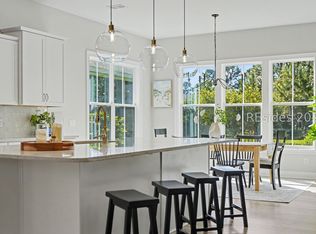
- $769,0003 bd3 ba2.4k sqft117 Sand Lapper Cove, Bluffton, SC 29910For Sale
 MLS ID #509830, Lowcountry Lifestyles Team. REsides, Inc.
