Well-maintained 3-bedroom, 2-bathroom home offering nearly 1,300 square feet of living space on a permanent foundation (This does not include the garage), with county water and a powered detached two-car garage featuring additional finished living space above--a rare find at this price point! The detached garage provides more than just secure parking and storage. The finished space above the garage opens the door to a variety of possibilities, whether you envision a home office, creative studio, guest space, hobby room, entertainment area, additional flex or potential rental/ income-producing space! With power already in place, this unique feature adds valuable versatility to the property. The property also features an extra-large driveway with plenty of room for multiple vehicles, making parking convenient for homeowners with additional cars, guests, recreational vehicles, or work vehicles. Inside, the home offers a spacious living room that flows into an open-concept kitchen and dining area, creating an inviting layout for everyday living and entertaining. The kitchen features stainless steel appliances, while the interior has been freshly painted. Off the dining area, sliding glass doors lead directly to the fully fenced backyard, providing a great space for outdoor entertaining, pets, gardening, or simply enjoying the outdoors. Located in Rocky Point, this property offers the added benefits of no HOA fees and no flood-zone designation. If you're looking for a well-maintained home with generous living space, ample parking, a detached powered garage, and finished space above it that can adapt to your needs, this property is worth a closer look.
Under contract
$259,999
38 Thompson Court, Rocky Point, NC 28457
3beds
1,296sqft
Manufactured Home
Built in 1998
0.45 Acres Lot
$255,100 Zestimate®
$201/sqft
$-- HOA
What's special
Powered detached two-car garageFully fenced backyard
- 39 days
- 1,177
- 112
Likely to sell faster than
Zillow last checked:
Listing updated:
Listed by:
Paula Beasley 910-262-0257,
REAL Broker LLC
Source: Hive MLS,MLS#: 100604468 Originating MLS: Cape Fear Realtors MLS, Inc.
Facts & features
Interior
Bedrooms & bathrooms
- Bedrooms: 3
- Bathrooms: 2
- Full bathrooms: 2
Rooms
- Room types: Dining Room, Living Room, Master Bedroom, Bedroom 1, Bedroom 2
Primary bedroom
- Description: 12x1 Level: Down- 1st Floor
- Level: First
Bedroom 1
- Description: 13x10 Level: Down- 1st Floor
- Level: First
Bedroom 2
- Description: 10x11 Level: Down- 1st Floor
- Level: First
Dining room
- Description: 8x14 Level: Down- 1st Floor
- Level: First
Kitchen
- Description: 13x14 Level: Down- 1st Floor
- Level: First
Living room
- Description: 20x14 Level: Down- 1st Floor
- Level: First
Heating
- Electric, Forced Air
Cooling
- Central Air
Appliances
- Included: Refrigerator, Range, Dishwasher
Features
- Ceiling Fan(s)
- Flooring: LVT/LVP, Carpet
- Basement: None
- Attic: Access Only
- Has fireplace: No
Interior area
- Total structure area: 1,296
- Total interior livable area: 1,296 sqft
Property
Parking
- Total spaces: 6
- Parking features: Detached, Unpaved
- Garage spaces: 2
Accessibility
- Accessibility features: None
Features
- Levels: One
- Patio & porch: Deck
- Fencing: Chain Link,Back Yard
- View description: None
- Frontage type: See Remarks
Lot
- Size: 0.45 Acres
- Dimensions: 48 x 143 x 236 x 222
- Features: Cul-De-Sac
Details
- Parcel number: 32353888110000
- Zoning: RP
- Special conditions: Standard
Construction
Type & style
- Home type: MobileManufactured
- Property subtype: Manufactured Home
Materials
- Vinyl Siding, Steel Frame, Wood Frame
- Foundation: Crawl Space
- Roof: Shingle
Condition
- New construction: No
- Year built: 1998
Utilities & green energy
- Sewer: Private Sewer, Septic Tank
- Water: Public
- Utilities for property: Water Connected
Community & HOA
Community
- Subdivision: Pine Oak Estates
HOA
- Has HOA: No
Location
- Region: Rocky Point
Financial & listing details
- Price per square foot: $201/sqft
- Tax assessed value: $68,477
- Annual tax amount: $836
- Date on market: 9/18/2026
- Cumulative days on market: 39 days
- Listing agreement: Exclusive Right To Sell
- Listing terms: Cash,Conventional,FHA,USDA Loan,VA Loan
- Road surface type: Paved
Estimated market value
$255,100
$242,000 - $268,000
Not available
Price history
| Date | Event | Price |
|---|---|---|
| 10/23/2026 | Contingent | $259,999$201/sqft |
Source:  Hive MLS #100604468 Report a problem | ||
| 9/18/2026 | Listed for sale | $259,999+100%$201/sqft |
Source: Hive MLS #100604468 Report a problem | ||
| 7/9/2026 | Sold | $130,000+73.3%$100/sqft |
Source: Public Record Report a problem | ||
| 11/7/2013 | Listing removed | $75,000$58/sqft |
Source: RE/MAX ESSENTIAL #494751 Report a problem | ||
| 8/8/2013 | Listed for sale | $75,000-12.8%$58/sqft |
Source: Re/Max Essential #494751 Report a problem | ||
| 6/1/2013 | Listing removed | $86,000$66/sqft |
Source: Realty World Southeastern Real Estate Co., Inc. #483563 Report a problem | ||
| 1/12/2013 | Price change | $86,000-3.4%$66/sqft |
Source: Realty World Southeastern Real Estate Co., Inc. #483563 Report a problem | ||
| 11/9/2012 | Listed for sale | $89,000$69/sqft |
Source: Realty World Southeastern Real Estate Co., Inc. #483563 Report a problem | ||
Public tax history
| Year | Property taxes | Tax assessment |
|---|---|---|
| 2025 | $837 | $123,407 +80.2% |
| 2024 | $837 | $68,477 |
| 2023 | $837 +22.4% | $68,477 |
| 2022 | $684 -13.9% | $68,477 |
| 2021 | $794 | $68,477 |
| 2020 | -- | $68,477 |
| 2019 | $785 | $68,477 +3.2% |
| 2018 | $785 -1.1% | $66,339 |
| 2017 | $794 +0.8% | $66,339 |
| 2016 | $787 | $66,339 |
| 2015 | $787 +4.7% | $66,339 |
| 2014 | $752 | $66,339 |
| 2013 | $752 +182.8% | $66,339 |
| 2012 | $266 | $66,339 |
| 2011 | -- | $66,339 -1.8% |
| 2010 | -- | $67,588 |
Find assessor info on the county website
Monthly payment
Climate risks
Neighborhood: 28457
Nearby schools
Schools provided by the listing agent
- Elementary: Rocky Point
- Middle: Cape Fear
- High: Heide Trask
Source: Hive MLS. This data may not be complete. We recommend contacting the local school district to confirm school assignments for this home.
Similar homes
- $226,9003 bd2 ba1.2k sqft700 Porters Lane Road, Rocky Point, NC 28457For Sale

 MLS ID #100613709, Ricks Realty Team, Berkshire Hathaway HomeServices Carolina Premier Properties. Hive MLS
- $265,0003 bd2 ba1.8k sqft520 Lanier Avenue, Rocky Point, NC 28457New Construction
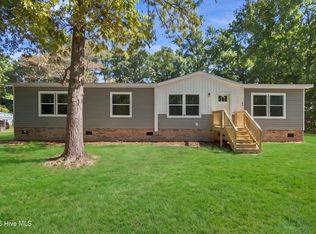 MLS ID #100610435, Atlantic Edge Partners, Intracoastal Realty Corporation. Hive MLS
- $250,0003 bd2 ba1.6k sqft227 Hearthside Drive, Rocky Point, NC 28457For Sale
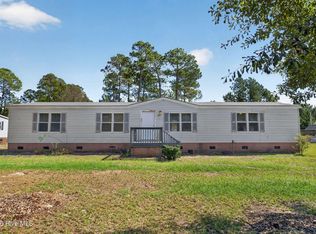 MLS ID #100610295, Diane S Parker, RE/MAX Essential. Hive MLS
- $296,5003 bd2 ba1.5k sqft15484 Nc-210, Rocky Point, NC 28457For Sale
 MLS ID #100601071, Dylan Fowler, Sold Buy the Sea Realty. Hive MLS
- $265,0003 bd2 ba1.6k sqft146 Grey Beard Drive, Rocky Point, NC 28457For SaleMLS ID #100602613, Brandon W Cox, REAL Broker LLC. Hive MLS
- $246,9003 bd2 ba1.4k sqft71 Gobbler Court, Rocky Point, NC 28457For SaleMLS ID #100599266, Aspyre Collective, eXp Realty. Hive MLS
- $238,0003 bd2 ba1.1k sqft145 Bellhammon Forest Drive, Rocky Point, NC 28457For SaleMLS ID #100610746, Diana E Jewell, Berkshire Hathaway HomeServices Carolina Premier Properties. Hive MLS
- $224,9003 bd2 ba1.4k sqft207 Betty Drive, Burgaw, NC 28425For SaleMLS ID #100597630, Diane M Castro-Perez, Coldwell Banker Sea Coast Advantage-Hampstead. Hive MLS
- $265,0003 bd2 ba1.7k sqft335 Cottonwood Lane, Castle Hayne, NC 28429For SaleMLS ID #100609484, Jennifer Moore, Coldwell Banker Sea Coast Advantage. Hive MLS
- $285,0003 bd2 ba1.6k sqft2025 Teresa Drive, Castle Hayne, NC 28429For SaleMLS ID #100604779, Kurt Andolsun, Berkshire Hathaway HomeServices Carolina Premier Properties. Hive MLS
- $234,9003 bd2 ba1.1k sqft35 Saddle Ridge Road, Currie, NC 28435For SaleMLS ID #100585060, Robin E Mills, Coldwell Banker Sea Coast Advantage-Leland. Hive MLS
- $225,0003 bd2 ba1k sqft348 Murray Turner Farm Road, Burgaw, NC 28425For SaleMLS ID #100588161, Tammy L Barnes, Coldwell Banker Sea Coast Advantage. Hive MLS
- $385,0002 bd2 ba1.1k sqft190 Old Bridge Road, Rocky Point, NC 28457For SaleMLS ID #100603380, Brian M Baucom, Anchored Real Estate, LLC. Hive MLS
- $389,9003 bd2 ba1.8k sqft491 Bronze Drive, Rocky Point, NC 28457For SaleMLS ID #100607686, Olivia Morris, Fathom Realty NC LLC. Hive MLS
- $299,0003 bd3 ba1.4k sqft3311 Belmont Circle, Wilmington, NC 28405For SaleMLS ID #100613530, Daniel K Whited, Fathom Realty NC LLC. Hive MLS
- $245,0003 bd2 ba1.8k sqft107 Long Leaf Drive, Wilmington, NC 28401For SaleMLS ID #100569876, William M Spruill, Intracoastal Realty Corporation. Hive MLS
- $239,9003 bd2 ba1.4k sqft109 Brier Road, Castle Hayne, NC 28429For SaleMLS ID #100611929, Jenna Toomey, Town & Country Real Estate. Hive MLS
- $370,0003 bd2 ba1.9k sqft500 E Fremont Street, Burgaw, NC 28425For SaleMLS ID #100613833, Chris Roper, Berkshire Hathaway HomeServices Carolina Premier Properties. Hive MLS
- $291,0002 bd2 ba1k sqft104 Gilbert Curry Drive, Castle Hayne, NC 28429For SaleMLS ID #100602571, Pam H Fox, Nest Realty. Hive MLS
