A PROPERTY THAT SPEAKS FOR IT SELF
SHOWING BY APPOINTMENT WITH 24 HR NOTICE
This expansive loft is over 3000 sq feet and has been meticulously reimagined through a full-scale renovation, blending industrial with curated, high end sophistication in the heart of No Mad. square foot
Flexible boards rules
no flip tax
co purchasing and gifting allowed
parents purchasing for children allowed
turnkey condition
low maintenance
full time superintendent
Flexible coop rules
The keyed elevator opens into a landing where there are two loft residences, , this presents an exceptional opportunity to showcase art, on walls and spaces throughout
Immediately upon entry, you are greeted by the soaring majesty of 10 to 12-foot ceilings, creating a rare sense of airiness that defines every inch of this home. A proper foyer provides a formal transition into the great room, where a continuous stretch of east-facing windows bathes the adaptable layout in soft, diffuse morning light.
The residence is anchored by exquisite arched, custom black walnut doorways through out, a masterful design choice that blends classic character with contemporary sophistication. Whether hosting a banquet in the dining area or relaxing in one of the dual seating areas, this home is a sanctuary for those who value space, light, and impeccable craftsmanship.
The primary suite serves as a private sanctuary of massive proportions. The oversized bedroom is anchored by a spa-like bath featuring dual vanities, a deep soaking tub, and a separate glass-enclosed shower. Complementing the suite are elegant pocket doors that reveal a grand, parlor-like lounge. This sun-drenched corner room, boasting both southern and eastern exposures, or an extension of the entertaining space..
The Expansive Great Room is a masterpiece of scale, . It comes fully equipped for modern living with an integrated surround sound system and a cinema-grade projection television. Two additional generously sized, North-facing bedrooms or provide quiet and privacy.
At the heart of the home lies a true chef’s kitchen, anchored by a professional-grade suite including a Sub-Zero side by side refrigerator, freezer, a six-burner Viking range with dual ovens, and expansive custom stone countertops. This culinary center flows into a dedicated plumbed custom bar, ready to be transformed into a sophisticated sommelier’s wet bar or a high-end barista station.
A Life style without limits, You are steps away from the city’s best dinning and culture Eataly, Lili and Scarpetta are close by as well as other trendy restaurants and stylish cocktail bars.. Close by is Madison square Park and great shopping in the Flatiron area..
Unit Configuration: It contains 16 residential loft units and one commercial unit.
Elevator Access: The building is serviced by two passenger elevators and one service elevator. the keyed passenger elevator opens onto private landings, including the 10th floor which houses two distinct loft residences.
Staff: The building employs a full-time superintendent
Active
Price cut: $249K (7/18)
$4,150,000
38 W 26th St APT 10A, New York, NY 10010
3beds
3,000sqft
Coop
Built in 1909
-- sqft lot
$4,004,600 Zestimate®
$1,383/sqft
$3,687/mo HOA
What's special
Oversized bedroomDeep soaking tubIntegrated surround sound systemSeparate glass-enclosed showerDual seating areasExpansive custom stone countertopsCinema-grade projection television
- 112 days |
- 496 |
- 36 |
Zillow last checked:
Listing updated:
Listed by:
Nest Seekers International 917-287-2308,
Carol Friedman
Source: StreetEasy,MLS#: S1820766
Facts & features
Interior
Bedrooms & bathrooms
- Bedrooms: 3
- Bathrooms: 2
- Full bathrooms: 2
Rooms
- Room types: Media Room
Cooling
- Central Air
Appliances
- Included: Dishwasher, Washer/Dryer
Features
- Flooring: Hardwood
- Has fireplace: No
Interior area
- Total structure area: 3,000
- Total interior livable area: 3,000 sqft
Property
Features
- Has view: Yes
- View description: City
Details
- Parcel number: 008270068101563110A
- Special conditions: Resale
Construction
Type & style
- Home type: Cooperative
- Property subtype: Coop
Condition
- Year built: 1909
Community & HOA
Community
- Subdivision: NoMad
HOA
- Has HOA: Yes
- Amenities included: Elevator(s)
- Services included: Maintenance
- HOA fee: $3,687 monthly
Location
- Region: New York
Financial & listing details
- Price per square foot: $1,383/sqft
- Date on market: 4/15/2026
Estimated market value
$4,004,600
$3.80M - $4.20M
$7,203/mo
Price history
| Date | Event | Price |
|---|---|---|
| 7/18/2026 | Price change | $4,150,000-5.7%$1,383/sqft |
Source: StreetEasy #S1820766 Report a problem | ||
| 4/15/2026 | Listed for sale | $4,399,000-11.9%$1,466/sqft |
Source: StreetEasy #S1820766 Report a problem | ||
| 7/17/2024 | Listing removed | $4,995,000$1,665/sqft |
Source: StreetEasy #1710998 Report a problem | ||
| 4/15/2024 | Listed for sale | $4,995,000+149.8%$1,665/sqft |
Source: StreetEasy Report a problem | ||
| 9/28/2006 | Sold | $2,000,000$667/sqft |
Source: Public Record Report a problem | ||
Public tax history
| Year | Property taxes | Tax assessment |
|---|---|---|
| 2010 | -- | -- |
| 2009 | -- | -- |
| 2008 | -- | -- |
| 2007 | -- | -- |
Find assessor info on the county website
Monthly payment
Climate risks
Neighborhood: Flatiron District
Nearby schools
GreatSchools rating
- 9/10PS 11 Sarah J Garnett Elementary School (The)Grades: PK-5Distance: 0.6 mi
- 4/10Middle 297Grades: 6-8Distance: 1.3 mi
- 8/10Manhattan Village AcademyGrades: 9-12Distance: 0.2 mi
- $4,485,5003 bd2 ba3k sqft38 W 26th St APT 7B, New York, NY 10010Off Market

- $13,848,000-- bd-- ba48k sqft22-24 W 26th St, New York, NY 10010Off Market
- $1,800,0002 bd2 ba1.8k sqft22 W 26th St APT 2A, Manhattan, NY 10010Sold

- $3,114,3002 bd2 ba2.1k sqft22 W 26th St APT 3D, Manhattan, NY 10010Off Market

- $2,225,7002 bd-- ba1.7k sqft22 W 26th St APT 7F, New York, NY 10010Off Market
- $2,589,3002 bd3 ba2k sqft22 W 26th St APT 2B, New York, NY 10010Off Market
- $2,715,9003 bd2 ba1.9k sqft22 W 26th St APT 9H, New York, NY 10010Off Market
- $3,482,500-- bd-- ba-- sqft22 W 26th St #11F, New York, NY 10010Off Market
A local agent can set up tours, give advice and negotiate with sellers.
Similar homes
- $3,950,0003 bd3 ba2.9k sqftThe Parkwood, New York, NY 10016Active
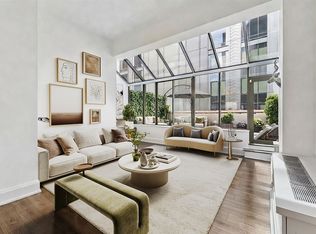 MLS ID #S1819426, Iman Barkhordari, Listing by: Douglas Elliman. StreetEasy
 - $4,950,0003 bd4 ba2.3k sqftFifteen Madison Square North, New York, NY 10010Active
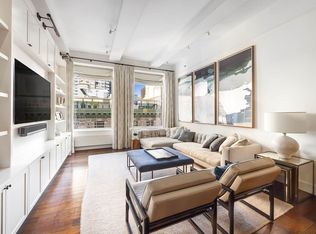 MLS ID #S1820314, Amanda Brainerd, Listing by: Brown Harris Stevens. StreetEasy
 - $5,775,0003 bd4 ba2.3k sqft10 Madison Sq W #6G, New York, NY 10010Active
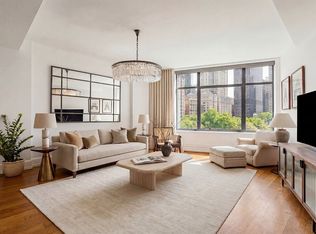 MLS ID #S1821242, Steven Cohen, Listing by: Corcoran. StreetEasy
 - $5,995,0003 bd4 ba2.3k sqft10 Madison Sq W APT 8G, New York, NY 10010Active
 MLS ID #S1822701, Patrick Rukai, Listing by: Corcoran. StreetEasy
 - $4,995,0003 bd4 ba2.5k sqftChelsea Mercantile, New York, NY 10001ActiveMLS ID #S1809700, Honore Noni Connor, Listing by: Compass. StreetEasy
- $4,250,0002 bd3 ba2.2k sqft15 Union Sq Unit 6, New York, NY 10003ActiveMLS ID #S1790237, Asher Alcobi, Listing by: Peter Ashe. StreetEasy
- $3,950,0003 bd3 ba2k sqft207 E 31st St, New York, NY 10016ActiveMLS ID #S1816972, Stuart Moss, Listing by: Corcoran. StreetEasy
- $3,499,0003 bd2 ba2.1k sqft20 E 17th St Fl 7, New York, NY 10003ActiveMLS ID #S1814751, Juliana Frei, Listing by: Brown Harris Stevens. StreetEasy
- $3,950,0004 bd5 ba3.1k sqft909 Hudson St #1&2, Hoboken, NJ 07030For SaleMLS ID #260014391, PETER A COSSIO. HCMLS
- $5,000,0003 bd3 ba2.2k sqft250 East 21st Street, New York, NY 10010ActiveMLS ID #S1804121, Marisa Green, Listing by: Accent Holdings, LLC. StreetEasy
- $5,395,0003 bd4 ba3.3k sqftAltair 18, New York, NY 10011ActiveMLS ID #S1787487, Bahar Tavakolian, Listing by: Compass. StreetEasy
- $3,950,0003 bd4 ba2.2k sqft135 W 52nd St APT 27A, New York, NY 10019ActiveMLS ID #S1807726, Susan Yusook Kim, Listing by: Corcoran. StreetEasy
- $4,500,0003 bd4 ba3.2k sqftLux 74, New York, NY 10021ActiveMLS ID #S1822201, Sabrina Saltiel, Listing by: Douglas Elliman. StreetEasy
- $5,799,0002 bd2 ba1.9k sqftMadison Square Park Tower, New York, NY 10010ActiveMLS ID #S1829195, Evan Huang, Listing by: Charney Real Estate LLC. StreetEasy
- $4,500,0003 bd4 ba2.3k sqftTwelve Twelve Fifth Avenue, New York, NY 10029ActiveMLS ID #S1836252, Joshua Arcus, Listing by: Brown Harris Stevens. StreetEasy
- $3,895,0004 bd2 ba2.5k sqft47 Vestry St APT 4S, New York, NY 10013ActiveMLS ID #S1835199, Gitanjali Ramani Ruff, Listing by: Corcoran. StreetEasy
- $3,788,0003 bd2 ba2.2k sqft130 Fulton St APT 12B, New York, NY 10038ActiveMLS ID #S1816081, Andrew Ziff, Listing by: Keller Williams NYC. StreetEasy
- $4,450,0004 bd3 ba2.6k sqft317 W 89th St APT 9W, New York, NY 10024ActiveMLS ID #S1820445, Louise Phillips Forbes, Listing by: Brown Harris Stevens. StreetEasy
- $4,550,0003 bd4 ba2.6k sqftBarbizon/63, New York, NY 10065ActiveMLS ID #S1814595, Michael Lorber, Listing by: Douglas Elliman. StreetEasy
- $4,995,0003 bd3 ba2.3k sqftLinden 78, New York, NY 10024ActiveMLS ID #S1840399, Matthew Cohen, Listing by: Brown Harris Stevens. StreetEasy
