Skip main navigation
Off market
  • Price Unknown

    38 Walker St, Oakville, ON L6K 1A3

    3beds
    3,355sqft
    Townhouse
    Built in 1986
    -- sqft lot
    $-- Zestimate®
    C$--/sqft
    C$5,057 Estimated rent

    Home value

    Not available

    Estimated sales range

    Not available

    Not available

    Loading
    Loading...

    Owner options

    List your home for rent

    C$5,057/mo

    Rent Zestimate®

    Find your next renter with Zillow Rental Manager. Plus, with online applications, you can quickly screen prospective tenants – for free.

    Learn more

    C$5,057/mo

    Rent Zestimate®

    Refinance and save

    Refinancing to a lower rate could help reduce your monthly payments and save thousands over the life of the loan.

    See today's rates

    Explore your selling options

    Work with a Zillow partner agent

    Leverage their expertise and Zillow's premium Showcase listings to get your home seen by more buyers.

    Get started

    List with your own agent

    Get your home in front of millions of buyers by listing it on Zillow.

    Learn how to do it

    Sell it yourself

    Take full control of how buyers see your home on Zillow by listing For Sale by Owner (FSBO).

    List your home

    What's special

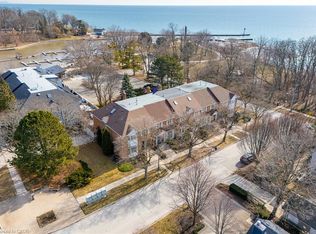
    Meticulous redesign in the rarely offered row of waterfront townhomes of coveted west harbour. 38 Walker street encompasses the sophistication of a luxury hotel in a retreat like setting. Main floor offers open concept living and dining with authentic walnut paneling, gas fireplace, and immediate sight lines to the show stopping lakefront views. Bespoke style kitchen includes Thermador pro series appliances, double sinks, and a 17-foot center island with horizontal bar storage - A picture perfect gathering space! Dining area is flanked by duo built-in beverage storage shelving, unifying the space. Extended glass sliding doors open to the 500+ sqft terrace with unsurpassed views of Lake Ontario and comes equipped with an outdoor gas fireplace, commercial grade heater, and specially designed outdoor television. Arrive on any of the homes three levels via the sleek upgraded elevator or reconfigured glass staircase maximizing on the abundance of natural light. Retire to the principal bedroom spanning the entire third story where you'll find the private Juliet balcony to soak in every sunset and the spa-like ensuite; outfitted with double sinks, separate shower with oversized rainfall shower head, and freestanding Victoria+Albert soaker tub. Quality extends into the homes lower-level recreation room with heated floors and direct access to the true double car garage. Every element of this property has been painstakingly considered to offer the pinnacle of both quality and an unrivaled lifestyle.

    This property is off market, which means it's not currently listed for sale or rent on Zillow. This may be different from what's available on other websites or public sources.
    Facts & features

    Interior

    Bedrooms & bathrooms
    • Bedrooms: 3
    • Bathrooms: 3
    • Full bathrooms: 2
    • 1/2 bathrooms: 1
    Appliances
    • Laundry: In-Suite, Upper Level
    Features
    • Skylight, Elevator, Auto Garage Door Remote(s)
    • Fireplace features: Natural Gas
    Interior area
    • Total interior livable area: 3,355 sqft

    Property

    Features
    • Waterfront features: Waterfront-Deeded

    Construction

    Type & style
    • Home type: Townhouse
    • Architectural style: 3 Storey
    Condition
    • Year built: 1986

    Utilities & green energy

    • Sewer: Sewer (Municipal)

    Community & HOA

    Location
    • Region: Oakville

    Price history

    Price history is unavailable.

    Public tax history

    Tax history is unavailable.

    Neighborhood: Old Oakville

    Nearby schools

    GreatSchools rating

    No schools nearby

    We couldn't find any schools near this home.

    Schools provided by the listing agent
    • Elementary: Oakwood/ W.H. Morden/ Pine Grove FI/ St. Nicholas/
    • High: Thomas A. Blakelock/ St. Thomas Aquinas/ Appleby C

    Source: The MLS. This data may not be complete. We recommend contacting the local school district to confirm school assignments for this home.