Beautifully expanded Sussex Model w/open floor plan. This extended home offers 2 bedrooms, 1.5 baths, a custom walk-in closet w/bright lights, a den/office, and a bonus room which is a rare find for this model. It also includes an open concept kitchen w/granite counter and a living room w/woodburning stove. Sliding doors lead to a rear deck ready for summer gatherings. Additional highlights include a welcoming front porch, double-wide driveway, and low-maintenance. Enjoy the ease of single-level living in a community known for its welcoming atmosphere and low-maintenance lifestyle. Conveniently located near shopping, dining, medical facilities, and the Garden State Parkway, this home is also perfectly positioned near the Jersey
Shore's beaches, marinas, parks, and boardwalks.
Pending
Price cut: $15K (7/1)
$329,900
38 Westbrook Drive, Toms River, NJ 08757
2beds
1,469sqft
:
Get pre-qualified$2,211/mo
Adult Community
Built in 1975
6,098 Square Feet Lot
$329,100 Zestimate®
$225/sqft
$24/mo HOA
What's special
Double-wide drivewayWelcoming front porchBonus roomOpen floor plan
- 87 days |
- 276 |
- 4 |
Zillow last checked:
Listing updated:
Listed by:
Maria Matarazzo 908-278-4779,
C21/ Solid Gold Realty
Source: MoreMLS,MLS#: 22613378
Facts & features
Interior
Bedrooms & bathrooms
- Bedrooms: 2
- Bathrooms: 2
- Full bathrooms: 1
- 1/2 bathrooms: 1
Heating
- Electric, Solar
Cooling
- Electric, Central Air
Features
- Recessed Lighting
- Windows: Thermal Window
- Basement: Crawl Space
- Attic: Attic,Pull Down Stairs
- Number of fireplaces: 1
Interior area
- Total structure area: 1,469
- Total interior livable area: 1,469 sqft
Property
Parking
- Total spaces: 4
- Parking features: Double Wide Drive, Driveway, On Street
- Attached garage spaces: 1
- Has uncovered spaces: Yes
Features
- Stories: 1
- Exterior features: Storage, Lighting
Lot
- Size: 6,098 Square Feet
- Dimensions: 61 x 100
- Features: Oversized
- Topography: Level
Details
- Parcel number: 06000092100015
- Zoning description: Planned Residential
Construction
Type & style
- Home type: SingleFamily
- Architectural style: Ranch
- Property subtype: Adult Community
Materials
- Shingle Siding
Condition
- New construction: No
- Year built: 1975
Utilities & green energy
- Sewer: Public Sewer
Community & HOA
Community
- Senior community: Yes
- Subdivision: Silveridge Pk W
HOA
- Has HOA: Yes
- Services included: Common Area
- HOA fee: $288 annually
Location
- Region: Toms River
Financial & listing details
- Price per square foot: $225/sqft
- Tax assessed value: $127,700
- Annual tax amount: $3,307
- Date on market: 5/8/2026
- Inclusions: Outdoor Lighting, Washer, Water Softener, Blinds/Shades, Ceiling Fan(s), Dishwasher, Dryer, Electric Cooking, Light Fixtures, Microwave, Stove, Stove Hood, Refrigerator, Screens
- Exclusions: PERSONAL PROPERTY
Estimated market value
$329,100
$313,000 - $346,000
$2,510/mo
Price history
| Date | Event | Price |
|---|---|---|
| 7/13/2026 | Pending sale | $329,900$225/sqft |
Source:  MoreMLS #22613378 Report a problem MoreMLS #22613378 Report a problem | ||
| 7/1/2026 | Price change | $329,900-4.3%$225/sqft |
Source: MoreMLS #22613378 Report a problem | ||
| 6/12/2026 | Price change | $344,900-2.8%$235/sqft |
Source: MoreMLS #22613378 Report a problem | ||
| 5/8/2026 | Listed for sale | $355,000+136.7%$242/sqft |
Source: MoreMLS #22613378 Report a problem | ||
| 5/25/2007 | Sold | $150,000$102/sqft |
Source: Public Record Report a problem | ||
Public tax history
| Year | Property taxes | Tax assessment |
|---|---|---|
| 2023 | $2,908 +2.2% | $127,700 |
| 2022 | $2,846 | $127,700 |
| 2021 | $2,846 +2.9% | $127,700 |
| 2020 | $2,767 +0.3% | $127,700 |
| 2019 | $2,758 +3.8% | $127,700 |
| 2018 | $2,656 +0.5% | $127,700 |
| 2017 | $2,642 +2.8% | $127,700 |
| 2016 | $2,569 +2.9% | $127,700 |
| 2015 | $2,497 +2.5% | $127,700 |
| 2014 | $2,435 +2.4% | $127,700 |
| 2013 | $2,378 +2.7% | $127,700 |
| 2012 | $2,315 -0.3% | $127,700 |
| 2011 | $2,323 +11.8% | $127,700 +15.5% |
| 2010 | $2,078 +4.4% | $110,600 +78.1% |
| 2009 | $1,990 +42.3% | $62,100 +2% |
| 2008 | $1,398 | $60,900 |
| 2007 | -- | $60,900 |
| 2006 | $1,141 | $60,900 |
| 2004 | -- | $60,900 |
| 2003 | -- | $60,900 |
| 2002 | -- | $60,900 |
| 2001 | -- | $60,900 |
Find assessor info on the county website
Monthly payment
Est. payment
Payment breakdown
Explore the cost of this home by adjusting the details. Changes won't be saved.Climate risks
Neighborhood: 08757
Nearby schools
GreatSchools rating
- 5/10Berkeley Township Elementary SchoolGrades: 5-6Distance: 6.4 mi
- 4/10Central Regional Middle SchoolGrades: 7-8Distance: 5.4 mi
- 3/10Central Regional High SchoolGrades: 9-12Distance: 5.5 mi
Schools provided by the listing agent
- Middle: Central Reg Middle
Source: MoreMLS. This data may not be complete. We recommend contacting the local school district to confirm school assignments for this home.
- $122,100-- bd-- ba1.3k sqft36 Westbrook Dr, Toms River, NJ 08757Off Market
- $346,0002 bd2 ba1.5k sqft40 Westbrook Dr, Toms River, NJ 08757Off Market
- $291,4002 bd1 ba1k sqft34 Westbrook Dr, Toms River, NJ 08757Off Market
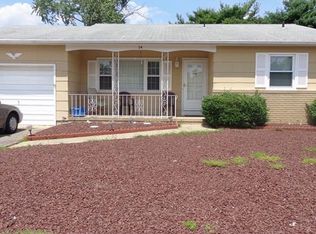
- $326,6002 bd1 ba1k sqft19 Eton Rd, Toms River, NJ 08757Off Market
- $297,7002 bd1 ba1.1k sqft17 Eton Rd, Toms River, NJ 08757Off Market
- $322,4002 bd2 ba1.2k sqft42 Westbrook Dr, Toms River, NJ 08757Off Market
- $352,9002 bd2 ba1.4k sqft37 Westbrook Dr, Toms River, NJ 08757Off Market
- $338,5002 bd2 ba1.4k sqft39 Westbrook Dr, Toms River, NJ 08757Off Market
A local agent can set up tours, give advice and negotiate with sellers.
A local lender can help you make sure your offer is ready when you are.
Similar homes
- $345,0002 bd2 ba1.2k sqft1 Speighstown Place, Toms River, NJ 08757For Sale

 MLS ID #22611008, Vittoria Sagarese, RE/MAX Revolution. MoreMLS
 - $344,9002 bd2 ba1.2k sqft11 Andros Street, Toms River, NJ 08755For Sale
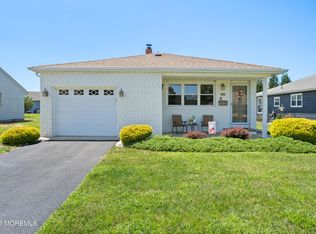 MLS ID #22623108, Charmaine Selvanto, Goldstone Realty. MoreMLS
 - $325,0002 bd2 ba1.2k sqft17 Freeport Court, Toms River, NJ 08757For Sale
 MLS ID #22622479, Helen Marziarz, ADK Realty & Consulting Svcs. MoreMLS
 - $329,0002 bd2 ba1.2k sqft11 Burgess Court, Toms River, NJ 08757For Sale
 MLS ID #22622436, Debra Ostrowski, BHHS Jordan Baris Realty. MoreMLS
 - $339,0002 bd2 ba1.2k sqft78 Pulaski Boulevard, Toms River, NJ 08757For SaleMLS ID #22611601, Yehoshua Schwab, Deera Properties LLC. MoreMLS
- $349,0002 bd2 ba1.2k sqft21 Maracaibo Place, Toms River, NJ 08757For SaleMLS ID #22622483, Carl Castellano, Crossroads Realty, Inc.. MoreMLS
- $350,0002 bd2 ba1.3k sqft6 Saint Kitts Drive, Toms River, NJ 08757For SaleMLS ID #22618177, Josephine Wilson, Keller Williams Realty Monmouth/Ocean. MoreMLS
- $349,0002 bd2 ba1.8k sqft163 Davenport Rd, Toms River, NJ 08757For Sale
 MLS ID #NJOC2043312, Kristin Norkus, Weichert Realtors-Princeton Junction. Bright MLS
 - $344,0002 bd2 ba1.2k sqft75 Chesterfield Lane, Toms River, NJ 08757For SaleMLS ID #22618160, Maureen Rushalski, C21/ Solid Gold Realty. MoreMLS
- $319,9002 bd2 ba1.3k sqft62 Biabou Drive, Toms River, NJ 08757For SaleMLS ID #22618676, Salvatore Fiore Jr., ERA/ American Towne Realty. MoreMLS
- $362,5002 bd2 ba1.4k sqft20 Thronbury Court, Toms River, NJ 08757For SaleMLS ID #22619968, Stefania Fernandes, ERA Central Realty Group. MoreMLS
- $305,0002 bd2 ba1.3k sqft423 Costa Mesa Dr, Toms River, NJ 08757For SaleMLS ID #NJOC2043864, Jason McGlynn, Weichert Realtors - Warren. Bright MLS
- $299,9002 bd2 ba1.3k sqft9 Haiti Court, Toms River, NJ 08757For SaleMLS ID #22619706, Theresa Merola, Weichert Realtors-Pt.Pl.Beach. MoreMLS
- $350,0002 bd2 ba1.2k sqft241 Charlotteville Drive N, Toms River, NJ 08757For SaleMLS ID #22605599, Joann Petrizzo, ADK Realty & Consulting Svcs. MoreMLS
- $315,0002 bd2 ba1.2k sqft2 Biscayne Street, Toms River, NJ 08757For SaleMLS ID #22617430, Sandra Healy, Berkshire Hathaway HomeServices Fox & Roach - Toms River. MoreMLS
- $319,9002 bd2 ba1.3k sqft34 Purnell Street, Toms River, NJ 08757For SaleMLS ID #22615117, Marilyn Mecchia, Crossroads Realty, Inc.. MoreMLS
- $334,0002 bd2 ba1k sqft10 Abaco Street, Toms River, NJ 08757For SaleMLS ID #22606723, James Flanagan, Coldwell Banker Flanagan Realty. MoreMLS
- $374,9002 bd2 ba1.2k sqft1 Selkirk Avenue, Toms River, NJ 08757For SaleMLS ID #22621132, Donna Scardelli, Keller Williams Shore Properties. MoreMLS
- $317,5002 bd1 ba1.1k sqft438 Jamaica Blvd, Toms River, NJ 08757For SaleMLS ID #NJOC2043288, Mary Bueti, BHHS Fox & Roach Toms River. Bright MLS
- $362,0002 bd2 ba1.1k sqft428 Saint Thomas Drive, Toms River, NJ 08757For SaleMLS ID #22611048, Josephine Wilson, Keller Williams Realty Monmouth/Ocean. MoreMLS
