OPEN HOUSE SUNDAY 11/8/2026, 2–4 P.M.
LOCATION, LOCATION, LOCATION! Hurry, don’t miss this rare opportunity in the highly sought-after prestigious Runnymede subdivision of Creve Coeur! Located just off Ladue Road and near Westwood Country Club, this spacious full-brick ranch sits on a beautiful, tree-lined .62-acre homesite with approximately 120 feet of frontage and 225 feet of depth. Runnymede is known for its mature trees, generous homesites, sprawling ranch homes, distinctive architectural styles, and gently curving streets that create a wonderful country-like setting while remaining centrally located with convenient access to Highway 64/40, shopping, restaurants, and area amenities. Two major hospitals are nearby, including Mercy Hospital St. Louis, a Level I trauma center, and Missouri Baptist Medical Center.
The property features an attractive circular driveway in front, providing convenient guest parking and an inviting approach to the home. Step through the wood-and-glass front entry into the welcoming 13' × 8' vaulted entry foyer to make a memorable first impression.
Designed by a veteran engineer and built in 1984, this substantial home offers approximately 3,320 sq. ft of main-floor living space, 4 generously sized bedrooms, 3 full bathrooms, and 1 half bath. Quality construction features include a full-brick exterior and a Structural Insulated Panel System (SIPS) in the exterior walls. Vaulted ceilings throughout the home! The also features crown moldings, an 8' × 5' cedar closet, a central vacuum system, and an in-ground sprinkler system.
The vaulted great room offers a gas fireplace with a raised brick hearth and solid oak mantel, flanked by custom built-in bookcases and custom oak cabinetry. The gas F/P may offer option to convert to wood-burning. A sliding glass door leads to the inviting 19' × 13' covered, screened-in rear porch with scenic views. From the porch, step outside to an additional entertaining area perfect for barbecuing. A 32' × 20' rear driveway and concrete patio area offers even more space for outdoor living! The gourmet large kitchen has an adjoining breakfast room, warm oak cabinetry, generous counter space, and double wall ovens
The vaulted primary bedroom features a walk-in closet with built-in shelving and a private, vaulted ensuite bath with a double vanity, jetted tub, and separate shower. Two of the other bedrooms share a Jack-and-Jill full bath with a walk-in shower.
The vaulted oversized, rear-entry, extra-deep two-car garage measures approximately 21' wide by 33' deep.
The full basement offers a walk-out lower level and features an impressive 8'7 poured-concrete foundation, plumbing rough-in for an additional bathroom, and tremendous expansion potential. Envision a spacious recreation room, home theater, fitness area, entertainment retreat, or even a mother-in-law suite, subject to the necessary improvements and approvals.
Bring your design ideas, custom dream home vision, and artistic creativity! With its desirable location, substantial square footage, solid construction, generous room sizes, and exceptional potential, this is an opportunity to transform a home in one of Creve Coeur’s most established and desirable neighborhoods. Runnymede continues to attract strong buyer interest, with a ranch home in the subdivision selling for $875,000 in September 2026, demonstrating the appeal of this exceptional neighborhood. Whether you are looking to create your dream residence, accommodate extended family, or invest in a property with significant upside, the possibilities are endless!
Hurry, this home will not last long!
The late homeowner, an engineer, designed and built this home and was its sole owner. His family is now selling the property as part of his trust estate. The original design and architectural plans are available upon request.
Property is being sold by the trust strictly “AS IS.” Seller will make no repairs or provide repair credits.
Coming soon
Listed by: Executive Realtors • Kevin A Wood • 314-517-7355
$649,900
380 Hackmann Ln, Saint Louis, MO 63141
4beds
3,320sqft
Single Family Residence
Built in 1984
0.62 Acres Lot
$861,500 Zestimate®
$196/sqft
$13/mo HOA
What's special
- 7 hours
- 213
- 20
Zillow last checked:
Listing updated:
Listed by:
Kevin A Wood 314-517-7355,
Executive Realtors
Source: MARIS,MLS#: 26069577 Originating MLS: St. Louis Association of REALTORS
Facts & features
Interior
Bedrooms & bathrooms
- Bedrooms: 4
- Bathrooms: 4
- Full bathrooms: 3
- 1/2 bathrooms: 1
- Main level bathrooms: 4
- Main level bedrooms: 4
Primary bedroom
- Features: Floor Covering: Carpeting
- Level: Main
- Area: 408
- Dimensions: 24x17
Bedroom
- Description: Covered Front Porch
- Features: Floor Covering: Carpeting
- Level: Main
- Area: 272
- Dimensions: 17x16
Bedroom 2
- Features: Floor Covering: Carpeting
- Level: Main
- Area: 182
- Dimensions: 14x13
Bedroom 3
- Features: Floor Covering: Carpeting
- Level: Main
- Area: 182
- Dimensions: 14x13
Primary bathroom
- Description: Primary Bathroom EnSuite
- Features: Floor Covering: Ceramic Tile
- Level: Main
- Area: 96
- Dimensions: 12x8
Bathroom
- Description: Hall half bathroom near Great Room
- Features: Floor Covering: Parquet
- Level: Main
- Area: 30
- Dimensions: 6x5
Bathroom 2
- Description: Hall full bath with tub shower
- Features: Floor Covering: Ceramic Tile
- Level: Main
- Area: 64
- Dimensions: 8x8
Bathroom 3
- Description: Jack & Jill Full Bathroom
- Features: Floor Covering: Ceramic Tile
- Level: Main
- Area: 40
- Dimensions: 8x5
Breakfast room
- Features: Floor Covering: Vinyl
- Level: Main
- Area: 208
- Dimensions: 16x13
Dining room
- Features: Floor Covering: Carpeting
- Level: Main
- Area: 196
- Dimensions: 14x14
Great room
- Features: Floor Covering: Parquet
- Level: Main
- Area: 352
- Dimensions: 22x16
Kitchen
- Description: Kitchen dimension includes breakfast room
- Features: Floor Covering: Vinyl
- Level: Main
- Area: 384
- Dimensions: 24x16
Laundry
- Features: Floor Covering: Vinyl
- Level: Main
- Area: 112
- Dimensions: 16x7
Living room
- Features: Floor Covering: Carpeting
- Level: Main
- Area: 252
- Dimensions: 18x14
Other
- Description: Entry Foyer
- Features: Floor Covering: Ceramic Tile
- Level: Main
- Area: 104
- Dimensions: 13x8
Other
- Description: Rear screened in porch
- Features: Floor Covering: Concrete
- Level: Main
- Area: 247
- Dimensions: 19x13
Other
- Description: Wet Bar adjacent Great Room
- Features: Floor Covering: Carpeting
- Level: Main
- Area: 30
- Dimensions: 6x5
Other
- Description: 33 X 21 - 2 Car Oversized Deep Garage - Will accomodate 4 small vehicles
- Features: Floor Covering: Concrete
- Level: Main
- Area: 693
- Dimensions: 33x21
Storage
- Description: Primary Bedroom Walk-in Closet
- Features: Floor Covering: Carpeting
- Level: Main
- Area: 64
- Dimensions: 8x8
Storage
- Description: 8 X 8 Cedar Closet near Primary Bedroom
- Features: Floor Covering: Carpeting
- Level: Main
- Area: 64
- Dimensions: 8x8
Heating
- Forced Air
Cooling
- Central Air, Electric, Zoned
Appliances
- Included: Electric Cooktop, Dishwasher, Disposal, Ice Maker, Microwave, Refrigerator, Oven, Washer/Dryer, Water Heater
- Laundry: Main Level
Features
- Bookcases, Breakfast Room, Built-in Features, Cedar Closet(s), Ceiling Fan(s), Central Vacuum, Crown Molding, Eat-in Kitchen, High Speed Internet, Separate Dining, Separate Shower, Storage, Walk-In Closet(s), Wet Bar, Workshop/Hobby Area
- Flooring: Carpet, Ceramic Tile, Linoleum, Parquet
- Doors: French Doors
- Basement: Concrete,Full,Storage Space,Unfinished,Walk-Out Access,Walk-Up Access
- Number of fireplaces: 1
- Fireplace features: Great Room
Interior area
- Total structure area: 3,320
- Total interior livable area: 3,320 sqft
- Finished area above ground: 3,320
- Finished area below ground: 0
Property
Parking
- Total spaces: 2
- Parking features: Additional Parking
- Attached garage spaces: 2
Features
- Levels: One
- Patio & porch: Covered, Front Porch, Patio, Porch, Rear Porch, Screened, See Remarks
- Exterior features: Private Yard
- Pool features: None
- Frontage length: 120
Lot
- Size: 0.62 Acres
- Dimensions: 120 x 225
- Features: Front Yard, Many Trees, Near Golf Course, Private, Sprinklers In Front, Sprinklers In Rear
Details
- Parcel number: 18N430531
- Special conditions: Listing As Is
Construction
Type & style
- Home type: SingleFamily
- Architectural style: Rustic,Traditional
- Property subtype: Single Family Residence
Materials
- Brick, Frame
- Foundation: Concrete Perimeter, See Remarks
- Roof: Architectural Shingle,Asphalt,Shingle
Condition
- Year built: 1984
Utilities & green energy
- Electric: Ameren
- Sewer: Public Sewer
- Water: Public
- Utilities for property: Cable Available, Electricity Connected, Natural Gas Connected, Sewer Connected, Water Connected
Community & HOA
Community
- Subdivision: Runnymede
HOA
- Has HOA: No
- HOA fee: $150 annually
- HOA name: Runnymede
Location
- Region: Saint Louis
Financial & listing details
- Price per square foot: $196/sqft
- Tax assessed value: $946,800
- Annual tax amount: $7,839
- Date on market: 11/3/2026
- Listing terms: Cash,Conventional,FHA,VA Loan
- Electric utility on property: Yes
Estimated market value
$861,500
$758,000 - $973,000
$3,468/mo
Price history
Price history is unavailable.
Public tax history
| Year | Property taxes | Tax assessment |
|---|---|---|
| 2025 | $7,839 -8.8% | $179,890 +40.9% |
| 2024 | $8,596 +1.3% | $127,680 |
| 2023 | $8,486 -9.9% | $127,680 -1.4% |
| 2022 | $9,420 +0.9% | $129,470 |
| 2021 | $9,337 +12% | $129,470 +17.5% |
| 2020 | $8,334 +4.1% | $110,200 -11.2% |
| 2019 | $8,005 | $124,110 +23.8% |
| 2018 | $8,005 | $100,230 |
| 2017 | $8,005 +1% | $100,230 |
| 2016 | $7,928 -3.9% | $100,230 |
| 2015 | $8,248 | $100,230 +18.7% |
| 2014 | $8,248 +19.3% | $84,460 |
| 2013 | $6,911 | $84,460 -3.2% |
| 2012 | -- | $87,290 |
| 2011 | -- | $87,290 -10.1% |
| 2010 | $6,820 +7.4% | $97,090 |
| 2009 | $6,349 +2.1% | $97,090 +0.4% |
| 2008 | $6,221 +19.5% | $96,690 |
| 2007 | $5,204 | $96,690 +25.7% |
| 2006 | $5,204 -1.1% | $76,910 |
| 2005 | $5,261 +10.6% | $76,910 +6.9% |
| 2003 | $4,757 +1% | $71,970 +4.9% |
| 2002 | $4,709 +3.9% | $68,600 |
| 2001 | $4,531 | $68,600 |
Find assessor info on the county website
Monthly payment
Est. payment
Payment breakdown
Explore the cost of this home by adjusting the details. Changes won't be saved.Climate risks
Neighborhood: 63141
Nearby schools
Schools provided by the listing agent
- Elementary: Bellerive Elem.
- Middle: Northeast Middle
- High: Parkway North High
Source: MARIS. This data may not be complete. We recommend contacting the local school district to confirm school assignments for this home.
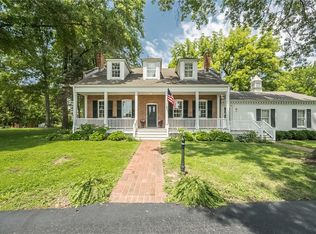
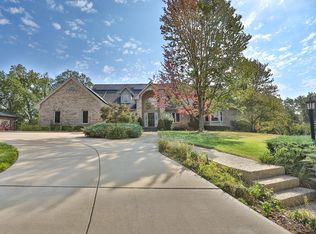
Similar homes
- $650,0004 bd4 ba3.7k sqft12120 Hibler Dr, Saint Louis, MO 63141For Sale
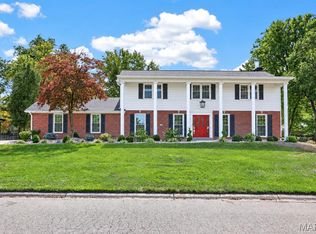
 MLS ID #26063868, Josh D Gumpenberger, Worth Clark Realty. MARIS
- $650,0004 bd3 ba3.3k sqft12340 S 40th Dr, Saint Louis, MO 63141For Sale
 MLS ID #26056088, Kelly N Schlake, Blondin Group, Inc. MARIS
- $600,0003 bd4 ba2.5k sqft950 Revere Dr, Saint Louis, MO 63141Active
 MLS ID #12793967, Lindsey Jacobs, Compass Realty Group. MRED as distributed by MLS GRID
- $769,9005 bd6 ba4.2k sqft436 Marford Dr, Saint Louis, MO 63141For Sale
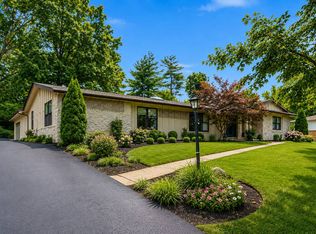 MLS ID #11927731, Gloria Lu, Your Home Sold Guaranteed Realty. My State MLS
- $749,0003 bd3 ba2.2k sqft301 Graeser Rd, Saint Louis, MO 63141For SaleMLS ID #26067362, Jan A Duke, Duke Homes, LLC. MARIS
- $699,0003 bd3 ba2k sqft13 Spoede Hills Dr, Saint Louis, MO 63141For SaleMLS ID #26065075, Christine K Thompson, Janet McAfee Inc.. MARIS
- $684,9004 bd3 ba4k sqft865 Bellerive Manor Dr, Saint Louis, MO 63141For SaleMLS ID #26049752, Sabina Dehn, Coldwell Banker Realty - Gundaker. MARIS
- $560,0003 bd3 ba2.6k sqft2 Creekside Ln, Saint Louis, MO 63141For SaleMLS ID #26062823, Ryan Kerlick, Berkshire Hathaway HomeServices Select Properties. MARIS
- $549,9004 bd4 ba3.9k sqft14314 Strawbridge Ct, Chesterfield, MO 63017For SaleMLS ID #26054168, Brian D Tash, The Agency. MARIS
- $699,9004 bd3 ba3.8k sqft14167 Parliament Dr, Chesterfield, MO 63017For SaleMLS ID #26066480, David L Werner, ReeceNichols Real Estate. MARIS
- $550,0004 bd5 ba3.4k sqft59 River Bend Dr, Chesterfield, MO 63017For SaleMLS ID #26068821, Nancy Riehl, RedKey Realty Leaders. MARIS
- $795,0004 bd4 ba3.1k sqft8 Haven View Dr, Saint Louis, MO 63141For SaleMLS ID #26054705, Andrew W Dielmann, Dielmann Sotheby's International Realty. MARIS
- $749,0004 bd3 ba2.8k sqft11631 Fallbrook Dr, Saint Louis, MO 63131For SaleMLS ID #26067088, Kevin R Palubiak, Edwards Real Estate LLC. MARIS
- $449,9994 bd2 ba2.3k sqft12330 Tempo Dr, Saint Louis, MO 63146For SaleMLS ID #26068774, Tu Nguyen, The Nguyen Realty, LLC. MARIS
- $559,9003 bd3 ba2k sqft11827 Bayberry Ln, Saint Louis, MO 63131For SaleMLS ID #26068863, John M Jackson, John Jackson Neighborhood Real Estate Company, LLC. MARIS
- $625,0003 bd4 ba2.1k sqft1024 N Spoede Rd, Saint Louis, MO 63146For SaleMLS ID #26067288, Krissy M Hof, ReeceNichols Real Estate. MARIS
- $570,0005 bd4 ba3.8k sqft216 Trailtop Ct, Chesterfield, MO 63017For SaleMLS ID #26065563, Lucia M Roberts, ReeceNichols Real Estate. MARIS
- $875,0005 bd4 ba3.4k sqft18 Chaminade Dr, Saint Louis, MO 63141For SaleMLS ID #26056286, Heidy C Weicht, DRG - Delhougne Realty Group. MARIS
- $624,9005 bd4 ba3.3k sqft184 Gunston Hall Ct, Chesterfield, MO 63017For SaleMLS ID #26055713, Suzanne M Matyiko, ReeceNichols Real Estate. MARIS
- $699,0004 bd3 ba3.3k sqft718 Cedar Field Ct, Town And Country, MO 63017For SaleMLS ID #26050998, Michael J Simon, RedKey Realty Leaders. MARIS
