Live in an Arbor Sanctuary. One of the most private locations in River Bend Estates, this 1963 two story on 1 acre has a wrap-around deck to enjoy wondrous views of nature from all rooms. The builder, Burton Duenke, designed this 4 bedroom, 3 full 2 half bathroom home with abundant windows to allow views of wildlife/nature from anywhere in the home. The wood-beamed sunroom showcases this spectacular treescape through all the seasons. Enjoy the multilevel deck which can be accessed from both the back and side of the home and is perfect for relaxing or entertaining. Upstairs the primary bedroom suite offers a door to the rooftop to enjoy your morning coffee while listening to the birds sing. Three additional bedrooms and two full baths are also planted to enjoy living among trees. Need more Space? The walk-out basement includes a vintage wet bar and convenient half bath. There is ample unfinished space for your storage needs plus a 2 car garage with an extended workshop area. The cedar shake roof (10 years old) allows the home to blend in with the trees. The home is priced right for you to select your own updates, paint and flooring and customize spaces to your personal style. Located in the River Bend neighborhood with a vibrant community center with a pool (optional annual membership/fees apply) and year-round activities. (See riverbendestates.org) Come visit this home among the trees and make this your arbor sanctuary Today!
Active
Listed by: RedKey Realty Leaders • Nancy Riehl • 314-795-1800
Price cut: $20K (11/6)
$530,000
59 River Bend Dr, Chesterfield, MO 63017
4beds
3,484sqft
Single Family Residence
Built in 1963
1.1 Acres Lot
$-- Zestimate®
$152/sqft
$17/mo HOA
What's special
- 8 days
- 2,989
- 200
Likely to sell faster than
Zillow last checked:
Listing updated:
Listed by:
Nancy Riehl 314-795-1800,
RedKey Realty Leaders
Source: MARIS,MLS#: 26068821 Originating MLS: St. Louis Association of REALTORS
Facts & features
Interior
Bedrooms & bathrooms
- Bedrooms: 4
- Bathrooms: 5
- Full bathrooms: 3
- 1/2 bathrooms: 2
- Main level bathrooms: 1
Primary bedroom
- Features: Floor Covering: Carpeting
- Level: Upper
- Area: 256
- Dimensions: 16x16
Bedroom 2
- Features: Floor Covering: Carpeting
- Level: Upper
- Area: 351
- Dimensions: 27x13
Bedroom 4
- Features: Floor Covering: Wood
- Level: Upper
- Area: 120
- Dimensions: 12x10
Primary bathroom
- Level: Upper
- Area: 100
- Dimensions: 10x10
Bathroom 3
- Features: Floor Covering: Wood
- Level: Upper
- Area: 120
- Dimensions: 12x10
Dining room
- Description: Door to deck
- Features: Floor Covering: Ceramic Tile
- Level: Main
- Area: 169
- Dimensions: 13x13
Family room
- Description: built-in shelves; fireplace
- Features: Floor Covering: Wood
- Level: Main
- Area: 364
- Dimensions: 26x14
Family room
- Description: fireplace; wet bar
- Features: Floor Covering: Carpeting
- Level: Basement
- Area: 442
- Dimensions: 26x17
Kitchen
- Features: Floor Covering: Ceramic Tile
- Level: Main
- Area: 176
- Dimensions: 16x11
Living room
- Description: crown molding; bay window
- Features: Floor Covering: Carpeting
- Level: Main
- Area: 280
- Dimensions: 20x14
Office
- Features: Floor Covering: Carpeting
- Level: Main
- Area: 98
- Dimensions: 14x7
Recreation room
- Features: Floor Covering: Carpeting
- Level: Basement
- Area: 253
- Dimensions: 23x11
Sunroom
- Description: Beamed ceiling
- Features: Floor Covering: Wood
- Level: Main
- Area: 238
- Dimensions: 17x14
Heating
- Forced Air
Cooling
- Ceiling Fan(s), Central Air
Appliances
- Included: Gas Cooktop, Dishwasher, Disposal, Plumbed For Ice Maker, Microwave, Convection Oven
- Laundry: In Basement
Features
- Beamed Ceilings, Bookcases, Ceiling Fan(s), Crown Molding, Double Vanity, Recessed Lighting, Separate Shower, Soaking Tub, Walk-In Closet(s)
- Flooring: Carpet, Ceramic Tile, Hardwood
- Doors: French Doors, Pocket Door(s)
- Windows: Bay Window(s)
- Basement: Concrete,Partially Finished,Walk-Out Access
- Number of fireplaces: 2
- Fireplace features: Basement, Family Room
Interior area
- Total structure area: 3,484
- Total interior livable area: 3,484 sqft
- Finished area above ground: 2,594
- Finished area below ground: 890
Property
Parking
- Total spaces: 2
- Parking features: Garage - Attached
- Attached garage spaces: 2
Features
- Levels: Two
- Patio & porch: Deck, Front Porch, Patio, Wrap Around
- Has view: Yes
- View description: Trees/Woods
- Frontage length: 266
Lot
- Size: 1.1 Acres
- Features: Private, Wooded
Details
- Parcel number: 16Q510166
- Special conditions: Standard
Construction
Type & style
- Home type: SingleFamily
- Architectural style: Traditional
- Property subtype: Single Family Residence
Materials
- Brick
- Foundation: Concrete Perimeter
- Roof: Wood
Condition
- Year built: 1963
Details
- Builder name: Burton Duenke
Utilities & green energy
- Electric: Ameren
- Sewer: Public Sewer
- Water: Public
- Utilities for property: Underground Utilities
Community & HOA
Community
- Features: Clubhouse, Pool
- Subdivision: River Bend Estates 4
HOA
- Has HOA: Yes
- Amenities included: Common Ground
- Services included: Common Area Maintenance
- HOA fee: $200 annually
- HOA name: River Bend Estates
Location
- Region: Chesterfield
Financial & listing details
- Price per square foot: $152/sqft
- Tax assessed value: $614,400
- Annual tax amount: $6,415
- Date on market: 10/30/2026
- Cumulative days on market: 8 days
- Listing terms: Cash,Conventional
- Ownership: Private
Estimated market value
Not available
Estimated sales range
Not available
Not available
Price history
| Date | Event | Price |
|---|---|---|
| 11/6/2026 | Price change | $530,000-3.6%$152/sqft |
Source:  MARIS #26068821 Report a problem | ||
| 10/30/2026 | Listed for sale | $550,000$158/sqft |
Source: MARIS #26068821 Report a problem | ||
Public tax history
| Year | Property taxes | Tax assessment |
|---|---|---|
| 2025 | $6,415 +0.1% | $116,740 +20.4% |
| 2024 | $6,409 +4.3% | $96,990 |
| 2023 | $6,148 +3% | $96,990 +13.1% |
| 2022 | $5,971 +0.4% | $85,730 |
| 2021 | $5,947 -1.7% | $85,730 +2.3% |
| 2020 | $6,051 +5.6% | $83,790 -2.7% |
| 2019 | $5,728 | $86,110 +14.5% |
| 2018 | $5,728 | $75,180 |
| 2017 | $5,728 +2.8% | $75,180 +20.6% |
| 2016 | $5,571 +14.5% | $62,360 |
| 2015 | $4,866 | $62,360 -16.6% |
| 2014 | $4,866 -14.8% | $74,760 |
| 2013 | $5,715 | $74,760 +4% |
| 2012 | -- | $71,870 |
| 2011 | -- | $71,870 -1.5% |
| 2010 | $4,916 +4.7% | $72,980 |
| 2009 | $4,696 +3% | $72,980 |
| 2008 | $4,557 +8.2% | $72,980 |
| 2007 | $4,214 | $72,980 +13.8% |
| 2006 | $4,214 -0.6% | $64,120 |
| 2005 | $4,241 +12.4% | $64,120 +4% |
| 2003 | $3,773 +0.8% | $61,670 +10.4% |
| 2002 | $3,742 +15.9% | $55,840 |
| 2001 | $3,229 | $55,840 |
Find assessor info on the county website
Monthly payment
Est. payment
Payment breakdown
Explore the cost of this home by adjusting the details. Changes won't be saved.Climate risks
Neighborhood: 63017
Nearby schools
Schools provided by the listing agent
- Elementary: River Bend Elem.
- Middle: Central Middle
- High: Parkway Central High
Source: MARIS. This data may not be complete. We recommend contacting the local school district to confirm school assignments for this home.

Similar homes
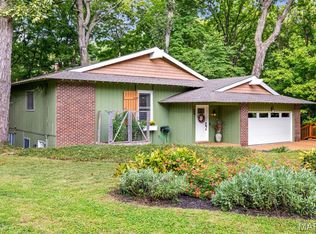
- $550,0004 bd3 ba3.6k sqft62 Highland Park Dr, Chesterfield, MO 63017For Sale

 MLS ID #26067904, Mark & Neil Gellman, EXP Realty, LLC. MARIS
- $549,9004 bd4 ba3.9k sqft14314 Strawbridge Ct, Chesterfield, MO 63017For Sale
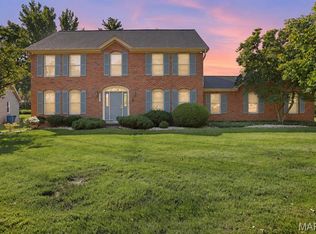 MLS ID #26054168, Brian D Tash, The Agency. MARIS
- $499,0004 bd3 ba2.6k sqft1925 Lanchester Ct, Chesterfield, MO 63017For Sale
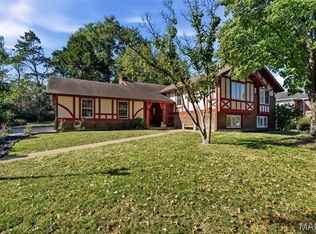 MLS ID #26069710, Keith R Manzer, Coldwell Banker Realty - Gundaker. MARIS
- $519,9004 bd4 ba2.6k sqft1922 Buckington Dr, Chesterfield, MO 63017For Sale
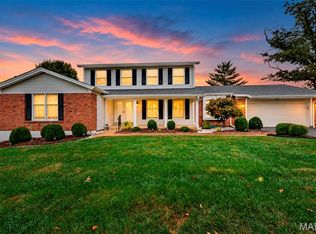 MLS ID #26064153, Jamie S Leggett, Coldwell Banker Realty - Gundaker. MARIS
- $570,0005 bd4 ba3.8k sqft216 Trailtop Ct, Chesterfield, MO 63017For SaleMLS ID #26065563, Lucia M Roberts, ReeceNichols Real Estate. MARIS
- $469,9003 bd3 ba3.2k sqft14232 Rainy Lake Dr, Chesterfield, MO 63017For SaleMLS ID #26068794, Brandon N Chapman, Bespoke Realty Group. MARIS
- $625,0005 bd4 ba3.1k sqft14261 Finger Lake Dr, Chesterfield, MO 63017For SaleMLS ID #26067169, Karan Castells, Coldwell Banker Realty - Gundaker West Regional. MARIS
- $619,9004 bd4 ba4.5k sqft14650 Chesterfield Trails Dr, Chesterfield, MO 63017For SaleMLS ID #26068905, Bob F Strait, EXP Realty, LLC. MARIS
- $487,0004 bd3 ba3.2k sqft207 Renaldo Dr, Chesterfield, MO 63017For SaleMLS ID #26031680, Ben Lytle, Opendoor Brokerage LLC. MARIS
- $574,9004 bd3 ba4.2k sqft231 Renaldo Dr, Chesterfield, MO 63017For SaleMLS ID #26060786, Daphne T Zhu, Acre, REALTORS. MARIS
- $450,0004 bd3 ba2.2k sqft250 Brixham Dr, Chesterfield, MO 63017For SaleMLS ID #26021092, Sandy Baker, RE/MAX Results. MARIS
- $545,0004 bd4 ba2.1k sqft1709 Howehill Ct, Chesterfield, MO 63017For SaleMLS ID #26060054, Cathy Glaser, Coldwell Banker Realty - Gundaker. MARIS
- $565,0004 bd3 ba2.5k sqft268 Kinderhook Dr, Chesterfield, MO 63017For SaleMLS ID #26053721, Gay R Gordon, RedKey Realty Leaders. MARIS
- $699,9004 bd3 ba3.8k sqft14167 Parliament Dr, Chesterfield, MO 63017For SaleMLS ID #26066480, David L Werner, ReeceNichols Real Estate. MARIS
- $560,0004 bd4 ba2.9k sqft474 Meadow Green Pl, Saint Louis, MO 63141For SaleMLS ID #26066825, Kelly L McCarthy, Elevate Realty, LLC. MARIS
- $525,0004 bd3 ba2.6k sqft14529 Brittania Dr, Chesterfield, MO 63017For SaleMLS ID #25069195, Brittany N Peterson, Worth Clark Realty. MARIS
- $624,9005 bd4 ba3.3k sqft184 Gunston Hall Ct, Chesterfield, MO 63017For SaleMLS ID #26055713, Suzanne M Matyiko, ReeceNichols Real Estate. MARIS
- $564,5004 bd3 ba2.3k sqft15552 Chequer Dr, Chesterfield, MO 63017For SaleMLS ID #26064950, Jill Lich, Jill Lich Realty, LLC. MARIS
- $625,0004 bd4 ba3.3k sqft15610 Cedarmill Dr, Chesterfield, MO 63017For SaleMLS ID #26065736, Mark & Neil Gellman, EXP Realty, LLC. MARIS
- $685,0003 bd4 ba3k sqft373 Brunhaven Ct, Chesterfield, MO 63017For SaleMLS ID #26065189, Tom L Basler, Keller Williams Chesterfield. MARIS
