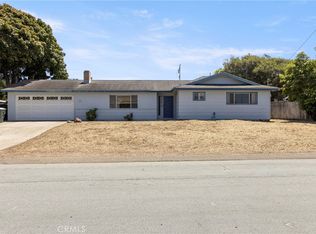
Welcome to this cozy single level Coastal Gem that has been well maintained over the years. Located on a cul-de-sac in the Redfield Woods neighborhood of Los Osos. Close to Monarch Elementary School, Sea Pines Golf Course, Montana De Oro State Park and blocks from the Broderson trailhead with quick access to ocean view hike.
This beautifully appointed home features two bedrooms and one full bath. With a detached unit. The bathroom has been tastefully upgraded. Features separate bathtub and shower, quartz counter with glass tile backsplash. The living room has high wood beam ceilings and a gas burning fireplace with a modern aesthetics quartz hearth and a wood mantel. The home features terracotta tile floors in the entry, kitchen, dining area, hallways and bathroom. The Galley kitchen has been nicely upgraded and is located adjacent to the open dining room. It has all new stainless-steel appliances and cabinetry. It also includes a 5-burner countertop gas range and a Bosch dishwasher. The counter tops are quartz with a striking mosaic backsplash. Displaying a garden window above the stainless steel double sink and two solar tubular skylights.
Both bedrooms have an abundance of natural light, wood ceilings and doors that lead to the well-appointed backyard.
The laundry area is located between the two bedrooms; it includes shelfing and a built-in storage cabinet.
The property features beautiful, landscaped front and back yards that have been lovingly tended, well-maintained as well as fully fenced. With a peaceful sounding water feature located in the front yard. Each yard has its own firepit for outdoor entertainment. In the back yard, there is a detached unit that is perfect for a home office or workshop. It has terracotta tile floors, drywall, skylights, electricity and a 5-year-old roof.
The home includes a covered carport with an area for storage and another area that can be used as a workshop or more storage. There is also a shed in the back of the detached unit.
Whether you are seeking a peaceful full-time residence or a stylish
coastal retreat, this rare Los Osos gem delivers comfort, character, and location in equal measure.
Under contract
Listed by: Coldwell Banker Kellie & Assoc • Nancy Churchill • Contact: 805-235-5911
$769,000
380 Lilac Dr, Los Osos, CA 93402
2beds
1,036sqft
:
Get pre-qualified$4,891/mo
Single Family Residence
Built in 1963
5,500 Square Feet Lot
$772,800 Zestimate®
$742/sqft
$-- HOA
What's special
- 14 days |
- 1,332 |
- 79 |
Likely to sell faster than
Zillow last checked:
Listing updated:
Listed by:
Nancy Churchill DRE #01386962 805-235-5911,
Coldwell Banker Kellie & Assoc
Source: CRMLS,MLS#: SC26156220 Originating MLS: California Regional MLS
Originating MLS: California Regional MLSFacts & features
Interior
Bedrooms & bathrooms
- Bedrooms: 2
- Bathrooms: 1
- Full bathrooms: 1
- Main level bathrooms: 1
- Main level bedrooms: 1
Rooms
- Room types: Bonus Room, Bedroom, Kitchen, Living Room
Bedroom
- Features: All Bedrooms Down
Bathroom
- Features: Bathtub, Full Bath on Main Level, Low Flow Plumbing Fixtures, Quartz Counters, Separate Shower, Upgraded
Kitchen
- Features: Pots & Pan Drawers, Quartz Counters, Remodeled, Updated Kitchen
Kitchen
- Features: Galley Kitchen
Heating
- Central, Fireplace(s), Natural Gas
Cooling
- None
Appliances
- Included: Built-In Range, Dishwasher, ENERGY STAR Qualified Appliances, Gas Cooktop, Disposal, Gas Oven, Gas Water Heater, Microwave, Refrigerator, Water Heater, Dryer, Washer
- Laundry: Gas Dryer Hookup, Inside
Features
- Beamed Ceilings, Built-in Features, High Ceilings, Quartz Counters, Storage, All Bedrooms Down, Galley Kitchen
- Flooring: Carpet, Tile
- Windows: Blinds, Double Pane Windows, Garden Window(s), Plantation Shutters, Screens, Skylight(s), Shutters
- Has fireplace: Yes
- Fireplace features: Gas Starter, Living Room
- Common walls with other units/homes: No Common Walls
Interior area
- Total interior livable area: 1,036 sqft
Video & virtual tour
Property
Parking
- Parking features: Attached Carport, Driveway
- Has carport: Yes
Accessibility
- Accessibility features: Safe Emergency Egress from Home
Features
- Levels: One
- Stories: 1
- Entry location: At carport
- Patio & porch: Concrete, Stone, Wood
- Exterior features: Rain Gutters
- Pool features: None
- Spa features: None
- Fencing: Average Condition,Wood
- Has view: Yes
- View description: None
Lot
- Size: 5,500 Square Feet
- Features: Back Yard, Cul-De-Sac, Drip Irrigation/Bubblers, Front Yard, Sprinklers In Front, Landscaped, Level, Near Park, Street Level
Details
- Additional structures: Shed(s), Storage, Workshop
- Parcel number: 074173021
- Special conditions: Standard
Construction
Type & style
- Home type: SingleFamily
- Architectural style: Bungalow
- Property subtype: Single Family Residence
Materials
- Drywall, Glass, Stucco, Wood Siding
- Foundation: Raised
- Roof: Shingle
Condition
- Updated/Remodeled
- New construction: No
- Year built: 1963
Utilities & green energy
- Electric: 220 Volts
- Sewer: Public Sewer
- Water: Public
- Utilities for property: Cable Available, Electricity Connected, Natural Gas Connected, Phone Available, Sewer Connected, Water Connected, Overhead Utilities
Green energy
- Energy efficient items: Appliances
- Energy generation: Solar
Community & HOA
Community
- Features: Curbs, Golf, Hiking, Stable(s), Preserve/Public Land, Park
- Security: Carbon Monoxide Detector(s), 24 Hour Security, Smoke Detector(s)
- Subdivision: Redfield Woods(650)
Location
- Region: Los Osos
Financial & listing details
- Price per square foot: $742/sqft
- Tax assessed value: $416,212
- Annual tax amount: $7,210
- Date on market: 7/17/2026
- Cumulative days on market: 14 days
- Listing terms: Cash to New Loan
- Road surface type: Paved
Estimated market value
$772,800
$734,000 - $811,000
$2,562/mo
Price history
| Date | Event | Price |
|---|---|---|
| 7/25/2026 | Contingent | $769,000$742/sqft |
Source:  CRMLS #SC26156220 Report a problem CRMLS #SC26156220 Report a problem | ||
| 7/18/2026 | Listed for sale | $769,000+127.5%$742/sqft |
Source: CRMLS #SC26156220 Report a problem | ||
| 6/12/2013 | Sold | $338,000+0.9%$326/sqft |
Source: Public Record Report a problem | ||
| 5/7/2013 | Price change | $335,000-2.9%$323/sqft |
Source: Coldwell Banker Premier Real Estate #195433 Report a problem | ||
| 4/11/2013 | Listed for sale | $345,000+102.9%$333/sqft |
Source: Coldwell Banker Premier Real Estate #195433 Report a problem | ||
| 9/17/1999 | Sold | $170,000+13.3%$164/sqft |
Source: Public Record Report a problem | ||
| 9/30/1994 | Sold | $150,000$145/sqft |
Source: Public Record Report a problem | ||
Public tax history
| Year | Property taxes | Tax assessment |
|---|---|---|
| 2025 | $7,210 +1.1% | $416,212 +2% |
| 2024 | $7,129 +1% | $408,052 +2% |
| 2023 | $7,058 +4.7% | $400,052 +2% |
| 2022 | $6,739 -0.3% | $392,209 +2% |
| 2021 | $6,757 +6.3% | $384,520 +1% |
| 2020 | $6,358 +0% | $380,578 +2% |
| 2019 | $6,356 +1.6% | $373,117 +2% |
| 2018 | $6,258 +1.5% | $365,801 +2% |
| 2017 | $6,168 +30.1% | $358,629 +2% |
| 2016 | $4,742 | $351,598 +1.5% |
| 2015 | $4,742 +8.4% | $346,317 +2% |
| 2014 | $4,374 | $339,534 +63.2% |
| 2012 | -- | $208,014 +2% |
| 2011 | -- | $203,936 +0.8% |
| 2010 | -- | $202,412 -0.2% |
| 2009 | -- | $202,894 +2% |
| 2008 | -- | $198,916 +2% |
| 2007 | -- | $195,016 +2% |
| 2006 | -- | $191,194 +2% |
| 2005 | -- | $187,446 +2% |
| 2004 | -- | $183,772 +1.9% |
| 2003 | -- | $180,404 +2% |
| 2002 | -- | $176,868 +2% |
| 2001 | -- | $173,400 |
Find assessor info on the county website
Monthly payment
Est. payment
Payment breakdown
Explore the cost of this home by adjusting the details. Changes won't be saved.Climate risks
Neighborhood: 93402
Nearby schools
GreatSchools rating
- 8/10Monarch Grove Elementary SchoolGrades: K-5Distance: 0.2 mi
- 8/10Los Osos Middle SchoolGrades: 6-8Distance: 1.9 mi
- 8/10Morro Bay High SchoolGrades: 9-12Distance: 5 mi
Schools provided by the listing agent
- Elementary: Monarch Grove
- Middle: Los Osos
- High: Morro Bay
Source: CRMLS. This data may not be complete. We recommend contacting the local school district to confirm school assignments for this home.
- $728,4002 bd1 ba1.1k sqft372 Lilac Dr, Los Osos, CA 93402Off Market
- $992,7003 bd2 ba2.1k sqft388 Lilac Dr, Los Osos, CA 93402Off Market
- $701,4002 bd2 ba851 sqft364 Lilac Dr, Los Osos, CA 93402Off Market
- $834,8003 bd2 ba1.2k sqft381 Manzanita Dr, Los Osos, CA 93402Off Market
- $802,9003 bd2 ba1.1k sqft2349 Doris Ave, Los Osos, CA 93402Off Market
- $845,4003 bd2 ba1.3k sqft373 Manzanita Dr, Los Osos, CA 93402Off Market
- $912,5003 bd2 ba1.4k sqft397 Manzanita Dr, Los Osos, CA 93402Sold
- $786,5003 bd2 ba1.1k sqft365 Manzanita Dr, Los Osos, CA 93402Off Market
A local agent can set up tours, give advice and negotiate with sellers.
Similar homes
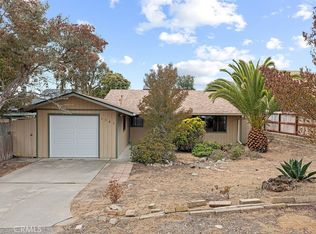
- $685,0003 bd2 ba1.3k sqft671 Mar Vista Dr, Los Osos, CA 93402For Sale
 MLS ID #NS26113401, Christine Velarde, eXp Realty of Southern California, Inc.. CRMLS
 - $799,0002 bd2 ba1.5k sqft1416 16th St, Los Osos, CA 93402For Sale
 MLS ID #SC26159055, Joel Pace, Joel Pace Real Estate, Inc.. CRMLS
 - $790,0002 bd2 ba1.2k sqft1545 6th St, Los Osos, CA 93402For Sale
 MLS ID #SC26152320, Kelly Vandenheuvel, Central Coast Property Sales. CRMLS
 - $820,0003 bd2 ba1.2k sqft1392 7th St, Los Osos, CA 93402For Sale
 MLS ID #SC26160593, Chaylon Holland, Holland Real Estate. CRMLS
 - $829,0003 bd2 ba1.2k sqft1412 14th St, Los Osos, CA 93402For SaleMLS ID #SC26139081, Lindsey Harn, Christie's International Real Estate Sereno. CRMLS
- $799,0003 bd2 ba1.1k sqft1332 15th St, Los Osos, CA 93402For SaleMLS ID #SC26089327, Steve Auslender, Dianne Blanchard, Broker. CRMLS
- $825,0001 bd2 ba795 sqft347 Garden St, Los Osos, CA 93402For SaleMLS ID #SC26128748, Steve Auslender, Dianne Blanchard, Broker. CRMLS
- $895,0003 bd2 ba1.3k sqft912-914 Pacific St, Morro Bay, CA 93442For SaleMLS ID #SC26161704, Dale Kaiser, Dale Kaiser Real Estate. CRMLS
- $950,0003 bd2 ba1.2k sqft1154 Santa Ysabel Ave, Los Osos, CA 93402For SaleMLS ID #SC26061362, Jerris Greenblat, Windermere Central Coast. CRMLS
- $779,9002 bd2 ba1.2k sqft540 Avalon St, Morro Bay, CA 93442For SaleMLS ID #649335, Rogelio Guizar. Fresno MLS
- $824,9992 bd2 ba720 sqft401 Tahiti St, Morro Bay, CA 93442For SaleMLS ID #SC26160254, Lourdes Garcia, Golden Valley RealEstate Group. CRMLS
- $930,0002 bd2 ba984 sqft953 Anchor St, Morro Bay, CA 93442For SaleMLS ID #PI26153800, Amanda Barber, eXp Realty of California, Inc.. CRMLS
- $749,0004 bd2 ba1.3k sqft6570 Navajoa Ave, Atascadero, CA 93422For SaleMLS ID #NS26158893, Kelly Thulin, Malik Real Estate Group, Inc.. CRMLS
- $819,0002 bd1 ba880 sqft381 Rennell St, Morro Bay, CA 93442For SaleMLS ID #SC26151789, Debbie Garcia, Bjerre & Garcia Realty Inc. CRMLS
- $789,0003 bd2 ba1.2k sqft8390 Del Rio Rd, Atascadero, CA 93422For SaleMLS ID #PI26160940, Paul Swack, Keller Williams Realty Santa Barbara. CRMLS
- $749,0002 bd2 ba1.1k sqft2858 Victoria Ave, San Luis Obispo, CA 93401For SaleMLS ID #SC26167128, Tom Mees, McBride Real Estate. CRMLS
- $798,0003 bd3 ba1.4k sqft509 Quinn Ct, Morro Bay, CA 93442For SaleMLS ID #PI26163905, Jay Bond, eXp Realty of California, Inc.. CRMLS
- $749,9002 bd1 ba748 sqft460 Jamaica St, Morro Bay, CA 93442For SaleMLS ID #SC26066858, Mike Gerson, Comet Realty. CRMLS
- $710,0002 bd1 ba800 sqft330 Mindoro Street, Morro Bay, CA 93442For SaleMLS ID #242527, Lisa Marie Oliveira, Top Line Property Management. TCMLS
- $734,9502 bd2 ba750 sqft431 Java St, Morro Bay, CA 93442For SaleMLS ID #OC26088458, Emmett Dalton, Dalton Real Estate. CRMLS
Local buyer's agents are ready to help
