Charming 3 bedroom, 2 bath home in Los Osos. Don't miss this opportunity to own a 1,344 sqft home in the desirable coastal community of Los Osos. This 3/2 bath home has great bones and is ready for your personal updates and finishing touches. The home features a two-car Solar, a large back yard with plenty of space for gardening, entertaining, or creating your dream outdoor retreat. While it could use fresh paint and new carpeting it's a wonderful opportunity to build equity and make it your own. Located near beaches, parks, hiking trails, golf and outdoor recreation. Whether you're a first-time buyer, investor or looking for a home you can customize to your taste, this property offers outstanding value in one of the Central Coast's most desirable communities.
No Reports or Inspections. All offers will be received by Monday August 3rd by 5:00.
Pending
Listed by: eXp Realty of Southern California, Inc. • Christine Velarde • Contact: 805-249-0142
$685,000
671 Mar Vista Dr, Los Osos, CA 93402
3beds
1,344sqft
Single Family Residence
Built in 1970
9,000 Square Feet Lot
$696,300 Zestimate®
$510/sqft
$-- HOA
What's special
- 19 days |
- 528 |
- 41 |
Zillow last checked:
Listing updated:
Listed by:
Christine Velarde DRE #02121472 805-249-0142,
eXp Realty of Southern California, Inc.
Source: CRMLS,MLS#: NS26113401 Originating MLS: California Regional MLS
Originating MLS: California Regional MLSFacts & features
Interior
Bedrooms & bathrooms
- Bedrooms: 3
- Bathrooms: 2
- Full bathrooms: 2
- Main level bathrooms: 2
- Main level bedrooms: 3
Rooms
- Room types: Bedroom, Dining Room
Bedroom
- Features: All Bedrooms Down
Bathroom
- Features: Bathroom Exhaust Fan, Separate Shower, Tub Shower
Kitchen
- Features: Tile Counters
Heating
- Central, Fireplace(s), Solar
Cooling
- None
Appliances
- Included: Electric Cooktop, Disposal
- Laundry: In Garage
Features
- Ceiling Fan(s), Separate/Formal Dining Room, All Bedrooms Down
- Flooring: Carpet, Tile
- Windows: Screens
- Has fireplace: Yes
- Fireplace features: Gas Starter, Living Room
- Common walls with other units/homes: No Common Walls
Interior area
- Total interior livable area: 1,344 sqft
Property
Parking
- Total spaces: 2
- Parking features: Concrete, Direct Access, Door-Single, Garage
- Attached garage spaces: 2
Features
- Levels: One
- Stories: 1
- Entry location: 1
- Patio & porch: None
- Pool features: None
- Spa features: None
- Fencing: Wood
Lot
- Size: 9,000 Square Feet
- Features: 0-1 Unit/Acre, Yard
Details
- Parcel number: 074072008
- Special conditions: Standard
Construction
Type & style
- Home type: SingleFamily
- Architectural style: Ranch
- Property subtype: Single Family Residence
Materials
- Drywall
- Foundation: Slab
- Roof: Composition
Condition
- New construction: No
- Year built: 1970
Utilities & green energy
- Electric: 220 Volts in Garage
- Sewer: Public Sewer
- Water: Public
- Utilities for property: Electricity Connected, Natural Gas Connected, Phone Available, Sewer Connected, Water Connected
Green energy
- Energy generation: Solar
Community & HOA
Community
- Features: Biking, Foothills
- Subdivision: Los Osos Highlands
Location
- Region: Los Osos
Financial & listing details
- Price per square foot: $510/sqft
- Tax assessed value: $77,476
- Date on market: 7/31/2026
- Cumulative days on market: 19 days
- Listing terms: Cash,Cash to New Loan
- Road surface type: Paved
Estimated market value
$696,300
$661,000 - $731,000
$3,319/mo
Price history
| Date | Event | Price |
|---|---|---|
| 8/6/2026 | Pending sale | $685,000$510/sqft |
Source:  CRMLS #NS26113401 Report a problem CRMLS #NS26113401 Report a problem | ||
| 7/31/2026 | Listed for sale | $685,000$510/sqft |
Source: CRMLS #NS26113401 Report a problem | ||
Public tax history
| Year | Property taxes | Tax assessment |
|---|---|---|
| 2026 | -- | $77,476 +2% |
| 2025 | $3,298 +0.5% | $75,958 +2% |
| 2024 | $3,280 -53.2% | $74,469 +2% |
| 2023 | $7,004 +86.6% | $73,009 +2% |
| 2022 | $3,753 -4% | $71,578 +2% |
| 2021 | $3,909 +24.4% | $70,176 +1% |
| 2020 | $3,144 -11.1% | $69,457 +2% |
| 2019 | $3,538 +9.4% | $68,096 +2% |
| 2018 | $3,233 +11.9% | $66,762 +2% |
| 2017 | $2,889 +74% | $65,454 +2% |
| 2016 | $1,660 | $64,172 +1.5% |
| 2015 | $1,660 +4.6% | $63,209 +2% |
| 2014 | $1,588 | $61,972 +2.5% |
| 2012 | -- | $60,484 +2% |
| 2011 | -- | $59,299 +0.8% |
| 2010 | -- | $58,857 -0.2% |
| 2009 | -- | $58,998 +2% |
| 2008 | -- | $57,842 +2% |
| 2007 | -- | $56,709 +2% |
| 2006 | -- | $55,598 +2% |
| 2005 | -- | $54,509 +2% |
| 2004 | -- | $53,442 +1.9% |
| 2003 | -- | $52,463 +2% |
| 2002 | -- | $51,436 +2% |
| 2001 | -- | $50,428 |
Find assessor info on the county website
Monthly payment
Est. payment
Payment breakdown
Explore the cost of this home by adjusting the details. Changes won't be saved.Climate risks
Neighborhood: 93402
Nearby schools
GreatSchools rating
- 8/10Monarch Grove Elementary SchoolGrades: K-5Distance: 0.5 mi
- 8/10Los Osos Middle SchoolGrades: 6-8Distance: 1.6 mi
- 8/10Morro Bay High SchoolGrades: 9-12Distance: 5.2 mi
- $865,9002 bd1 ba2.3k sqft661 Mar Vista Dr, Los Osos, CA 93402Off Market
- $843,7003 bd2 ba1.4k sqft681 Mar Vista Dr, Los Osos, CA 93402Off Market
- $769,5002 bd2 ba1.1k sqft670 Highland Dr, Los Osos, CA 93402Off Market
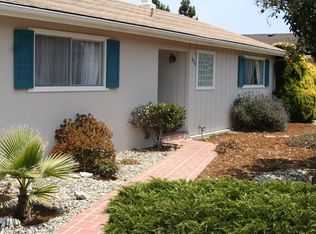
- $852,6003 bd2 ba1.6k sqft660 Highland Dr, Los Osos, CA 93402Off Market
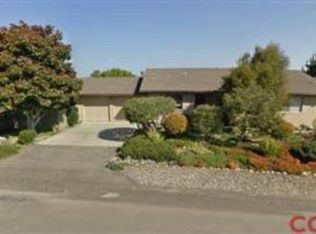
- $894,3003 bd2 ba1.7k sqft680 Highland Dr, Los Osos, CA 93402Off Market
- $830,9003 bd2 ba1.2k sqft670 Mar Vista Dr, Los Osos, CA 93402Off Market
- $1,014,1003 bd2 ba1.5k sqft691 Mar Vista Dr, Los Osos, CA 93402Off Market
- $1,050,8003 bd2 ba2.1k sqft651 Mar Vista Dr, Los Osos, CA 93402Off Market
A local agent can set up tours, give advice and negotiate with sellers.
Similar homes
- $820,0002 bd2 ba1.4k sqft325 Lilac Dr, Los Osos, CA 93402For Sale
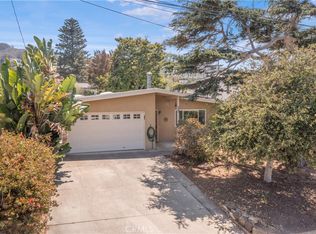 MLS ID #PI26172004, Dick Keenan, NextHome Central Coast. CRMLS
 - $850,0003 bd2 ba1.2k sqft479 Henrietta Ave, Los Osos, CA 93402For Sale
 MLS ID #SC26163289, Jerris Greenblat, Windermere Central Coast. CRMLS
 - $820,0003 bd2 ba1.2k sqft1392 7th St, Los Osos, CA 93402For Sale
 MLS ID #SC26160593, Chaylon Holland, Holland Real Estate. CRMLS
 - $990,0002 bd2 ba1.6k sqft341 Binscarth Rd, Los Osos, CA 93402For Sale
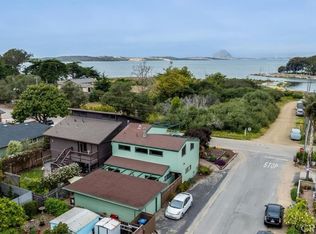 MLS ID #SC26179672, Sal Ruiz, BHGRE HAVEN PROPERTIES. CRMLS
 - $950,0003 bd2 ba1.2k sqft1154 Santa Ysabel Ave, Los Osos, CA 93402For SaleMLS ID #SC26061362, Jerris Greenblat, Windermere Central Coast. CRMLS
- $799,0001 bd2 ba795 sqft347 Garden St, Los Osos, CA 93402For SaleMLS ID #SC26128748, Steve Auslender, Dianne Blanchard, Broker. CRMLS
- $649,0003 bd2 ba1.2k sqft67 Contenta Ct, San Luis Obispo, CA 93401For SaleMLS ID #PI26141117, Abel Contreras, Invest SLO. CRMLS
- $695,0003 bd2 ba1.4k sqft7760 Valle Ave, Atascadero, CA 93422For SaleMLS ID #SC26141473, Valerie Walla, Century 21 Masters. CRMLS
- $375,0002 bd2 ba1.5k sqft1675 Los Osos Valley Rd Spc 223, Los Osos, CA 93402For SaleMLS ID #PI26143426, Chelsea King, Invest SLO. CRMLS
- $449,0002 bd2 ba1.4k sqft633 Ramona Ave Spc 31, Los Osos, CA 93402For SaleMLS ID #SC26135329, Richard Margetson, LPT Realty, Inc. CRMLS
- $885,0003 bd2 ba1.3k sqft912-914 Pacific St, Morro Bay, CA 93442For SaleMLS ID #SC26161704, Dale Kaiser, Dale Kaiser Real Estate. CRMLS
- $685,0003 bd2 ba1.2k sqft4595 Estrada Ave, Atascadero, CA 93422For SaleMLS ID #SC26126872, Lindsey Harn, Christie's International Real Estate Sereno. CRMLS
- $455,0002 bd2 ba1.4k sqft1595 Los Osos Valley Rd Space 10C, Los Osos, CA 93402For SaleMLS ID #SC26091512, Leon Van Beurden, Bay Osos Brokers. CRMLS
- $789,0003 bd2 ba1.2k sqft8390 Del Rio Rd, Atascadero, CA 93422For SaleMLS ID #PI26160940, Paul Swack, Keller Williams Central Coast. CRMLS
- $682,0003 bd3 ba1.6k sqft4541 Yerba Ave, Atascadero, CA 93422For SaleMLS ID #NS26100999, Mindy Chubon, GUIDE Real Estate. CRMLS
- $685,0003 bd2 ba1.5k sqft5675 Hermosilla Ave, Atascadero, CA 93422For SaleMLS ID #SC26110613, Lindsey Harn, Christie's International Real Estate Sereno. CRMLS
- $679,9993 bd3 ba1.4k sqft7755 Navajoa Ave, Atascadero, CA 93422For SaleMLS ID #NS26154114, Shonda Merrill, Merrill & Associates Real Estate. CRMLS
- $689,0002 bd2 ba1.1k sqft2221 King Ct Unit 22, San Luis Obispo, CA 93401For SaleMLS ID #SC26140935, Lindsey Harn, Christie's International Real Estate Sereno. CRMLS
- $809,0003 bd2 ba1k sqft381 Rennell St, Morro Bay, CA 93442For SaleMLS ID #SC26151789, Debbie Garcia, Bjerre & Garcia Realty Inc. CRMLS
- $885,0003 bd2 ba1.3k sqft3925 Arena Rd, Atascadero, CA 93422For SaleMLS ID #NS26176769, Jaime Silveira, Malik Real Estate Group, Inc.. CRMLS
Local buyer's agents are ready to help
