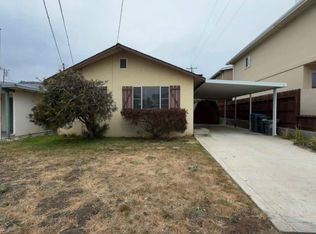
Welcome to this adorable 2 bedroom, 1 bath single-level home tucked into desirable North Morro Bay. With warm wood flooring and a light, inviting feel throughout, this home strikes the perfect balance of comfort and character. The living space is cozy and welcoming, anchored by a charming fireplace and filled with natural light—perfect for relaxing after a day at the beach. The bedrooms offer a simple, functional layout, while the home’s easy single-level design makes everyday living a breeze. Step outside and enjoy a sweet backyard setup with room for growing your own veggies or simply soaking up the sunshine. Bonus space in the garage offers flexibility for a workshop, gym, or hobby area. Located just moments from Del Mar Park and Morro Strand State Beach, you’ll love having the Central Coast lifestyle right at your fingertips. Whether you're looking for a starter home, weekend escape, or investment opportunity, this one checks all the boxes.
For sale
Listed by: Comet Realty • Mike Gerson • Contact: 805-305-2030
Price cut: $14.1K (7/3)
$749,900
460 Jamaica St, Morro Bay, CA 93442
2beds
748sqft
:
Get pre-qualified$4,873/mo
Single Family Residence
Built in 1963
2,400 Square Feet Lot
$738,200 Zestimate®
$1,003/sqft
$-- HOA
What's special
Charming fireplaceSweet backyard setupFilled with natural lightWarm wood flooringLight inviting feel throughout
- 116 days |
- 1,086 |
- 24 |
Zillow last checked:
Listing updated:
Listed by:
Mike Gerson DRE #02182867 805-305-2030,
Comet Realty,
Hayley Townley DRE #01042135 805-546-9925,
Comet Realty
Source: CRMLS,MLS#: SC26066858 Originating MLS: California Regional MLS
Originating MLS: California Regional MLSFacts & features
Interior
Bedrooms & bathrooms
- Bedrooms: 2
- Bathrooms: 1
- Full bathrooms: 1
- Main level bathrooms: 1
- Main level bedrooms: 2
Rooms
- Room types: Bedroom, Kitchen, Laundry, Living Room
Bedroom
- Features: All Bedrooms Down
Bedroom
- Features: Bedroom on Main Level
Bathroom
- Features: Bathtub, Separate Shower, Tub Shower
Kitchen
- Features: Tile Counters
Cooling
- None
Appliances
- Included: Gas Oven, Gas Range, Refrigerator, Range Hood, Dryer, Washer
- Laundry: Inside
Features
- Eat-in Kitchen, Tile Counters, All Bedrooms Down, Bedroom on Main Level
- Flooring: Vinyl, Wood
- Windows: Blinds, Double Pane Windows
- Has fireplace: Yes
- Fireplace features: Living Room, Propane
- Common walls with other units/homes: No Common Walls
Interior area
- Total interior livable area: 748 sqft
Property
Parking
- Total spaces: 1
- Parking features: Driveway, Garage
- Attached garage spaces: 1
Accessibility
- Accessibility features: None
Features
- Levels: One
- Stories: 1
- Entry location: 1
- Patio & porch: Front Porch, Patio, Porch
- Exterior features: Rain Gutters
- Pool features: None
- Spa features: None
- Fencing: Average Condition,Wood
- Has view: Yes
- View description: Hills
Lot
- Size: 2,400 Square Feet
- Features: 0-1 Unit/Acre, Back Yard, Front Yard, Street Level, Yard
Details
- Parcel number: 065074005
- Special conditions: Standard
Construction
Type & style
- Home type: SingleFamily
- Architectural style: Cottage
- Property subtype: Single Family Residence
Materials
- Wood Siding
- Foundation: Slab
- Roof: Shingle
Condition
- New construction: No
- Year built: 1963
Utilities & green energy
- Electric: Electricity - On Property
- Sewer: Public Sewer
- Water: Public
- Utilities for property: Electricity Connected, Natural Gas Connected, Sewer Connected, Water Connected
Community & HOA
Community
- Features: Dog Park, Park
- Security: Carbon Monoxide Detector(s), Smoke Detector(s)
- Subdivision: None
Location
- Region: Morro Bay
Financial & listing details
- Price per square foot: $1,003/sqft
- Tax assessed value: $435,214
- Annual tax amount: $4,797
- Date on market: 4/1/2026
- Cumulative days on market: 117 days
- Listing terms: Cash to New Loan
- Road surface type: Paved
Estimated market value
$738,200
$701,000 - $775,000
$2,778/mo
Price history
| Date | Event | Price |
|---|---|---|
| 7/3/2026 | Price change | $749,900-1.8%$1,003/sqft |
Source:  CRMLS #SC26066858 Report a problem CRMLS #SC26066858 Report a problem | ||
| 6/3/2026 | Price change | $764,000-2.7%$1,021/sqft |
Source: CRMLS #SC26066858 Report a problem | ||
| 4/1/2026 | Listed for sale | $785,000+109.3%$1,049/sqft |
Source: CRMLS #SC26066858 Report a problem | ||
| 11/8/2016 | Sold | $375,000-9.4%$501/sqft |
Source: Public Record Report a problem | ||
| 10/3/2016 | Pending sale | $414,000$553/sqft |
Source: California Regional MLS #SC1068996 Report a problem | ||
| 9/16/2016 | Listed for sale | $414,000$553/sqft |
Source: California Regional MLS #SC1068996 Report a problem | ||
| 9/2/2016 | Pending sale | $414,000$553/sqft |
Source: California Regional MLS #SC1068996 Report a problem | ||
| 7/29/2016 | Price change | $414,000-5.7%$553/sqft |
Source: California Regional MLS #SC1068996 Report a problem | ||
| 7/12/2016 | Listed for sale | $439,000$587/sqft |
Source: California Regional MLS #SC1068996 Report a problem | ||
Public tax history
| Year | Property taxes | Tax assessment |
|---|---|---|
| 2025 | $4,797 +1.7% | $435,214 +2% |
| 2024 | $4,715 +1.8% | $426,682 +2% |
| 2023 | $4,630 +6.7% | $418,316 +2% |
| 2022 | $4,340 +1.6% | $410,115 +2% |
| 2021 | $4,271 +1% | $402,074 +1% |
| 2020 | $4,227 +1% | $397,952 +2% |
| 2019 | $4,183 +2% | $390,150 +2% |
| 2018 | $4,101 +2% | $382,500 +2% |
| 2017 | $4,021 +784.1% | $375,000 +784.1% |
| 2016 | $455 | $42,415 +1.5% |
| 2015 | $455 +10.6% | $41,779 +2% |
| 2014 | $411 | $40,961 +2.5% |
| 2012 | -- | $39,978 +2% |
| 2011 | -- | $39,195 +0.8% |
| 2010 | -- | $38,903 -0.2% |
| 2009 | -- | $38,997 +2% |
| 2008 | -- | $38,233 +2% |
| 2007 | -- | $37,484 +2% |
| 2006 | -- | $36,750 +2% |
| 2005 | -- | $36,030 +2% |
| 2004 | -- | $35,325 +1.9% |
| 2003 | -- | $34,679 +2% |
| 2002 | -- | $34,000 +2% |
| 2001 | -- | $33,334 |
Find assessor info on the county website
Monthly payment
Est. payment
Payment breakdown
Explore the cost of this home by adjusting the details. Changes won't be saved.Climate risks
Neighborhood: 93442
Nearby schools
GreatSchools rating
- 6/10Del Mar Elementary SchoolGrades: K-5Distance: 0.2 mi
- 8/10Los Osos Middle SchoolGrades: 6-8Distance: 5.7 mi
- 8/10Morro Bay High SchoolGrades: 9-12Distance: 1.2 mi
Schools provided by the listing agent
- Middle: Los Osos
- High: Morro Bay
Source: CRMLS. This data may not be complete. We recommend contacting the local school district to confirm school assignments for this home.
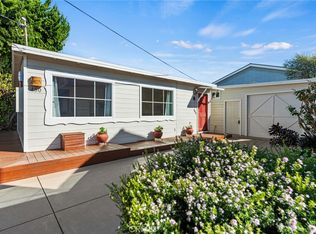
- $750,0003 bd2 ba982 sqft450 Jamaica St, Morro Bay, CA 93442Sold
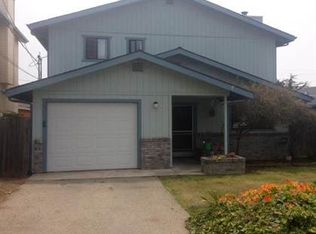
- $764,6003 bd1 ba1.2k sqft470 Jamaica St, Morro Bay, CA 93442Off Market
- $614,3002 bd1 ba822 sqft461 Island St, Morro Bay, CA 93442Off Market
- $937,0003 bd3 ba1.8k sqft451 Island St, Morro Bay, CA 93442Off Market
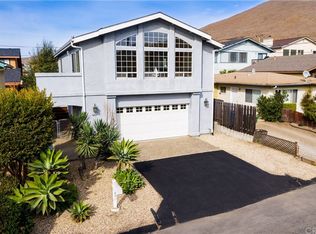
- $694,0003 bd2 ba920 sqft471 Island St, Morro Bay, CA 93442Off Market
- $834,7002 bd2 ba1.5k sqft440 Jamaica St, Morro Bay, CA 93442Off Market
- $740,0003 bd1 ba1.2k sqft480 Jamaica St, Morro Bay, CA 93442Off Market
- $820,7003 bd2 ba1.4k sqft441 Island St, Morro Bay, CA 93442Off Market
A local agent can set up tours, give advice and negotiate with sellers.
A local lender can help you make sure your offer is ready when you are.
Similar homes
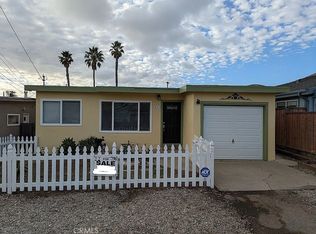
- $734,9502 bd2 ba750 sqft431 Java St, Morro Bay, CA 93442For Sale
 MLS ID #OC26088458, Emmett Dalton, Dalton Real Estate. CRMLS
 - $710,0002 bd1 ba800 sqft330 Mindoro Street, Morro Bay, CA 93442For Sale
 MLS ID #242527, Lisa Marie Oliveira, Top Line Property Management. TCMLS
 - $824,9992 bd2 ba720 sqft401 Tahiti St, Morro Bay, CA 93442For Sale
 MLS ID #SC26160254, Lourdes Garcia, Golden Valley RealEstate Group. CRMLS
 - $819,0002 bd1 ba880 sqft381 Rennell St, Morro Bay, CA 93442For Sale
 MLS ID #SC26151789, Debbie Garcia, Bjerre & Garcia Realty Inc. CRMLS
 - $659,0002 bd1 ba680 sqft436 Yerba Buena St, Morro Bay, CA 93442For SaleMLS ID #SC26141295, Matthew Franklin, Franklin Real Estate & Rentals. CRMLS
- $599,000-- bd1 ba550 sqft479 Orcas St, Morro Bay, CA 93442For SaleMLS ID #SC26123581, Kelly Marple, Horizon Realty & Property Mgt. CRMLS
- $989,0003 bd2 ba912 sqft455 Orcas St, Morro Bay, CA 93442For SaleMLS ID #PI26073281, Julie Klein, Freedom 1 Realty. CRMLS
- $525,0002 bd2 ba1k sqft3329 Panorama Dr, Morro Bay, CA 93442For SaleMLS ID #SC26150270, Kristen Sanchez, eXp Realty of California, Inc. CRMLS
- $849,0002 bd1 ba728 sqft3437 Shearer Ave, Cayucos, CA 93430For SaleMLS ID #SC26144816, Hal Sweasey, Equity Union. CRMLS
- $709,0002 bd1 ba888 sqft550 Mitchell Dr, Los Osos, CA 93402For SaleMLS ID #SC26103069, Thomas Billinger, Central Coast Sotheby's International Realty. CRMLS
- $825,0001 bd2 ba795 sqft347 Garden St, Los Osos, CA 93402For SaleMLS ID #SC26128748, Steve Auslender, Dianne Blanchard, Broker. CRMLS
- $729,0003 bd2 ba1.1k sqft780 Salinas Ave, Templeton, CA 93465For SaleMLS ID #NS26096223, Miranda Battenburg, Selling Paso. CRMLS
- $769,0002 bd2 ba924 sqft2195 Green St, Cambria, CA 93428For SaleMLS ID #SC26104321, Audrey Killick, Coldwell Banker Kellie & Assoc. CRMLS
- $689,0002 bd2 ba990 sqft1625 Cass Ave Space 22, Cayucos, CA 93430For SaleMLS ID #TR26054212, Jonathan Minerick, Homecoin.com. CRMLS
- $998,0001 bd1 ba525 sqft1998 Circle Dr, Cayucos, CA 93430For SaleMLS ID #SC26141935, Amy Daane, The Avenue Central Coast Realty, Inc.. CRMLS
- $709,0002 bd2 ba1.1k sqft1965 Spencer St, Cambria, CA 93428For SaleMLS ID #SC26133343, David Campa, Central Coast Sotheby's International Realty. CRMLS
- $715,0002 bd2 ba1k sqft1935 Spencer St, Cambria, CA 93428For SaleMLS ID #SC26058000, Bob Kasper, The Real Estate Company of Cambria. CRMLS
- $765,0002 bd2 ba1k sqft2550 Emerson Rd, Cambria, CA 93428For SaleMLS ID #SC26118656, Bob Kasper, The Real Estate Company of Cambria. CRMLS
- $--2 bd1 ba1k sqft5030 Olmeda Ave Unit D, Atascadero, CA 93422AuctionAuction.com 2
- $618,0002 bd1 ba840 sqft2155 Cowper St, Cambria, CA 93428For SaleMLS ID #SC26088958, Bruce Koontz, The Real Estate Company of Cambria. CRMLS
Local buyer's agents are ready to help
