Welcome to your Morro Bay retreat in the desirable Black Hill Villas! Step inside this light-filled home where high ceilings and an inviting, functional floor plan create a bright and breezy vibe all year long. The kitchen shines with chic quartz countertops, beautiful new back splash, breakfast bar, stainless steel appliances (including a brand new smart microwave and range!), and an abundance of cabinet space. All three bedrooms are thoughtfully situated upstairs, including a spacious primary suite with a walk-in closet and a relaxing en suite bath—complete with dual vanities, a soaking tub, and a separate shower. The laundry room is also conveniently located on this floor. Just off of the dining and living area, the low-maintenance, fully enclosed backyard patio is ideal for winding down and enjoying year-round barbecues. Energy-conscious features include a high-efficiency tankless water heater, upgraded insulation, gutter leaf filters, 220V EV charging station, and dual-pane energy-efficient windows with classic plantation shutters. A custom iron security front door and drought-tolerant landscaping add even more style and function. Tucked away just minutes from Morro Bay State Park, Highway 1, Los Osos, and downtown Morro Bay, this home is your gateway to the best of Central Coast living—hiking, kayaking, dining, and more, all right at your fingertips.
For sale
Listed by: eXp Realty of California, Inc. • Jay Bond • Contact: 805-709-4027
$798,000
509 Quinn Ct, Morro Bay, CA 93442
3beds
1,496sqft
:
Get pre-qualified$5,261/mo
Single Family Residence
Built in 2019
2,632 Square Feet Lot
$795,600 Zestimate®
$533/sqft
$135/mo HOA
What's special
- 51 days |
- 2,352 |
- 54 |
Zillow last checked:
Listing updated:
Listed by:
Jay Bond DRE #01823529 805-709-4027,
eXp Realty of California, Inc.
Source: CRMLS,MLS#: PI26163905 Originating MLS: California Regional MLS
Originating MLS: California Regional MLSFacts & features
Interior
Bedrooms & bathrooms
- Bedrooms: 3
- Bathrooms: 3
- Full bathrooms: 2
- 1/2 bathrooms: 1
- Main level bathrooms: 1
Rooms
- Room types: Bedroom, Kitchen, Laundry, Living Room
Bedroom
- Features: All Bedrooms Up
Cooling
- None
Appliances
- Laundry: Inside, Laundry Room
Features
- All Bedrooms Up
- Has fireplace: No
- Fireplace features: None
- Common walls with other units/homes: No Common Walls
Interior area
- Total interior livable area: 1,496 sqft
Property
Parking
- Total spaces: 2
- Parking features: Garage - Attached
- Attached garage spaces: 2
Features
- Levels: Two
- Stories: 2
- Entry location: Front door/Garage
- Pool features: None
- Has view: Yes
- View description: Hills, Neighborhood, Valley, Trees/Woods
Lot
- Size: 2,632 Square Feet
- Features: 0-1 Unit/Acre, Back Yard, Street Level, Yard
Details
- Parcel number: 066372016
- Special conditions: Standard
Construction
Type & style
- Home type: SingleFamily
- Property subtype: Single Family Residence
Condition
- New construction: No
- Year built: 2019
Utilities & green energy
- Sewer: Public Sewer
- Water: Public
Community & HOA
Community
- Features: Biking, Curbs, Foothills, Hiking, Storm Drain(s), Street Lights, Sidewalks
HOA
- Has HOA: Yes
- Amenities included: Call for Rules, Management, Maintenance Front Yard
- HOA fee: $135 monthly
- HOA name: Black Hill Villas
Location
- Region: Morro Bay
Financial & listing details
- Price per square foot: $533/sqft
- Tax assessed value: $765,130
- Annual tax amount: $8,356
- Date on market: 7/28/2026
- Cumulative days on market: 51 days
- Listing terms: Cash,Conventional
Estimated market value
$795,600
$756,000 - $835,000
$3,965/mo
Price history
| Date | Event | Price |
|---|---|---|
| 7/28/2026 | Listed for sale | $798,000$533/sqft |
Source:  CRMLS #PI26163905 Report a problem CRMLS #PI26163905 Report a problem | ||
| 7/27/2026 | Listing removed | $798,000$533/sqft |
Source: eXp Realty #PI26109932 Report a problem | ||
| 7/20/2026 | Price change | $798,000-2.7%$533/sqft |
Source: eXp Realty #PI26109932 Report a problem | ||
| 7/18/2026 | Listed for sale | $820,000$548/sqft |
Source: eXp Realty #PI26109932 Report a problem | ||
| 6/29/2026 | Pending sale | $820,000$548/sqft |
Source: eXp Realty #PI26109932 Report a problem | ||
| 5/20/2026 | Listed for sale | $820,000+19.5%$548/sqft |
Source: eXp Realty #PI26109932 Report a problem | ||
| 3/29/2019 | Sold | $686,000$459/sqft |
Source: Public Record Report a problem | ||
Public tax history
| Year | Property taxes | Tax assessment |
|---|---|---|
| 2025 | $8,356 +1.7% | $765,130 +2% |
| 2024 | $8,213 +1.9% | $750,128 +2% |
| 2023 | $8,063 +6.7% | $735,420 +2% |
| 2022 | $7,556 +1.6% | $721,001 +2% |
| 2021 | $7,434 +1% | $706,865 +1% |
| 2020 | $7,357 +152.8% | $699,618 +157.7% |
| 2019 | $2,911 +846.3% | $271,445 +846.2% |
| 2018 | $308 | $28,687 |
Find assessor info on the county website
Monthly payment
Est. payment
Payment breakdown
Explore the cost of this home by adjusting the details. Changes won't be saved.Climate risks
Neighborhood: 93442
Nearby schools
GreatSchools rating
- 6/10Del Mar Elementary SchoolGrades: K-5Distance: 3 mi
- 8/10Los Osos Middle SchoolGrades: 6-8Distance: 2.6 mi
- 8/10Morro Bay High SchoolGrades: 9-12Distance: 2.4 mi
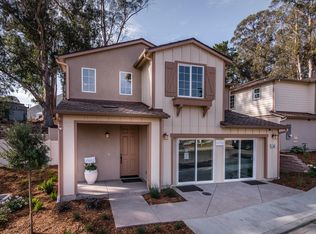
- $919,7003 bd3 ba1.4k sqft501 Quinn Ct, Morro Bay, CA 93442Off Market
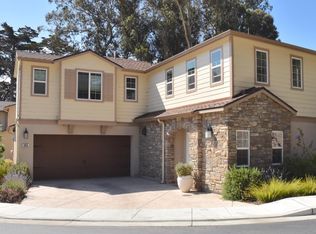
- $1,079,5003 bd2 ba1.7k sqft505 Quinn Ct, Morro Bay, CA 93442Off Market
- $650,0003 bd2 ba1.4k sqft485 S Bay Blvd, Morro Bay, CA 93442Off Market
- $911,9003 bd2 ba1.4k sqft513 Quinn Ct, Morro Bay, CA 93442Off Market
- $909,7003 bd3 ba1.4k sqft517 Quinn Ct, Morro Bay, CA 93442Off Market
- $1,170,0003 bd3 ba1.9k sqft561 Quinn Ct, Morro Bay, CA 93442Sold
- $654,6003 bd2 ba1.2k sqft557 Quinn Ct, Morro Bay, CA 93442Off Market
- $950,0003 bd3 ba1.4k sqft521 Quinn Ct, Morro Bay, CA 93442Sold
A local agent can set up tours, give advice and negotiate with sellers.
A local lender can help you make sure your offer is ready when you are.
Similar homes
- $915,0003 bd2 ba1.4k sqft960 Las Tunas St, Morro Bay, CA 93442For Sale
 MLS ID #PI26041660, Traci Garza, Coastal Connection Real Estate. CRMLS
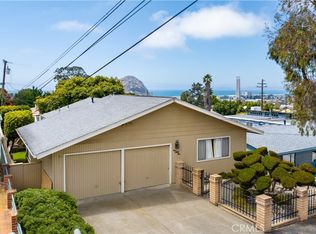
 - $975,0003 bd3 ba1.7k sqft431 Fresno Ave, Morro Bay, CA 93442For Sale
 MLS ID #SC26140804, Trina Lee, Central Coast Real Estate. CRMLS
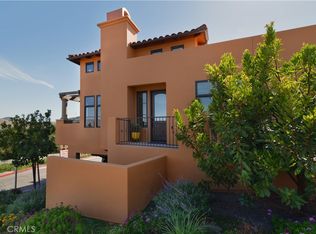
 - $869,0002 bd2 ba1.4k sqft1851 Ironwood Ave, Morro Bay, CA 93442For Sale
 MLS ID #SC26141527, Robert Elzer, Beach-N-Bay Getaways Realty. CRMLS
 - $820,0003 bd2 ba1.2k sqft1392 7th St, Los Osos, CA 93402For Sale
 MLS ID #SC26160593, Chaylon Holland, Holland Real Estate. CRMLS
 - $894,0003 bd2 ba1.2k sqft941 Marina St, Morro Bay, CA 93442For SaleMLS ID #SC25273827, Kathleen Thomson, Rock View Realty. CRMLS
- $819,0002 bd1 ba880 sqft381 Rennell St, Morro Bay, CA 93442For SaleMLS ID #SC26151789, Debbie Garcia, Bjerre & Garcia Realty Inc. CRMLS
- $895,0003 bd3 ba1.5k sqft173 Sandpiper Ln, Morro Bay, CA 93442For SaleMLS ID #NS26026799, Clinton Kuhnle, RE/MAX Parkside Real Estate. CRMLS
- $975,0003 bd2 ba1.5k sqft470 Las Vegas St, Morro Bay, CA 93442For SaleMLS ID #26849157, Mike Fletes DRE # 01917304, Romeo Echo USA. CLAW
- $799,0003 bd2 ba1.1k sqft1332 15th St, Los Osos, CA 93402For SaleMLS ID #SC26089327, Steve Auslender, Dianne Blanchard, Broker. CRMLS
- $977,0006 bd3 ba2.2k sqft482 Yerba Buena St, Morro Bay, CA 93442For SaleMLS ID #PI26066747, Abel Contreras, Invest SLO. CRMLS
- $975,0003 bd3 ba2k sqft2670 Koa Ave, Morro Bay, CA 93442For SaleMLS ID #649222, Saengkham Bunsy. Fresno MLS
- $734,9502 bd2 ba750 sqft431 Java St, Morro Bay, CA 93442For SaleMLS ID #OC26088458, Emmett Dalton, Dalton Real Estate. CRMLS
- $789,0003 bd2 ba1.2k sqft8390 Del Rio Rd, Atascadero, CA 93422For SaleMLS ID #PI26160940, Paul Swack, Keller Williams Realty Santa Barbara. CRMLS
- $909,0003 bd2 ba1.4k sqft4250 Traffic Way, Atascadero, CA 93422For SaleMLS ID #SC26122062, Cheryl Medeiros, Compass. CRMLS
- $835,0003 bd2 ba1.5k sqft9056 Curbaril Ave, Atascadero, CA 93422For SaleMLS ID #SC26132122, Lindsey Harn, Christie's International Real Estate Sereno. CRMLS
- $1,150,0003 bd3 ba1.8k sqft541 Yerba Buena St, Morro Bay, CA 93442For SaleMLS ID #NS26097870, Kathy Mizell, Home & Ranch Sotheby's Intl. CRMLS
- $845,0003 bd2 ba1.8k sqft7905 San Gregorio Rd, Atascadero, CA 93422For SaleMLS ID #NS26136977, Seth Peek, Peek Realty. CRMLS
- $989,0003 bd2 ba912 sqft455 Orcas St, Morro Bay, CA 93442For SaleMLS ID #PI26073281, Julie Klein, Freedom 1 Realty. CRMLS
- $399,9003 bd2 ba1.5k sqft500 Atascadero Rd Space F1, Morro Bay, CA 93442For SaleMLS ID #SC25249105, Kathy Scruton, Real Estate eBroker Inc.. CRMLS
- $938,5923 bd2 ba1.7k sqft14740 Morningside Dr, Atascadero, CA 93422For SaleMLS ID #NS26162551, Cody Wilcoxson, Oak & Roots Real Estate Group. CRMLS
Local buyer's agents are ready to help
