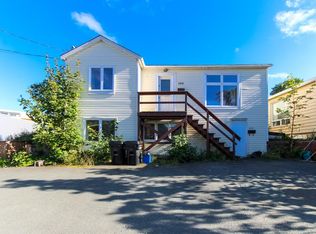
Exceptional opportunity for investors, renovators, or buyers looking for a property with significant potential. This 5-bedroom, two-apartment home sits on an impressive 1.9-acre lot in St. John's, offering an uncommon combination of space, flexibility, and future possibilities. The property requires updating and renovation, but presents an excellent opportunity for those looking to add value and create a customized home or income-producing property. The two-apartment layout offers flexibility for rental income, extended-family accommodations, or owner-occupied living with a separate unit. The generous 1.9-acre parcel provides ample outdoor space and privacy, with plenty of room for landscaping, recreation, gardening, or simply enjoying the additional land. Whether you're an experienced investor, a first-time renovator, or a buyer looking for a property you can transform to suit your needs, this home offers plenty of potential. Located close to plenty of amenities, minutes from the Hospital, MUN, and downtown. Properties with this amount of land and potential are increasingly difficult to find. Bring your plans, your vision, and your contractor and explore what this property could become.
For sale
C$320,000
380 Thorburn Road, St. John's, NL A1B4R1
5beds
2,673sqft
Multi Family, Apartment, Single Family Residence
Built in 1954
-- sqft lot
$-- Zestimate®
C$120/sqft
C$-- HOA
What's special
Two-apartment home
- 19 days
- 76
- 2
Zillow last checked:
Listing updated:
Listed by:
Pauline (Chive) Jensen,
Royal LePage Atlantic Homestead
Source: Newfoundland and Labrador AR,MLS®#: 1302237
Facts & features
Interior
Bedrooms & bathrooms
- Bedrooms: 5
- Bathrooms: 3
- Full bathrooms: 2
- 1/2 bathrooms: 1
Bedroom
- Level: Second
- Area: 113.67 Square Feet
- Dimensions: 10' 4" x 11'
Bedroom
- Level: Second
- Area: 89.78 Square Feet
- Dimensions: 8' 5" x 10' 8"
Bedroom
- Level: Basement
- Area: 148.13 Square Feet
- Dimensions: 11' 3" x 13' 2"
Bedroom
- Level: Basement
- Area: 93.5 Square Feet
- Dimensions: 11' x 8' 6"
Bathroom
- Level: Second
Bathroom
- Level: Lower
Bathroom
- Level: Second
Other
- Level: Second
- Area: 149.82 Square Feet
- Dimensions: 11'2 x 13'5
Dining room
- Level: Main
- Area: 119.11 Square Feet
- Dimensions: 10' 8" x 11' 2
Eating area
- Level: Main
- Area: 95.74 Square Feet
- Dimensions: 9'5" x 10'2
Kitchen
- Level: Main
- Area: 133.33 Square Feet
- Dimensions: 10 ' x 13'4
Kitchen
- Level: Second
- Area: 107.33 Square Feet
- Dimensions: 9'4" x 11'6"
Living room
- Level: Main
- Area: 270 Square Feet
- Dimensions: 20' x 13'6
Living room
- Level: Second
- Area: 120 Square Feet
- Dimensions: 12' x 10'
Recreation room
- Level: Lower
- Area: 283.82 Square Feet
- Dimensions: 11' 2" x 25' 5"
Heating
- Hot Water, Oil
Appliances
- Included: Dishwasher, Oven Built-In
Features
- Flooring: Carpet, Laminate
- Windows: Window Coverings
- Basement: Walk-Out Access
Interior area
- Total structure area: 2,673
- Total interior livable area: 2,673 sqft
Property
Parking
- Parking features: None, Triple
- Has uncovered spaces: Yes
Features
- Levels: Multi/Split
Lot
- Dimensions: 189' x 279' x 399' x 504'
- Features: 1.0 -2.99 Acres
Details
- Additional structures: Shed(s)
- Zoning description: res
Construction
Type & style
- Home type: Apartment
- Property subtype: Multi Family, Apartment, Single Family Residence
- Attached to another structure: Yes
Materials
- Stucco
- Roof: Shingle - Asphalt
Condition
- Year built: 1954
Utilities & green energy
- Sewer: Septic Tank
- Water: Artesian, Dug Well
Community & HOA
Location
- Region: St Johns
Financial & listing details
- Price per square foot: C$120/sqft
- Annual tax amount: C$2,663
- Date on market: 9/28/2026
Price history
Price history is unavailable.
Public tax history
Tax history is unavailable.
Climate risks
Neighborhood: A1B
Nearby schools
GreatSchools rating
No schools nearby
We couldn't find any schools near this home.
Schools provided by the listing agent
- District: St. John's
Source: Newfoundland and Labrador AR. This data may not be complete. We recommend contacting the local school district to confirm school assignments for this home.


Similar homes
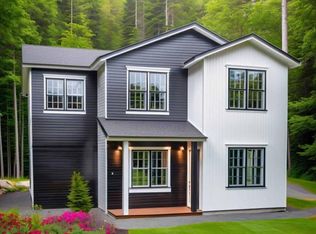
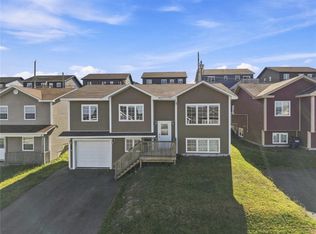
- C$339,9005 bd2 ba2.1k sqft39 Canada Drive, St. John's, NL A1E4H3For Sale
 MLS ID #1304168, Stephen Winters, Royal LePage Atlantic Homestead. Newfoundland and Labrador AR
 - C$399,9005 bd3 ba2.1k sqft19 Burdell Place, St. John's, NL A1E6A4For Sale
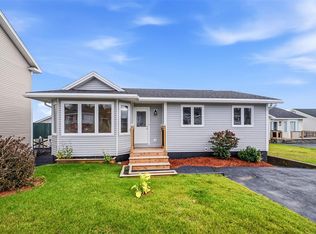 MLS ID #1304435, Robert Decker, RE/MAX Infinity Realty Inc. - Sheraton Hotel. Newfoundland and Labrador AR
 - C$339,9004 bd2 ba2k sqft23 Diana Road, St. John's, NL A1B1H7For Sale
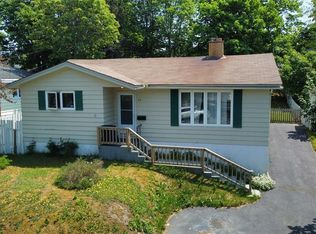 MLS ID #1304481, Brad Tetford, HomeLife Experts Realty Inc.. Newfoundland and Labrador AR
 - C$289,9006 bd2 ba1.6k sqft309 Freshwater Road, St. John's, NL A1B1B4For Sale
 MLS ID #1302749, Penney Crocker, Century 21 Seller`s Choice Inc.. Newfoundland and Labrador AR
