Step into Luxury with this Exquisite 2 Bedroom, 2 Full Bath Condo, where Sleek Design meets Effortless Functionality. The Spacious Living Room is a true highlight, featuring Built-in Cabinetry, a Cozy Fireplace, and Sliding Doors that lead to a Private Balcony—perfect for enjoying fresh air and serene surroundings.
The Gourmet Kitchen is a Chef’s Dream and True Showstopper. It boasts High-end Finishes and thoughtfully designed features such as sleek Quartz Countertops and Backsplash, Upgraded Lighting, a Pot Filler, a Mixer Lift, and Pull-out Drawers and Shelving for ultimate convenience. The most Charming Breakfast Nook offers picturesque views of the woods behind, and another entry to the Balcony. A dedicated Dining Area showcases a Stunning Light Fixture, making it ideal for intimate dinners or entertaining guests. The Primary Suite offers a serene retreat with a Walk-in Closet and a Spa-like En-Suite Bathroom. This bathroom features a recently Renovated Custom Tile Shower, Gorgeous Double Vanity with a Quartz Counter, Lighting, Mirrors and more. A neutral-toned Second Bedroom, an Updated Full Hall Bath, and a Laundry Area complete the thoughtfully designed layout. Adding to the home's convenience, the entrance to the garage is located in the building foyer and includes a separate storage area. The Clubhouse is located directly across from this building, offering a wealth of amenities, including a Fireplace-warmed Living Room, Restrooms, an Exercise Room, Sauna, and a Community Room with a small kitchen that can be booked for events. The Outdoor Clubhouse area has a Patio, Firepit and Grill, which is perfect for gathering with neighbors and friends. Located in a desirable community with top-notch amenities, this condo is the perfect blend of style, comfort, and functionality. Don’t miss the opportunity to make it yours!
Closed
$225,000
3800 Rosemont Blvd APT 101D, Akron, OH 44333
2beds
1,235sqft
Condominium, Multi Family
Built in 1996
-- sqft lot
$234,900 Zestimate®
$182/sqft
$1,536 Estimated rent
Home value
$234,900
$211,000 - $261,000
$1,536/mo
Zestimate® history
Owner options
List your home for rent
$1,536/mo
Rent Zestimate®
Find your next renter with Zillow Rental Manager. Plus, with online applications, you can quickly screen prospective tenants – for free.
$1,536/mo
Rent Zestimate®
Refinance and save
$1,950/mo
Est. payment
Refinancing to a lower rate could help reduce your monthly payments and save thousands over the life of the loan.
$1,950/mo
Est. payment
Explore your selling options
Work with a Zillow partner agent
Leverage their expertise and Zillow's premium Showcase listings to get your home seen by more buyers.
Get startedList with your own agent
Get your home in front of millions of buyers by listing it on Zillow.
Learn how to do itSell it yourself
Take full control of how buyers see your home on Zillow by listing For Sale by Owner (FSBO).
List your homeWhat's special
Private balconyDedicated dining areaOutdoor clubhouse areaPrimary suiteStunning light fixtureBuilt-in cabinetryFirepit and grill
Zillow last checked:
Listing updated:
Listed by:
Amy P Krall amykrallsoldmine@gmail.com440-667-1487,
Russell Real Estate Services
Bought with:
Judy Makaryk Rosen, 421383
Berkshire Hathaway HomeServices Professional Realty
Source: MLS Now,MLS#: 5110483 Originating MLS: Medina County Board of REALTORS
Originating MLS: Medina County Board of REALTORSFacts & features
Interior
Bedrooms & bathrooms
- Bedrooms: 2
- Bathrooms: 2
- Full bathrooms: 2
- Main level bathrooms: 2
- Main level bedrooms: 2
Primary bedroom
- Description: Flooring: Carpet
- Features: Walk-In Closet(s)
- Level: First
- Dimensions: 15 x 14
Bedroom
- Description: Flooring: Carpet
- Level: First
- Dimensions: 14 x 10
Dining room
- Description: Flooring: Luxury Vinyl Tile
- Level: First
- Dimensions: 13 x 8
Eat in kitchen
- Description: Flooring: Luxury Vinyl Tile
- Features: Built-in Features, Stone Counters
- Level: First
- Dimensions: 19 x 9
Living room
- Description: Flooring: Luxury Vinyl Tile
- Features: Built-in Features, Fireplace
- Level: First
- Dimensions: 17 x 14
Heating
- Forced Air, Gas
Cooling
- Central Air
Appliances
- Included: Dryer, Dishwasher, Disposal, Microwave, Range, Refrigerator, Washer
- Laundry: In Unit
Features
- Built-in Features, Eat-in Kitchen, Kitchen Island, Open Floorplan, Stone Counters, Storage, Walk-In Closet(s)
- Basement: None
- Number of fireplaces: 1
- Fireplace features: Other
Interior area
- Total structure area: 1,235
- Total interior livable area: 1,235 sqft
- Finished area above ground: 1,235
Property
Parking
- Total spaces: 1
- Parking features: Attached, Garage, Garage Door Opener, Storage
- Attached garage spaces: 1
Features
- Levels: One
- Stories: 1
- Patio & porch: Patio
- Has view: Yes
- View description: Trees/Woods
Lot
- Features: Close to Clubhouse
Details
- Parcel number: 0904001
Construction
Type & style
- Home type: Condo
- Architectural style: Multiplex,Ranch
- Property subtype: Condominium, Multi Family
- Attached to another structure: Yes
Materials
- Brick
- Roof: Asphalt,Fiberglass
Condition
- Year built: 1996
Utilities & green energy
- Sewer: Public Sewer
- Water: Public
Community & HOA
Community
- Features: Common Grounds/Area, Clubhouse, Fitness Center, Other
- Subdivision: The Enclave At Rosemont Ridge
HOA
- Has HOA: No
- Services included: Association Management, Common Area Maintenance, Cable TV, Insurance, Internet, Maintenance Grounds, Maintenance Structure, Other, Sewer, Snow Removal, Trash, Water
- Second HOA fee: $360 monthly
Location
- Region: Akron
Financial & listing details
- Price per square foot: $182/sqft
- Tax assessed value: $153,730
- Annual tax amount: $1,805
- Date on market: 3/29/2025
- Cumulative days on market: 34 days
- Listing terms: Cash,Conventional
Price history
| Date | Event | Price |
|---|---|---|
| 5/2/2025 | Sold | $225,000-5.9%$182/sqft |
Source:  MLS Now #5110483 Report a problem MLS Now #5110483 Report a problem | ||
| 4/4/2025 | Contingent | $239,000$194/sqft |
Source: MLS Now #5110483 Report a problem | ||
| 3/29/2025 | Listed for sale | $239,000+141.4%$194/sqft |
Source: MLS Now #5110483 Report a problem | ||
| 7/15/2016 | Sold | $99,000-5.6%$80/sqft |
Source: MLS Now #3768829 Report a problem | ||
| 7/7/2016 | Pending sale | $104,900$85/sqft |
Source: RE/MAX Crossroads Properties #3768829 Report a problem | ||
| 3/2/2016 | Listed for sale | $104,900$85/sqft |
Source: RE/MAX Crossroads Properties #3768829 Report a problem | ||
| 1/27/2016 | Pending sale | $104,900$85/sqft |
Source: RE/MAX Crossroads Properties #3768829 Report a problem | ||
| 12/11/2015 | Listed for sale | $104,900$85/sqft |
Source: RE/MAX Crossroads Properties #3768829 Report a problem | ||
Public tax history
| Year | Property taxes | Tax assessment |
|---|---|---|
| 2025 | $1,779 -1.5% | $53,800 |
| 2024 | $1,806 +3.3% | $53,800 |
| 2023 | $1,748 +28.8% | $53,800 +43.7% |
| 2022 | $1,357 +6.6% | $37,433 |
| 2021 | $1,273 | $37,433 |
| 2020 | -- | $37,433 +13.2% |
| 2019 | $1,178 +2.1% | $33,072 +0% |
| 2018 | $1,154 -31.1% | $33,070 |
| 2017 | $1,675 | $33,070 |
| 2016 | $1,675 | $33,070 |
| 2015 | $1,675 +0.4% | $33,070 |
| 2014 | $1,668 -19.8% | $33,070 -20% |
| 2013 | $2,080 -2.8% | $41,340 |
| 2012 | $2,140 +49.8% | $41,340 +50.1% |
| 2011 | $1,429 | $27,535 |
Find assessor info on the county website
Neighborhood: 44333
Nearby homes
- $184,0002 bd2 ba-- sqft3800 Rosemont Blvd APT 116C, Akron, OH 44333Sold
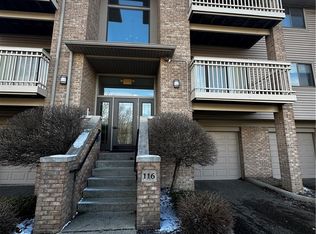
- $225,0002 bd2 ba1.2k sqft3800 Rosemont Blvd APT 106C, Akron, OH 44333Sold
- $225,0002 bd2 ba1.2k sqft3800 Rosemont Blvd APT 101C, Akron, OH 44333Sold

- $189,9002 bd2 ba1.2k sqft3800 Rosemont Blvd APT 101G, Akron, OH 44333For Sale
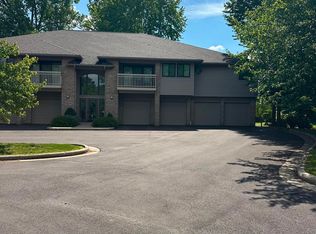
- $204,5002 bd2 ba1.2k sqft3800 Rosemont Blvd APT 107D, Akron, OH 44333For Sale
- $200,0002 bd2 ba1.2k sqft3800 Rosemont Blvd APT 109E, Akron, OH 44333Sold
- $237,0002 bd2 ba1.2k sqft3800 Rosemont Blvd APT 109B, Akron, OH 44333For Sale
- $198,0002 bd2 ba1.2k sqft3800 Rosemont Blvd APT 114B, Akron, OH 44333Pending
- $230,0002 bd2 ba1.2k sqft3800 Rosemont Blvd APT 106F, Akron, OH 44333Sold
Nearby schools
GreatSchools rating
- 7/10Copley-Fairlawn Middle SchoolGrades: 5-8Distance: 2 mi
- 8/10Copley High SchoolGrades: 9-12Distance: 1 mi
- 7/10Herberich Primary Elementary SchoolGrades: K-4Distance: 2.3 mi
Schools provided by the listing agent
- District: Copley-Fairlawn CSD - 7703
Source: MLS Now. This data may not be complete. We recommend contacting the local school district to confirm school assignments for this home.
Get a cash offer in 3 minutes
Find out how much your home could sell for in as little as 3 minutes with a no-obligation cash offer.
Estimated market value
$234,900
Get a cash offer in 3 minutes
Find out how much your home could sell for in as little as 3 minutes with a no-obligation cash offer.
Estimated market value
$234,900
- Ohio
- Summit County
- Fairlawn
- 44333
- 3800 Rosemont Blvd Apartment 101D
Nearby cities
Nearby zip codes
Other Fairlawn Topics
