Beautiful, Well Maintained 2 bedroom, 2 full bath condo in a secure building. Spacious great room/dining room with a vaulted ceiling, lots of natural light and 2 balconies. The balcony on the front overlooks the neighborhood and the balcony on the back features a quiet wooded view and is a place to relax and enjoy the shade trees.
This condo features brand new carpet, fresh paint, updated stainless appliances, pantry closet and an eat-in kitchen with access to the back deck which overlooks the beautiful green space.
The primary suite has a walk in closet, owner's bath with walk in shower, ceramic tile floors, updatd lighting and fixtures. The main bath has a tub/shower combination, ceramic tile floor, updated lighting and fixutres too. The Central Air and hot water tank were updated in 2020. The condo also features a convenient laundry room with stackable washer/dryer which is locate just off the kitchen.
The condo comes with a 1 car garage space and opener and a large storage closet. Additional abundant parking is available for owners and visitors.
The Enclave development provides a quiet, private seetting withh easy access to I-77, Rt. 18 and a variety of restaurants and shopping. The Enclave also has a Clubhouse which is located in the front of the development and features a variety of amenities, including a fireplace, restrooms, an exercise room, sauna and and Community room with a smalll kitchen that can be booked for events.
Outside of the clubhouse amenities include a patio with table and seating, firepit and grill which is perfect for gathering with neighbors and/or friends. The condo is a perfect blend of style, comfort and functionality. Dont' forget to check out the largestorage closet in the garage which locks for added security.
Closed
$179,000
3800 Rosemont Blvd APT 116D, Akron, OH 44333
2beds
--sqft
Condominium
Built in 1996
-- sqft lot
$181,100 Zestimate®
$--/sqft
$1,519 Estimated rent
Home value
$181,100
$167,000 - $197,000
$1,519/mo
Zestimate® history
Owner options
List your home for rent
$1,519/mo
Rent Zestimate®
Find your next renter with Zillow Rental Manager. Plus, with online applications, you can quickly screen prospective tenants – for free.
$1,519/mo
Rent Zestimate®
Refinance and save
$1,639/mo
Est. payment
Refinancing to a lower rate could help reduce your monthly payments and save thousands over the life of the loan.
$1,639/mo
Est. payment
Explore your selling options
Work with a Zillow partner agent
Leverage their expertise and Zillow's premium Showcase listings to get your home seen by more buyers.
Get startedList with your own agent
Get your home in front of millions of buyers by listing it on Zillow.
Learn how to do itSell it yourself
Take full control of how buyers see your home on Zillow by listing For Sale by Owner (FSBO).
List your homeWhat's special
Lots of natural lightUpdated stainless appliancesFresh paintCentral airCeramic tile floorsBrand new carpetPantry closet
Zillow last checked:
Listing updated:
Listed by:
Donna E Montgomery 330-606-3000 donnamontgomery@kw.com,
Keller Williams Chervenic Rlty,
Lawrence M Bukovey 330-571-2794,
Keller Williams Chervenic Rlty
Bought with:
Jody Rearick, 2020005987
REMAX Diversity Real Estate Group LLC
Kylie Walker, 2023005746
REMAX Diversity Real Estate Group LLC
Source: MLS Now,MLS#: 5180036 Originating MLS: Akron Cleveland Association of REALTORS
Originating MLS: Akron Cleveland Association of REALTORSFacts & features
Interior
Bedrooms & bathrooms
- Bedrooms: 2
- Bathrooms: 2
- Full bathrooms: 2
- Main level bathrooms: 2
- Main level bedrooms: 2
Primary bedroom
- Description: New Carpet, fresh paint , large closet, owner's bath with ceramic flooring,Flooring: Carpet
- Features: High Ceilings, Wired for Data, Wired for Sound, Window Treatments
- Level: First
- Dimensions: 13 x 12
Bedroom
- Description: New Carapet, fresh paint, nice sized closet,Flooring: Carpet
- Features: High Ceilings, Wired for Data, Wired for Sound
- Level: First
- Dimensions: 12 x 11
Bathroom
- Description: In the primary suite,Flooring: Ceramic Tile
- Level: First
Bathroom
- Description: Tub Shower combination, fresh paint,Flooring: Ceramic Tile
- Level: First
Dining room
- Description: New Carpet, fresh paint, Slider with Deck , Natural Light,Flooring: Carpet
- Features: High Ceilings, Wired for Data, Window Treatments
- Level: First
- Dimensions: 15 x 11
Great room
- Description: Large Room with Slider to Front Deck Access, lots of natural light. NewCarpet and Fresh Paint,Flooring: Carpet
- Features: High Ceilings, Wired for Data, Wired for Sound, Window Treatments
- Level: First
- Dimensions: 19 x 13
Kitchen
- Description: Full Appliance, LTV Floors,Flooring: Luxury Vinyl Tile
- Features: Breakfast Bar, Wired for Data, Wired for Sound, Window Treatments
- Level: First
- Dimensions: 18 x 8
Heating
- Forced Air
Cooling
- Central Air, Gas
Appliances
- Laundry: Electric Dryer Hookup, In Unit
Features
- Breakfast Bar, Entrance Foyer, Eat-in Kitchen, High Ceilings, High Speed Internet, Laminate Counters, Open Floorplan, Pantry, Wired for Data, Walk-In Closet(s), Wired for Sound
- Has basement: No
- Has fireplace: No
Property
Parking
- Total spaces: 1
- Parking features: Assigned, Attached, Driveway, Garage Faces Front, Garage, Garage Door Opener, Lighted, Parking Lot, Storage
- Attached garage spaces: 1
Features
- Levels: Two,One
- Stories: 1
- Patio & porch: Deck
Lot
- Size: 1,237 Square Feet
Details
- Parcel number: 0904097
- Special conditions: Standard
Construction
Type & style
- Home type: Condo
- Architectural style: Contemporary,Ranch
- Property subtype: Condominium
- Attached to another structure: Yes
Materials
- Brick, Vinyl Siding
- Roof: Asphalt,Fiberglass
Condition
- Year built: 1996
Utilities & green energy
- Sewer: Public Sewer
- Water: Private
Community & HOA
Community
- Features: Common Grounds/Area, Clubhouse, Curbs, Fitness Center, Fitness
- Subdivision: Enclave
HOA
- Has HOA: Yes
- Services included: Association Management, Common Area Maintenance, Cable TV, Insurance, Maintenance Grounds, Maintenance Structure, Parking, Recreation Facilities, Reserve Fund, Roof, Sewer, Snow Removal, Trash
- HOA fee: $387 monthly
- HOA name: Associated Property Mgt.-Enclave Rosemont
Location
- Region: Akron
Financial & listing details
- Tax assessed value: $150,070
- Annual tax amount: $2,204
- Date on market: 1/7/2026
- Cumulative days on market: 298 days
Price history
| Date | Event | Price |
|---|---|---|
| 5/18/2026 | Sold | $179,000-2.5% |
Source:  MLS Now #5180036 Report a problem MLS Now #5180036 Report a problem | ||
| 4/30/2026 | Pending sale | $183,500 |
Source: MLS Now #5180036 Report a problem | ||
| 4/30/2026 | Contingent | $183,500 |
Source: MLS Now #5180036 Report a problem | ||
| 3/9/2026 | Price change | $183,500-5.9% |
Source: MLS Now #5180036 Report a problem | ||
| 1/7/2026 | Listed for sale | $195,000-7.1% |
Source: MLS Now #5180036 Report a problem | ||
| 12/20/2025 | Listing removed | $210,000 |
Source: MLS Now #5133085 Report a problem | ||
| 6/19/2025 | Listed for sale | $210,000+29.6% |
Source: MLS Now #5133085 Report a problem | ||
| 5/9/2022 | Sold | $162,000+8% |
Source: MLS Now #4363033 Report a problem | ||
| 4/14/2022 | Pending sale | $150,000 |
Source: MLS Now #4363033 Report a problem | ||
| 4/12/2022 | Listed for sale | $150,000+40.2% |
Source: MLS Now #4363033 Report a problem | ||
| 4/30/2018 | Sold | $107,000 |
Source:  MLS Now #3973993 Report a problem MLS Now #3973993 Report a problem | ||
| 3/26/2018 | Pending sale | $107,000 |
Source: Howard Hanna - Akron/Fairlawn #3973993 Report a problem | ||
| 2/16/2018 | Listed for sale | $107,000-2.7% |
Source: Howard Hanna #3973993 Report a problem | ||
| 12/18/2013 | Listing removed | $110,000 |
Source: Howard Hanna - Stow #3418826 Report a problem | ||
| 6/18/2013 | Listed for sale | $110,000 |
Source: Howard Hanna - Stow #3418826 Report a problem | ||
Public tax history
| Year | Property taxes | Tax assessment |
|---|---|---|
| 2025 | $2,189 -0.7% | $52,520 |
| 2024 | $2,204 +4.5% | $52,520 |
| 2023 | $2,109 +22% | $52,520 +43.7% |
| 2022 | $1,729 +6.5% | $36,554 |
| 2021 | $1,623 | $36,554 |
| 2020 | -- | $36,554 +10% |
| 2019 | $1,610 +2.1% | $33,233 +0% |
| 2018 | $1,577 -6.3% | $33,230 |
| 2017 | $1,683 | $33,230 |
| 2016 | $1,683 | $33,230 |
| 2015 | $1,683 +0.4% | $33,230 |
| 2014 | $1,676 -19.8% | $33,230 -20% |
| 2013 | $2,090 -2.8% | $41,550 |
| 2012 | $2,151 +43.1% | $41,550 +43.5% |
| 2011 | $1,503 | $28,963 |
Find assessor info on the county website
Neighborhood: 44333
Nearby homes
- $184,0002 bd2 ba-- sqft3800 Rosemont Blvd APT 116C, Akron, OH 44333Sold
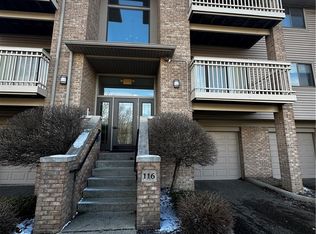
- $225,0002 bd2 ba1.2k sqft3800 Rosemont Blvd APT 106C, Akron, OH 44333Sold
- $225,0002 bd2 ba1.2k sqft3800 Rosemont Blvd APT 101C, Akron, OH 44333Sold

- $189,9002 bd2 ba1.2k sqft3800 Rosemont Blvd APT 101G, Akron, OH 44333For Sale
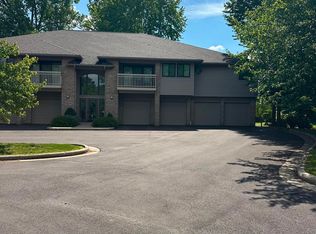
- $204,5002 bd2 ba1.2k sqft3800 Rosemont Blvd APT 107D, Akron, OH 44333For Sale
- $200,0002 bd2 ba1.2k sqft3800 Rosemont Blvd APT 109E, Akron, OH 44333Sold
- $237,0002 bd2 ba1.2k sqft3800 Rosemont Blvd APT 109B, Akron, OH 44333For Sale
- $198,0002 bd2 ba1.2k sqft3800 Rosemont Blvd APT 114B, Akron, OH 44333Pending
- $230,0002 bd2 ba1.2k sqft3800 Rosemont Blvd APT 106F, Akron, OH 44333Sold
Nearby schools
GreatSchools rating
- 7/10Copley-Fairlawn Middle SchoolGrades: 5-8Distance: 2 mi
- 8/10Copley High SchoolGrades: 9-12Distance: 1 mi
- 7/10Herberich Primary Elementary SchoolGrades: K-4Distance: 2.3 mi
Schools provided by the listing agent
- District: Copley-Fairlawn CSD - 7703
Source: MLS Now. This data may not be complete. We recommend contacting the local school district to confirm school assignments for this home.
Get a cash offer in 3 minutes
Find out how much your home could sell for in as little as 3 minutes with a no-obligation cash offer.
Estimated market value
$181,100
Get a cash offer in 3 minutes
Find out how much your home could sell for in as little as 3 minutes with a no-obligation cash offer.
Estimated market value
$181,100
- Ohio
- Summit County
- Fairlawn
- 44333
- 3800 Rosemont Blvd Apartment 116D
Nearby cities
Nearby zip codes
Other Fairlawn Topics
