NEW PRICE, Owners Transferred looking for an Offer. ONE LEVEL, Corner Lot, Fenced Rear Yard. Vaulted Great Room with Gas Log Fireplace, Kitchen is equipped with Range, Dishwasher, Microwave & Fridge. 3 bedrooms and 2 full baths, Primary has Private Bath. Laundry Room and Garage. Security System remains, Home Warranty. According to Seller, Roof about 5 yrs old, AC interior Unit about 5 years, Hot Water Heater About 1+. Great neighborhood, has 2 Pools, Clubhouse, Pickle Ball Court, Tennis Courts, Dog Park, Walking Trails, RV Lot, Sidewalks with HOA Dues only $50 a month! Convenient to major roads for easy access to everything you need.
Pending
Price cut: $4.8K (6/10)
$258,447
3801 Bluestem Dr, Greensboro, NC 27405
3beds
1,191sqft
Stick/Site Built, Residential, Single Family Residence
Built in 2005
0.16 Acres Lot
$253,300 Zestimate®
$--/sqft
$50/mo HOA
What's special
Fenced rear yardOne levelSecurity system remainsCorner lotLaundry room
- 86 days |
- 48 |
- 0 |
Zillow last checked:
Listing updated:
Listed by:
Sandra Lenins 336-687-5917,
D & S Prime Properties
Source: Triad MLS,MLS#: 1220186
Facts & features
Interior
Bedrooms & bathrooms
- Bedrooms: 3
- Bathrooms: 2
- Full bathrooms: 2
- Main level bathrooms: 2
Primary bedroom
- Level: Main
- Dimensions: 14 x 11.58
Bedroom 2
- Level: Main
- Dimensions: 12 x 10.25
Bedroom 3
- Level: Main
- Dimensions: 11.5 x 10.33
Dining room
- Level: Main
- Dimensions: 11.5 x 9.08
Great room
- Level: Main
- Dimensions: 16 x 16
Kitchen
- Level: Main
- Dimensions: 11.5 x 8.58
Heating
- Fireplace(s), Forced Air, Heat Pump, Natural Gas
Cooling
- Central Air
Appliances
- Included: Microwave, Dishwasher, Disposal, Exhaust Fan, Range, Gas Water Heater
- Laundry: Dryer Connection, Main Level, Washer Hookup
Features
- Great Room, Ceiling Fan(s), Dead Bolt(s), Pantry, Vaulted Ceiling(s)
- Flooring: Carpet, Vinyl
- Doors: Insulated Doors
- Windows: Insulated Windows
- Has basement: No
- Number of fireplaces: 1
- Fireplace features: Gas Log, Living Room
Interior area
- Total structure area: 1,191
- Total interior livable area: 1,191 sqft
- Finished area above ground: 1,191
Video & virtual tour
Property
Parking
- Total spaces: 1
- Parking features: Driveway, Garage, Garage Door Opener, Attached
- Attached garage spaces: 1
- Has uncovered spaces: Yes
Features
- Levels: One
- Stories: 1
- Pool features: Community
- Fencing: Fenced,Privacy
Lot
- Size: 0.16 Acres
- Features: City Lot, Cleared, Corner Lot
Details
- Parcel number: 0084208
- Zoning: R
- Special conditions: Owner Sale
Construction
Type & style
- Home type: SingleFamily
- Architectural style: Ranch
- Property subtype: Stick/Site Built, Residential, Single Family Residence
Materials
- Brick, Vinyl Siding
- Foundation: Slab
Condition
- Year built: 2005
Utilities & green energy
- Sewer: Public Sewer
- Water: Public
Community & HOA
Community
- Subdivision: Reedy Fork Ranch
HOA
- Has HOA: Yes
- HOA fee: $50 monthly
Location
- Region: Greensboro
Financial & listing details
- Tax assessed value: $184,100
- Annual tax amount: $2,557
- Date on market: 5/22/2026
- Cumulative days on market: 61 days
- Listing agreement: Exclusive Right To Sell
- Listing terms: Cash,Conventional,FHA,NC Housing,VA Loan
Estimated market value
$253,300
$241,000 - $266,000
$1,645/mo
Price history
| Date | Event | Price |
|---|---|---|
| 8/9/2026 | Contingent | $258,447$217/sqft |
Source: My State MLS #11780768 Report a problem | ||
| 7/10/2026 | Pending sale | $258,447 |
Source:  Triad MLS #1220186 Report a problem Triad MLS #1220186 Report a problem | ||
| 6/10/2026 | Price change | $258,447-1.8% |
Source: Triad MLS #1220186 Report a problem | ||
| 5/22/2026 | Listed for sale | $263,292+42.3% |
Source: Triad MLS #1220186 Report a problem | ||
| 6/11/2021 | Sold | $185,000+49.9% |
Source: Triad MLS #1021302 Report a problem | ||
| 3/24/2021 | Listing removed | -- |
Source: Owner Report a problem | ||
| 10/2/2018 | Listing removed | $1,135$1/sqft |
Source: Owner Report a problem | ||
| 9/10/2018 | Listed for rent | $1,135+0.9%$1/sqft |
Source: Owner Report a problem | ||
| 2/24/2018 | Listing removed | $1,125$1/sqft |
Source: Gate City Property Management, LLC Report a problem | ||
| 2/22/2018 | Listed for rent | $1,125+15.4%$1/sqft |
Source: Gate City Property Management, LLC Report a problem | ||
| 9/7/2012 | Listing removed | $975$1/sqft |
Source: Triad Investors Realty, Inc. Report a problem | ||
| 8/27/2012 | Price change | $975-2%$1/sqft |
Source: Triad Investors Realty, Inc. Report a problem | ||
| 8/14/2012 | Listed for rent | $995$1/sqft |
Source: Triad Investors Realty, Inc. Report a problem | ||
| 12/1/2005 | Sold | $123,443 |
Source: Triad MLS #G363009 Report a problem | ||
Public tax history
| Year | Property taxes | Tax assessment |
|---|---|---|
| 2025 | $2,583 | $184,100 |
| 2024 | $2,583 | $184,100 |
| 2023 | $2,583 +2.9% | $184,100 |
| 2022 | $2,509 +48.6% | $184,100 +51.9% |
| 2021 | $1,688 +2.2% | $121,200 |
| 2018 | $1,652 +4.4% | $121,200 |
| 2017 | $1,583 | $121,200 +5.5% |
| 2016 | $1,583 | $114,900 |
| 2015 | $1,583 -1.8% | $114,900 |
| 2014 | $1,611 | $114,900 |
| 2013 | -- | $114,900 |
| 2012 | -- | $114,900 -7.4% |
| 2011 | -- | $124,100 |
| 2010 | -- | $124,100 |
| 2008 | -- | $124,100 |
| 2007 | -- | $124,100 |
| 2006 | -- | $124,100 |
Find assessor info on the county website
Monthly payment
Est. payment
Payment breakdown
Explore the cost of this home by adjusting the details. Changes won't be saved.Climate risks
Neighborhood: 27405
Nearby schools
GreatSchools rating
- 7/10Reedy Fork Area Elementary SchoolGrades: PK-5Distance: 1.2 mi
- 5/10Northeast Guilford Middle SchoolGrades: 6-8Distance: 1.9 mi
- 3/10Northeast Guilford High SchoolGrades: 9-12Distance: 2 mi
Schools provided by the listing agent
- Elementary: Reedy Fork
- Middle: Northeast
- High: Northeast
Source: Triad MLS. This data may not be complete. We recommend contacting the local school district to confirm school assignments for this home.
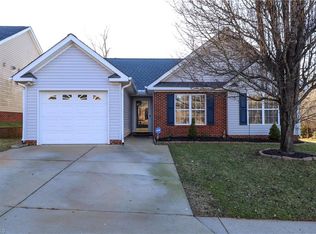
- $250,0003 bd2 ba1.2k sqft3800 Bluestem Dr, Greensboro, NC 27405Sold
- $236,3003 bd2 ba1.1k sqft3802 Bluestem Dr, Greensboro, NC 27405Off Market
- $278,200-- bd-- ba-- sqft3800 Bluestem Dr, Greensboro, NC 27405Off Market
- $258,1003 bd2 ba1.2k sqft3804 Bluestem Dr, Greensboro, NC 27405Off Market

- $243,9003 bd2 ba1.2k sqft3810 Bluestem Drive, Greensboro, NC 27405Off Market
- $249,1003 bd2 ba1.2k sqft3810 Bluestem Drive Renting, Greensboro, NC 27405Off Market
- $222,6003 bd3 ba1.3k sqft3803 Bluestem Dr, Greensboro, NC 27405Off Market
- $260,9003 bd3 ba1.4k sqft3806 Bluestem Dr, Greensboro, NC 27405Off Market
A local agent can set up tours, give advice and negotiate with sellers.
A local lender can help you make sure your offer is ready when you are.
Similar homes
- $259,9003 bd2 ba1.2k sqft5609 Roundup Cir, Greensboro, NC 27405For Sale
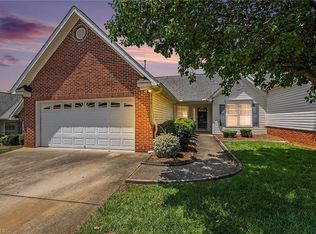
 MLS ID #1225687, Angela Brown Cranford. Triad MLS
 - $257,0003 bd2 ba1.3k sqft1917 Wheatfield Ct, Greensboro, NC 27405For Sale
 MLS ID #1225631, Christie Harrison. Triad MLS
 - $257,0004 bd3 ba1.5k sqft4655 Chapel Ridge Dr, Greensboro, NC 27405For Sale
 MLS ID #1226847, Lisa McGill. Triad MLS
 - $239,9993 bd3 ba1.1k sqft114 Aunt Mary Ave, Greensboro, NC 27405For Sale
 MLS ID #1228676, Alejandro Felipe Grundseth. Triad MLS
 - $245,0003 bd2 ba1.3k sqft604 Denny Rd, Greensboro, NC 27405For SaleMLS ID #1229817, Anthony Smith. Triad MLS
- $259,9003 bd2 ba1.4k sqft5603 Fountain Head Dr, Greensboro, NC 27455For SaleMLS ID #1226021, Robert Salmons. Triad MLS
- $235,0003 bd2 ba1.2k sqft3 Franklinwood Dr, Greensboro, NC 27401For SaleMLS ID #1229412, Carlla DeGraffenreid. Triad MLS
- $214,9003 bd2 ba1k sqft12 Preyer Ct, Greensboro, NC 27405For SaleMLS ID #1226834, Robert Salmons. Triad MLS
- $380,0003 bd2 ba1.5k sqft2108 Glenside Dr, Greensboro, NC 27405For SaleMLS ID #1230699, Mary Chalk. Triad MLS
- $229,9004 bd2 ba1.3k sqft2208 Textile Dr, Greensboro, NC 27405For SaleMLS ID #1220305, Robert Salmons. Triad MLS
- $280,0003 bd2 ba1.5k sqft4902 Heritage Woods Ct, Greensboro, NC 27407For SaleMLS ID #1230964, Craig Tribus. Triad MLS
- $230,0003 bd3 ba1.5k sqft300 Hidden Timber Ln, Greensboro, NC 27405For SaleMLS ID #1217815, Ashley Chapman. Triad MLS
- $225,0003 bd1 ba1k sqft5404 John Washington Rd, Browns Summit, NC 27214For SaleMLS ID #1224765, Cristina Ordonez. Triad MLS
- $289,9003 bd3 ba1.5k sqft5404 N Oaks Dr, Greensboro, NC 27455For SaleMLS ID #1221918, Amber N. Honeycutt. Triad MLS
- $223,0003 bd3 ba1.3k sqft121 Arcaro Dr, Greensboro, NC 27455For SaleMLS ID #1225421, Charlotte Conner. Triad MLS
- $209,0003 bd2 ba1.2k sqft9 Pear Tree Ct, Greensboro, NC 27401For SaleMLS ID #1230654, Martin Morales. Triad MLS
- $233,0003 bd3 ba1.4k sqft4293 Youngstown Dr, Greensboro, NC 27405For SaleMLS ID #1218388, Alece Alexander. Triad MLS
- $249,9004 bd2 ba1.7k sqft1625 Pichard St, Greensboro, NC 27401For SaleMLS ID #1229097, Robert Salmons. Triad MLS
- $285,0003 bd2 ba1.4k sqft5006 Beale Ave, Greensboro, NC 27407For SaleMLS ID #1228400, Christopher Pappalardo. Triad MLS
- $245,0003 bd2 ba1.3k sqft1805 W Vandalia Rd, Greensboro, NC 27406For SaleMLS ID #1223956, Mona Lisa McCorkle. Triad MLS
