Immaculately cared for, this 1,800 square foot, 2003-built ranch sits on 2.37 acres, with space in back for a second garage or pole barn. Inside, you’ll notice all the natural light coming across the hardwood floors. A fireplace anchoring the living room, while a second living space / den has walkout deck access. A traditional dining room and open kitchen round out the layout. Vaulted ceilings set the primary suite apart, and all three bedrooms are large with ample closet space. The unfinished basement is large with high ceilings, the kind you see in newer builds. Two car attached garage. Updates: roof 2022, furnace and A/C 2015, septic pumped and passed, propane tank filled, water systems maintained and owned.
For sale
$345,000
3801 Williams Rd, Leslie, MI 49251
3beds
3,592sqft
Single Family Residence
Built in 2003
2.37 Acres Lot
$339,200 Zestimate®
$96/sqft
$-- HOA
What's special
- 1 day
- 365
- 22
Zillow last checked:
Listing updated:
Listed by:
Joseph Vitatoe 734-751-6646,
KW Professionals 734-459-4700,
Jessica Vitatoe 734-751-7892,
KW Professionals
Source: Realcomp II,MLS#: 20261091859
Facts & features
Interior
Bedrooms & bathrooms
- Bedrooms: 3
- Bathrooms: 2
- Full bathrooms: 2
Primary bedroom
- Level: Entry
- Area: 195
- Dimensions: 15 X 13
Bedroom
- Level: Entry
- Area: 130
- Dimensions: 10 X 13
Bedroom
- Level: Entry
- Area: 110
- Dimensions: 10 X 11
Primary bathroom
- Level: Entry
- Area: 45
- Dimensions: 9 X 5
Other
- Level: Entry
- Area: 55
- Dimensions: 11 X 5
Dining room
- Level: Entry
- Area: 120
- Dimensions: 10 X 12
Family room
- Level: Entry
- Area: 96
- Dimensions: 12 X 8
Kitchen
- Level: Entry
- Area: 120
- Dimensions: 12 X 10
Laundry
- Level: Entry
- Area: 72
- Dimensions: 12 X 6
Living room
- Level: Entry
- Area: 66
- Dimensions: 11 X 6
Heating
- Forced Air, Propane
Cooling
- Ceiling Fans, Central Air
Appliances
- Included: Built In Refrigerator, Dishwasher, Dryer, Free Standing Gas Oven, Microwave, Washer
- Laundry: Laundry Room
Features
- Basement: Unfinished
- Has fireplace: Yes
- Fireplace features: Gas
Interior area
- Total interior livable area: 3,592 sqft
- Finished area above ground: 1,800
- Finished area below ground: 1,792
Video & virtual tour
Property
Parking
- Total spaces: 2
- Parking features: Two Car Garage, Attached, Garage Door Opener
- Attached garage spaces: 2
Features
- Levels: One
- Stories: 1
- Entry location: GroundLevelwSteps
- Patio & porch: Covered, Deck, Porch
- Pool features: None
Lot
- Size: 2.37 Acres
- Dimensions: 173 x 580
Details
- Additional structures: Sheds
- Parcel number: 151516401003
- Special conditions: Short Sale No,Standard
Construction
Type & style
- Home type: SingleFamily
- Architectural style: Ranch
- Property subtype: Single Family Residence
Materials
- Brick, Vinyl Siding
- Foundation: Basement, Poured
Condition
- New construction: No
- Year built: 2003
Utilities & green energy
- Sewer: Septic Tank
- Water: Well
Community & HOA
HOA
- Has HOA: No
Location
- Region: Leslie
Financial & listing details
- Price per square foot: $96/sqft
- Tax assessed value: $98,125
- Annual tax amount: $3,596
- Date on market: 11/13/2026
- Cumulative days on market: 2 days
- Listing agreement: Exclusive Right To Sell
- Listing terms: Cash,Conventional,FHA,Va Loan
Estimated market value
$339,200
$322,000 - $356,000
$2,116/mo
Price history
| Date | Event | Price |
|---|---|---|
| 11/13/2026 | Listed for sale | $345,000+91.7%$96/sqft |
Source:  Realcomp II #20261091859 Report a problem | ||
| 10/15/2004 | Sold | $180,000$50/sqft |
Source: Public Record Report a problem | ||
Public tax history
| Year | Property taxes | Tax assessment |
|---|---|---|
| 2025 | $3,484 +7.7% | $158,400 -3% |
| 2024 | $3,235 | $163,300 +14.9% |
| 2023 | -- | $142,150 +15% |
| 2022 | -- | $123,650 +10.1% |
| 2021 | -- | $112,350 +12.3% |
| 2020 | -- | $100,000 -5.5% |
| 2019 | $3,231 | $105,800 +15.1% |
| 2018 | $3,231 | $91,950 |
| 2017 | -- | $91,950 +16.1% |
| 2016 | -- | $79,200 -1.2% |
| 2015 | -- | $80,150 +7% |
| 2014 | -- | $74,900 +1.8% |
| 2013 | -- | $73,600 -5.3% |
| 2012 | -- | $77,750 -5.2% |
| 2011 | -- | $82,050 -3.2% |
| 2010 | -- | $84,800 -19.8% |
| 2009 | -- | $105,750 -3.5% |
| 2008 | -- | $109,600 +9.6% |
| 2007 | -- | $100,000 -8.9% |
| 2006 | -- | $109,800 +9.8% |
| 2005 | -- | $100,000 -7.9% |
| 2004 | -- | $108,600 +605.2% |
| 2003 | -- | $15,400 |
Find assessor info on the county website
Monthly payment
Est. payment
Payment breakdown
Explore the cost of this home by adjusting the details. Changes won't be saved.Climate risks
Neighborhood: 49251

Similar homes
- $310,0003 bd3 ba3.3k sqft1259 Ironwood Dr, Williamston, MI 48895For Sale
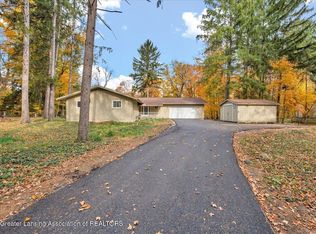 MLS ID #300492, Michelle Lycos, RE/MAX Real Estate Professionals. Greater Lansing AOR
- $299,0004 bd2 ba2.7k sqft508 Dalton Rd, Jackson, MI 49201For Sale
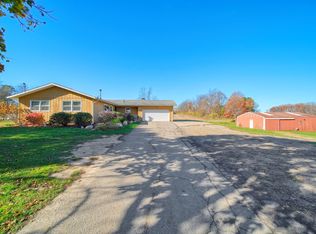
 MLS ID #26059628, Robert Kelly, JACKSON REALTY, LLC. MichRIC
- $219,9004 bd1 ba3.1k sqft405 Washington St, Leslie, MI 49251For Sale
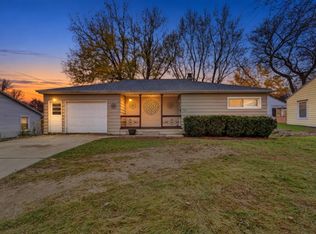 MLS ID #26060010, RHONDA S APPLEGATE, RE/MAX Mid-Michigan R.E.. MichRIC
- $380,0005 bd2 ba1.8k sqft3515 Morton Rd, Stockbridge, MI 49285For Sale
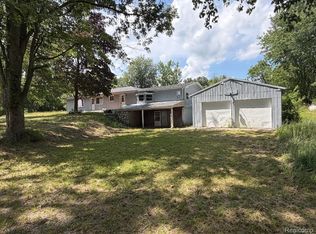
 MLS ID #20261050595, Marie Duke, Rock Realty LLC. Realcomp II
- $275,0002 bd2 ba2.1k sqft1800 W Fitchburg Rd, Leslie, MI 49251For SaleMLS ID #26055070, BARBARA J. WINSLOW, MAPLE GROVE PROPERTIES. MichRIC
- $266,0003 bd2 ba2.5k sqft1995 Baseline Rd, Leslie, MI 49251For SaleMLS ID #20261071030, Melinda Krajniak, EXP Realty - Mark White & Associates. Realcomp II
- $279,9004 bd2 ba2.5k sqft5490 Pingree Rd, Howell, MI 48843For SaleMLS ID #26060021, Drake Johnson, Bellabay Realty LLC. MichRIC
- $349,9005 bd3 ba3.2k sqft2259 Tiffany Ln, Holt, MI 48842For SaleMLS ID #26059536, Christian Michael Braun, Re/Max Real Estate Professionals. MichRIC
- $303,5003 bd3 ba2.3k sqft9560 N Meridian Rd, Pleasant Lake, MI 49272For SaleMLS ID #26047461, Roger White, Keller Williams Ann Arbor Mrkt. MichRIC
- $379,9003 bd4 ba2.3k sqft4722 Root Station Rd, Jackson, MI 49201For SaleMLS ID #26048528, Lillian Wooster, The Brokerage House. MichRIC
- $329,9003 bd2 ba2.4k sqft12888 Trist Rd, Grass Lake, MI 49240For Sale
 MLS ID #50226103, Jeryl Vallie-Cepida, Foundation Realty, LLC - Manitou Beach. MiRealSource
- $355,0005 bd2 ba3.8k sqft7925 Seymour Rd, Grass Lake, MI 49240For SaleMLS ID #26038607, Jeff Windham, ERA REARDON REALTY, L.L.C.. MichRIC
- $426,0004 bd3 ba2.9k sqft3311 N M 52, Stockbridge, MI 49285For SaleMLS ID #26055110, Greg Uihlein, Howard Hanna Real Estate. MichRIC
- $385,0003 bd4 ba3.1k sqft1888 Fox Rd, Jackson, MI 49201For SaleMLS ID #26054634, Cathryn A Ewers, Coldwell Banker Beiswanger Realty Group. MichRIC
