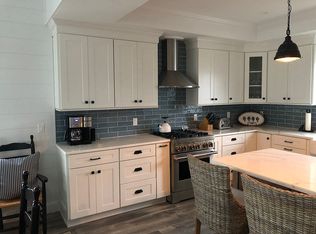
Exquisite New Oceanfront construction built by Mancini Custom Homes! 60 feet on the ocean with access to endless ocean views from over 2,301 sf of contemporary decking! This spectacular reversed living coastal retreat consists of 6 bedrooms, 5.5 baths, 4-stop elevator and 3,274 sf of new ocean front living. For your entertaining needs, the ground floor welcomes you with a spacious family room along with two bedrooms that provide access to beach front decking and an outdoor shower area. Beach goers will find the accessibility of a full bath from this ground floor to be very convenient. Wake up to beautiful ocean front views from the second floor, spacious primary bedroom that includes a double vanity sink, large walk in closet and private deck to enjoy the early morning sunshine. Two additional well-appointed ensuites, both with private deck access complete the main floor. The 3rd floor, upper level, greets you with stunning ocean views through stacked Anderson windows and features a bright and airy open floor plan with vaulted ceilings. In addition, the living room and dining room provide access to ocean front decking; ideal for summer entertaining with family and friends. A cook's kitchen features a 6-burner Wolf range, center island, SubZero side-by-side refrigerator and freezer, two dishwashers, microwave drawer, beverage center and ice maker. Guests will find a half bath off of the kitchen area. An en-suite with plenty of closet space can be found on the upper floor. Special touches include gorgeous coastal finishes, engineered wide-plank hardwood floors, quartz countertops, fully tiled showers with hand-held sprays and modern hardware throughout. A roof top deck delivers incredible ocean views that will be sure to impress. Steps from the beach with great dune protection. Experience the perfect blend of sophistication and comfort in this exceptional property. A rare opportunity to own a true oceanfront showpiece in the heart of Holgate. Taxes to be assessed.
Pending
$5,599,900
3803 S Long Beach Blvd, Long Beach, NJ 08008
6beds
3,274sqft
Single Family Residence
Built in 2026
0.28 Acres Lot
$5,487,500 Zestimate®
$1,710/sqft
$-- HOA
What's special
Modern hardware throughoutBeach front deckingLarge walk in closetTwo dishwashersEndless ocean viewsMicrowave drawerDouble vanity sink
- 34 days
- 349
- 13
Zillow last checked:
Listing updated:
Listed by:
Joseph Mancini 609-492-2256,
Mancini Realty Co. Inc.
Source: Bright MLS,MLS#: NJOC2045104
Facts & features
Interior
Bedrooms & bathrooms
- Bedrooms: 6
- Bathrooms: 6
- Full bathrooms: 5
- 1/2 bathrooms: 1
- Main level bathrooms: 3
- Main level bedrooms: 3
Heating
- Forced Air, Zoned, Natural Gas
Cooling
- Ceiling Fan(s), Central Air, Zoned, Electric
Appliances
- Included: Microwave, Dishwasher, Disposal, Dryer, Freezer, Instant Hot Water, Refrigerator, Six Burner Stove, Stainless Steel Appliance(s), Washer, Tankless Water Heater
- Laundry: Main Level
Features
- Bathroom - Walk-In Shower, Bathroom - Tub Shower, Ceiling Fan(s), Combination Dining/Living, Combination Kitchen/Dining, Crown Molding, Dining Area, Elevator, Entry Level Bedroom, Open Floorplan, Kitchen - Gourmet, Kitchen Island, Primary Bath(s), Primary Bedroom - Ocean Front, Recessed Lighting, Upgraded Countertops, Walk-In Closet(s), Bar, Dry Wall, High Ceilings, Vaulted Ceiling(s)
- Flooring: Ceramic Tile, Engineered Wood
- Doors: Sliding Glass
- Windows: Insulated Windows, Double Hung, Screens
- Has basement: No
- Number of fireplaces: 1
- Fireplace features: Gas/Propane, Mantel(s), Stone
Interior area
- Total structure area: 3,274
- Total interior livable area: 3,274 sqft
- Finished area above ground: 3,274
Property
Parking
- Total spaces: 5
- Parking features: Storage, Garage Faces Front, Garage Door Opener, Inside Entrance, Driveway, Attached, On Street
- Attached garage spaces: 1
- Uncovered spaces: 4
Accessibility
- Accessibility features: Accessible Elevator Installed
Features
- Levels: Three
- Stories: 3
- Patio & porch: Deck, Roof, Roof Deck
- Exterior features: Bump-outs, Outdoor Shower
- Pool features: None
- Fencing: Vinyl
- Has view: Yes
- View description: Ocean, Bay, Panoramic, Water
- Has water view: Yes
- Water view: Ocean,Bay,Water
- Waterfront features: Sandy Beach, Oceanfront, Private Access, Public Access, Beach Access, Ocean
- Body of water: Atlantic Ocean
- Frontage length: Water Frontage Ft: 60
Lot
- Size: 0.28 Acres
- Dimensions: 60 x 200
- Features: Level, Sandy
Details
- Additional structures: Above Grade
- Parcel number: 1800001 5400004
- Zoning: R-36
- Zoning description: RES
- Special conditions: Standard
Construction
Type & style
- Home type: SingleFamily
- Architectural style: Coastal,Contemporary
- Property subtype: Single Family Residence
Materials
- Frame, Vinyl Siding, Stone, Copper Plumbing
- Foundation: Flood Vent, Pilings, Slab
- Roof: Architectural Shingle,Fiberglass,Shingle
Condition
- Excellent
- New construction: Yes
- Year built: 2026
Details
- Builder name: Mancini Custom Homes
Utilities & green energy
- Electric: 220 Volts
- Sewer: Public Sewer
- Water: Public
- Utilities for property: Cable Available, Natural Gas Available, Electricity Available, Sewer Available
Community & HOA
Community
- Security: Carbon Monoxide Detector(s), Smoke Detector(s)
- Subdivision: Holgate
HOA
- Has HOA: No
Location
- Region: Long Beach
- Municipality: LONG BEACH TWP
Financial & listing details
- Price per square foot: $1,710/sqft
- Tax assessed value: $1,691,700
- Annual tax amount: $15,445
- Date on market: 10/9/2026
- Listing agreement: Exclusive Right To Sell
- Listing terms: Cash,Conventional
- Ownership: Fee Simple
Estimated market value
$5,487,500
$5.21M - $5.76M
Not available
Price history
| Date | Event | Price |
|---|---|---|
| 10/20/2026 | Pending sale | $5,599,900$1,710/sqft |
Source:  Bright MLS #NJOC2045104 Report a problem | ||
| 10/18/2026 | Contingent | $5,599,900$1,710/sqft |
Source: Bright MLS #NJOC2045104 Report a problem | ||
| 10/9/2026 | Listed for sale | $5,599,900+107.4%$1,710/sqft |
Source: Bright MLS #NJOC2045104 Report a problem | ||
| 1/9/2026 | Sold | $2,700,000$825/sqft |
Source: Public Record Report a problem | ||
Public tax history
| Year | Property taxes | Tax assessment |
|---|---|---|
| 2024 | $15,005 +6.6% | $3,383,400 +100% |
| 2023 | $14,075 +3.2% | $1,691,700 |
| 2022 | $13,635 | $1,691,700 |
| 2021 | $13,635 -8.2% | $1,691,700 +14.2% |
| 2020 | $14,857 +3.1% | $1,481,300 |
| 2019 | $14,413 -0.4% | $1,481,300 |
| 2018 | $14,476 -0.8% | $1,481,300 +0.1% |
| 2017 | $14,595 +0.1% | $1,480,200 |
| 2016 | $14,580 +2.5% | $1,480,200 |
| 2015 | $14,225 +4% | $1,480,200 |
| 2014 | $13,677 +3.6% | $1,480,200 |
| 2013 | $13,203 | $1,480,200 |
Find assessor info on the county website
Monthly payment
Est. payment
Payment breakdown
Explore the cost of this home by adjusting the details. Changes won't be saved.Climate risks
Neighborhood: 08008
Nearby schools
Schools provided by the listing agent
- District: Southern Regional Schools
Source: Bright MLS. This data may not be complete. We recommend contacting the local school district to confirm school assignments for this home.
- $1,046,3005 bd4 ba2.2k sqft1 W Joshua Ave, Beach Haven, NJ 08008Off Market
- $2,161,1005 bd3 ba2.6k sqft3904 South Long Beach Blvd., Long Beach Township, NJ 08008Off Market

- $2,555,4004 bd4 ba2.4k sqft7 W Joshua Ave, Beach Haven, NJ 08008Off Market
- $2,037,6004 bd1 ba2.1k sqft3900 S Long Beach Blvd, Long Beach, NJ 08008Off Market
Similar homes
- $3,895,0006 bd4 ba2.4k sqft4905 S Long Beach Boulevard, Long Beach Twp, NJ 08008For Sale
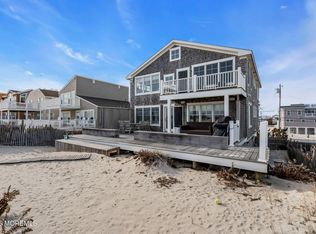
 MLS ID #22602939, Mackenzie Swenson, Coldwell Banker Realty. MoreMLS
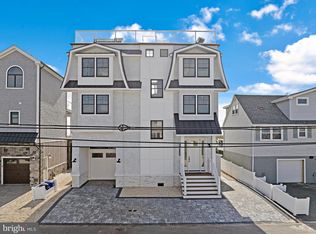
- $5,999,0005 bd6 ba3.1k sqft206 E 20th St, Beach Haven, NJ 08008New Construction

 MLS ID #NJOC2041816, Scott McSorley, Weichert Realtors - Ship Bottom. Bright MLS
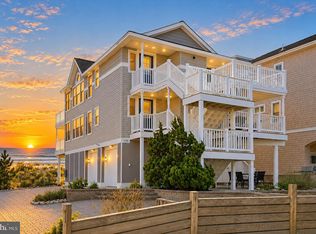
- $5,695,0005 bd5 ba2.9k sqft4205 Ocean Blvd, Brant Beach, NJ 08008For Sale
 MLS ID #NJOC2045582, Theresa Ruggieri, Coastal Living Real Estate Group. Bright MLS
- $3,599,0006 bd4 ba2.6k sqft206 E S 31st St, Brant Beach, NJ 08008For Sale
 MLS ID #NJOC2046110, Egon Willy Kahl, Jersea Realty, LLC - SB. Bright MLS
- $4,525,0005 bd5 ba3.1k sqft15 W Ohio Ave, Long Beach Township, NJ 08008New ConstructionMLS ID #NJOC2045454, Jordan Johnson, Freeman & Company Real Estate. Bright MLS
- $3,095,0005 bd5 ba2.9k sqft5104 West Ave, Long Beach, NJ 08008New ConstructionMLS ID #NJOC2042424, Eddie Freeman, Freeman & Company Real Estate. Bright MLS
- $3,999,0006 bd5 ba2.4k sqft215 Ocean St, Beach Haven, NJ 08008For SaleMLS ID #NJOC2045046, Bonnie Wells, Coastal Living Real Estate Group. Bright MLS
- $5,299,0004 bd3 ba3.3k sqft1120D Long Beach Blvd, Long Beach Township, NJ 08008For SaleMLS ID #NJOC2044354, Marcus Pinto, Compass New Jersey, LLC - Moorestown. Bright MLS
- $2,849,9105 bd4 ba2.4k sqft1 E 22nd St, Long Beach, NJ 08008For SaleMLS ID #NJOC2044854, David Ten Hoeve, Prive Haus LLC. Bright MLS
- $3,275,0006 bd6 ba3.6k sqft15 W Ryerson Ln, Brant Beach, NJ 08008For SaleMLS ID #NJOC2043282, Eddie Freeman, Freeman & Company Real Estate. Bright MLS
- $3,745,0004 bd4 ba1.8k sqft214 E 29th St, Long Beach Township, NJ 08008For SaleMLS ID #NJOC2044818, David Cowles, BHHS Zack Shore REALTORS. Bright MLS
- $2,859,0004 bd4 ba3k sqft206 E Sixth A St, Beach Haven, NJ 08008For SaleMLS ID #NJOC2045496, Ellen Lucas, G. Anderson Agency. Bright MLS
- $4,195,0008 bd6 ba3.7k sqft204 2nd St, Beach Haven, NJ 08008For SaleMLS ID #NJOC2043612, David Cowles, BHHS Zack Shore REALTORS. Bright MLS
- $3,999,0005 bd4 ba3.2k sqft155 Long Bch #B, Beach Haven, NJ 08008For SaleMLS ID #NJOC2046308, Mindi Ridgway, Island Realty. Bright MLS
- $3,800,0005 bd4 ba2.9k sqft1044 Long Beach Blvd #C, Brant Beach, NJ 08008For SaleMLS ID #NJOC2045218, Diane Gray, Keller Williams Realty Preferred Properties. Bright MLS
- $3,599,0006 bd7 ba3.2k sqft18 Mea Ln, Brant Beach, NJ 08008For SaleMLS ID #NJOC2046192, David Borrero, RE/MAX Homeland Realtors. Bright MLS
- $3,800,0005 bd4 ba2.8k sqft1044 C Long Beach Boulevard, Long Beach Twp, NJ 08008For SaleMLS ID #22631035, Diane M Gray, Keller Williams Preferred Properties, Ship Bottom. MoreMLS
- $3,399,0005 bd4 ba2.8k sqft2 E 15th St, Brant Beach, NJ 08008New ConstructionMLS ID #NJOC2043858, Matt KULINSKI, G. Anderson Agency. Bright MLS
- $3,150,0005 bd5 ba2.9k sqft1 E 48th St, Long Beach Township, NJ 08008New ConstructionMLS ID #NJOC2046292, Eddie Freeman, Freeman & Company Real Estate. Bright MLS
- $2,850,0006 bd4 ba1.9k sqft228 E 15th St, Long Beach Township, NJ 08008For SaleMLS ID #NJOC2042946, Eddie Freeman, Freeman & Company Real Estate. Bright MLS
