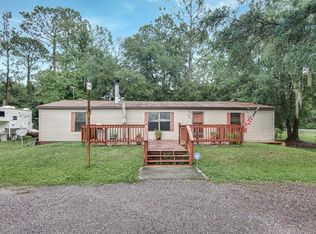
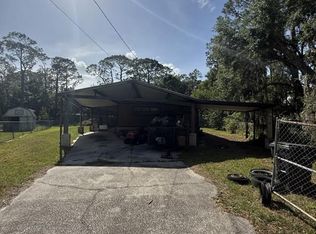
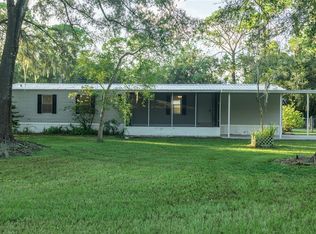
Motivated Seller!!Renovated throughout and titled as real property — 3 bedrooms, 2 baths, 1,512 sq ft on 0.7 acres with NO HOA. Outside: new metal roof, new vinyl siding, new windows, new exterior doors, upgraded insulation and new skirting. Inside: new drywall, textured walls and ceilings, fresh paint, new interior doors and new LVP flooring throughout over a leveled subfloor. The kitchen is all new — granite counters, new cabinets and hardware, new appliance package, and recessed, pendant and under-cabinet lighting. Both baths have new vanities, new toilets and tiled showers. New AC unit and ductwork, new thermostat, new water heater, new outlets and switches with GFCI in kitchen and baths, new fixtures and smoke detectors. Two combined lots zoned A/RR with room for a boat, RV or trailer, plus a 20x30 detached outbuilding.
For sale
Price cut: $902 (10/22)
$244,098
3803 TIMBER PATH, LAKELAND, FL 33805
3beds
1,512sqft
Manufactured Home, Single Family Residence
Built in 1989
0.7 Acres Lot
$-- Zestimate®
$161/sqft
$-- HOA
What's special
New thermostatGranite countersFresh paintNew metal roofNew skirtingNew vinyl sidingNew drywall
- 64 days
- 445
- 74
Zillow last checked:
Listing updated:
Listed by:
Tammy Schneider 863-409-5677,
S & D REAL ESTATE SERVICE LLC 863-824-7169,
Emily Kope 813-707-3631,
S & D REAL ESTATE SERVICE LLC
Source: Stellar MLS,MLS#: L4964402 Originating MLS: Lakeland
Originating MLS: Lakeland
Facts & features
Interior
Bedrooms & bathrooms
- Bedrooms: 3
- Bathrooms: 2
- Full bathrooms: 2
Primary bedroom
- Features: Walk-In Closet(s)
- Level: First
- Area: 156 Square Feet
- Dimensions: 13x12
Kitchen
- Level: First
- Area: 80 Square Feet
- Dimensions: 10x8
Living room
- Level: First
- Area: 156 Square Feet
- Dimensions: 13x12
Heating
- Central
Cooling
- Central Air
Appliances
- Included: Cooktop, Dishwasher, Electric Water Heater, Range Hood, Refrigerator
- Laundry: Laundry Room
Features
- Living Room/Dining Room Combo
- Flooring: Luxury Vinyl
- Has fireplace: No
Interior area
- Total structure area: 1,512
- Total interior livable area: 1,512 sqft
Video & virtual tour
Property
Features
- Levels: One
- Stories: 1
- Exterior features: Private Yard
Lot
- Size: 0.7 Acres
- Dimensions: 130 x 150
Details
- Additional parcels included: 242802164952000561
- Parcel number: 242802164952000570
- Special conditions: None
Construction
Type & style
- Home type: MobileManufactured
- Property subtype: Manufactured Home, Single Family Residence
Materials
- Vinyl Siding
- Foundation: Other
- Roof: Metal
Condition
- New construction: No
- Year built: 1989
Utilities & green energy
- Sewer: Septic Tank
- Water: Private
- Utilities for property: Cable Available, Electricity Available
Community & HOA
Community
- Pet fee: $0 monthly
- Subdivision: TIMBERCREEK PH 2
HOA
- Has HOA: No
Location
- Region: Lakeland
Financial & listing details
- Price per square foot: $161/sqft
- Tax assessed value: $147,557
- Annual tax amount: $2,705
- Date on market: 8/19/2026
- Cumulative days on market: 65 days
- Listing terms: Cash,FHA,VA Loan
- Ownership: Fee Simple
- Total actual rent: 0
- Electric utility on property: Yes
- Road surface type: Asphalt
- Body type: Double Wide
Estimated market value
Not available
Estimated sales range
Not available
Not available
Price history
| Date | Event | Price |
|---|---|---|
| 10/22/2026 | Price change | $244,098-0.4%$161/sqft |
Source:  Stellar MLS #L4964402 Report a problem Stellar MLS #L4964402 Report a problem | ||
| 9/29/2026 | Price change | $245,000-2%$162/sqft |
Source: Stellar MLS #L4964402 Report a problem | ||
| 9/18/2026 | Price change | $249,8990%$165/sqft |
Source: Stellar MLS #L4964402 Report a problem | ||
| 9/3/2026 | Price change | $249,900-3.8%$165/sqft |
Source: Stellar MLS #L4964402 Report a problem | ||
| 8/19/2026 | Listed for sale | $259,900+126%$172/sqft |
Source: Stellar MLS #L4964402 Report a problem | ||
| 5/12/2026 | Sold | $115,000-8%$76/sqft |
Source: Stellar MLS #O6396139 Report a problem | ||
| 4/23/2026 | Pending sale | $125,000$83/sqft |
Source: Stellar MLS #O6396139 Report a problem | ||
| 4/3/2026 | Listed for sale | $125,000+3.8%$83/sqft |
Source: Stellar MLS #O6396139 Report a problem | ||
| 9/10/2018 | Sold | $120,400$80/sqft |
Source: Public Record Report a problem | ||
Public tax history
| Year | Property taxes | Tax assessment |
|---|---|---|
| 2025 | $1,908 +4.1% | $147,557 +6.2% |
| 2024 | $1,833 +8% | $138,942 +10% |
| 2023 | $1,697 +11.3% | $126,311 +10% |
| 2022 | $1,525 +158.2% | $114,828 +38.1% |
| 2021 | $591 -35.5% | $83,124 +36.8% |
| 2020 | $916 -26.3% | $60,783 -30% |
| 2019 | $1,242 -34.6% | $86,794 +44.4% |
| 2018 | $1,899 +67% | $60,094 -3.8% |
| 2017 | $1,137 | $62,459 |
Find assessor info on the county website
Monthly payment
Climate risks
Neighborhood: 33805
Nearby schools
Schools provided by the listing agent
- Elementary: Combee Elem
- Middle: Crystal Lake Middle/Jun
- High: Tenoroc Senior
Source: Stellar MLS. This data may not be complete. We recommend contacting the local school district to confirm school assignments for this home.
Similar homes
- $224,9983 bd2 ba1.1k sqft2412 ISLAND OAKS W, LAKELAND, FL 33805For Sale
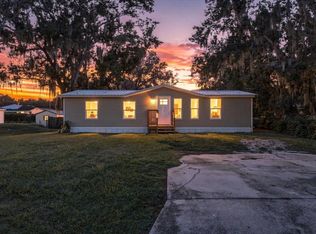
 MLS ID #L4965592, Emily Kope, S & D REAL ESTATE SERVICE LLC. Stellar MLS
 - $235,0004 bd2 ba2k sqft2605 Island Oaks E, Lakeland, FL 33805For Sale By Owner
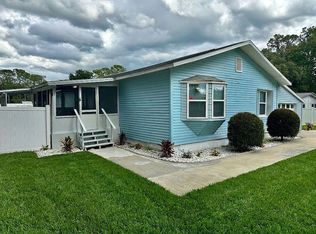
- $224,9983 bd2 ba1.1k sqft3206 OAKLAND ROAD N, LAKELAND, FL 33801For Sale
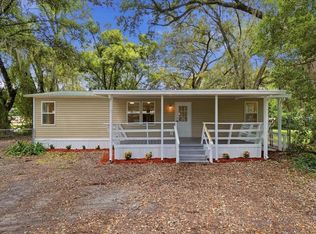 MLS ID #L4964478, Emily Kope, S & D REAL ESTATE SERVICE LLC. Stellar MLS
 - $269,9003 bd2 ba1.2k sqft2840 DELROSE DR N, LAKELAND, FL 33805For Sale
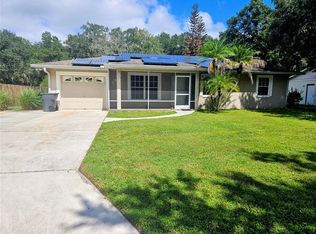 MLS ID #P4939987, Constance Dykes, TOWN & COUNTRY REAL ESTATE. Stellar MLS
 - $270,0003 bd2 ba1.7k sqft2914 DELROSE DRIVE N, LAKELAND, FL 33805For SaleMLS ID #TB8546184, Spyro Lefkimiotis, RE/MAX ACTION FIRST OF FLORIDA. Stellar MLS
- $225,0003 bd2 ba1.1k sqft2531 HEBB ROAD, AUBURNDALE, FL 33823For SaleMLS ID #S5159272, Brenda Brooks, KELLER WILLIAMS REALTY SMART 1. Stellar MLS
- $219,9003 bd2 ba1.5k sqft4917 HERNDON WAY, AUBURNDALE, FL 33823For SaleMLS ID #P4939190, Misty McTeer, TFP FLORIDA REALTY LLC. Stellar MLS
- $249,9003 bd2 ba1.2k sqft1755 YELLOW TRAIL, LAKELAND, FL 33801For SaleMLS ID #L4964838, Anne Greenhow, AVERY PROPERTIES INC.. Stellar MLS
- $259,9004 bd2 ba1.4k sqft1412 LONG STREET, LAKELAND, FL 33801For SaleMLS ID #L4965271, Yanery Perez, XCELLENCE. Stellar MLS
- $230,0003 bd2 ba1.2k sqft124 GRIFFIN AVENUE, LAKELAND, FL 33801For SaleMLS ID #L4962969, Casandra Vann, KELLER WILLIAMS REALTY. Stellar MLS
- $194,9003 bd2 ba1.2k sqft1427 COMBEE LANE, LAKELAND, FL 33801For SaleMLS ID #L4958610, Steven Burnett, NUGGET REALTY. Stellar MLS
- $249,9003 bd2 ba1.3k sqft1039 WOODLAND AVENUE, LAKELAND, FL 33801For SaleMLS ID #O6416127, Lorena Correa, KELLER WILLIAMS ADVANTAGE III. Stellar MLS
- $199,9003 bd2 ba1.4k sqft1572 CHURCHILL COURT, LAKELAND, FL 33801For SaleMLS ID #P4940062, Malak Hassani Benbachir, KELLER WILLIAMS REALTY SMART 1. Stellar MLS
- $250,0002 bd2 ba1.3k sqft2521 MCCRANIE PLACE, LAKELAND, FL 33801For SaleMLS ID #L4963972, Lori Edwards, COLDWELL BANKER REALTY. Stellar MLS
- $185,0003 bd2 ba1.4k sqft3586 LAZY LAKE DRIVE N, LAKELAND, FL 33801For SaleMLS ID #S5152456, Tony Acosta, CENTURY 21 MYERS REALTY. Stellar MLS
- $285,0003 bd3 ba1.5k sqft929 ADRIAN COURT, LAKELAND, FL 33801For SaleMLS ID #O6431690, Stephanie Smith, LPT REALTY, LLC. Stellar MLS
- $239,9003 bd1 ba927 sqft1026 CANAL DRIVE W, LAKELAND, FL 33801For SaleMLS ID #L4965336, Cameron Woods, DREAM REALTY GROUP. Stellar MLS
