LOVELY SINGLE STORY ARRACHE BUILT HOME WITH HIGH CEILING AND LOTS OF NATURAL LIGHT for an Open, Contemporary Feel. You will feel the inviting warmth before you reach the front door. This Home was Loved and Cared for! It features a roomy Formal Living and Dining Room, perfect for entertaining. The Family Room is also spacious, features a Cozy Brick Fireplace and is adjacent to the Kitchen, perfect for Family Living. The cook in the house will love this Kitchen! It has Lots of Custom Cabinets, Plenty of Counter/Work Space, a Center Island, Newer Double Ovens and a Roomy Nook. All of the major rooms in the house have Windows Facing the Patio and Gorgeous Back Yard. The Master Bedroom also has Large Windows for Lots of Natural Light and a French Door to the Back Yard and Patio. There is a Roomy Master Closet with Custom Builtins. The Master Bath features Dual Sinks and a Separate Tub and Shower. The 3 Secondary Bedrooms all have Ceiling Fans. The Windows thruout the house have Custom Wood Sills. The Indoor Laundry Room has Lots of Cabinets for your Supplies, a Utility Sink plus it opens to a small Office or Sewing/Craft Room Space with Builtins. Outdoors is a Private Oasis. In addition to the Central Heat and Air there is a Ducted Evaporative Cooler to keep the electric bills low. The Covered Patio Across the back of the house gives plenty of room for relaxing as well as entertaining. The Yard is Manicured with Mature Trees, Lots of Color and Dimension. Potential for One Side which is Paved to be setup to accommodate a small Vehicle or Boat. This Gorgeous Home is one YOU WILL NOT WANT TO MISS!
Pending
$549,900
3803 W Avenue J15, Lancaster, CA 93536
4beds
2,249sqft
:
Get pre-qualified$3,777/mo
Single Family Residence
Built in 1989
9,147 Square Feet Lot
$547,600 Zestimate®
$245/sqft
$-- HOA
What's special
- 20 days |
- 1,063 |
- 98 |
Zillow last checked:
Listing updated:
Listed by:
Maxi Case DRE #00944626 661-940-1800,
The Real Estate Place
Source: GAVAR,MLS#: 26005220
Facts & features
Interior
Bedrooms & bathrooms
- Bedrooms: 4
- Bathrooms: 2
- Full bathrooms: 2
Heating
- Natural Gas
Cooling
- Has cooling: Yes
Appliances
- Included: Disposal, Gas Oven, Gas Range, None
- Laundry: Laundry Room
Features
- Flooring: Carpet, Tile
- Has fireplace: Yes
- Fireplace features: Family Room
Interior area
- Total structure area: 2,249
- Total interior livable area: 2,249 sqft
Property
Parking
- Total spaces: 2
- Parking features: Garage - Attached
- Attached garage spaces: 2
Features
- Stories: 1
- Patio & porch: Covered
- Pool features: None
- Fencing: Block
Lot
- Size: 9,147 Square Feet
- Features: Sprinklers In Rear, Sprinklers In Front, Rectangular Lot
Details
- Parcel number: 3153038087
- Zoning: Res
Construction
Type & style
- Home type: SingleFamily
- Architectural style: Contemporary
- Property subtype: Single Family Residence
Materials
- Frame, Wood Siding
- Foundation: Slab
- Roof: Tile
Condition
- Year built: 1989
Utilities & green energy
- Water: Public
- Utilities for property: Natural Gas Available, Sewer Connected
Community & HOA
Location
- Region: Lancaster
Financial & listing details
- Price per square foot: $245/sqft
- Tax assessed value: $529,000
- Annual tax amount: $7,875
- Date on market: 7/6/2026
- Listing agreement: Exclusive Right To Sell
- Listing terms: VA Loan,Cash,Conventional,FHA
- Road surface type: Paved
Estimated market value
$547,600
$520,000 - $575,000
$3,266/mo
Price history
| Date | Event | Price |
|---|---|---|
| 7/13/2026 | Pending sale | $549,900$245/sqft |
Source:  GAVAR #26005220 Report a problem GAVAR #26005220 Report a problem | ||
| 7/6/2026 | Listed for sale | $549,900+18.9%$245/sqft |
Source: GAVAR #26005220 Report a problem | ||
| 10/26/2006 | Sold | $462,500$206/sqft |
Source: Public Record Report a problem | ||
Public tax history
| Year | Property taxes | Tax assessment |
|---|---|---|
| 2025 | $7,875 +2.5% | $529,000 |
| 2024 | $7,681 +0.5% | $529,000 |
| 2023 | $7,639 +0.7% | $529,000 |
| 2022 | $7,589 +23.8% | $529,000 +21.6% |
| 2021 | $6,131 +16.1% | $435,000 +18.9% |
| 2020 | $5,282 | $366,000 |
| 2019 | $5,282 +0.4% | $366,000 |
| 2018 | $5,261 | $366,000 +19.2% |
| 2017 | $5,261 +15% | $307,000 |
| 2016 | $4,574 +2.9% | $307,000 +10.4% |
| 2015 | $4,443 +16.6% | $278,000 +10.3% |
| 2014 | $3,812 | $252,000 +34.8% |
| 2012 | -- | $187,000 -3.6% |
| 2011 | -- | $194,000 |
| 2010 | -- | $194,000 -5.2% |
| 2009 | -- | $204,600 -39.3% |
| 2008 | -- | $337,300 -27.1% |
| 2007 | -- | $462,500 +29.2% |
| 2006 | -- | $358,099 |
| 2005 | -- | $358,099 +26.4% |
| 2004 | -- | $283,400 +9.6% |
| 2003 | -- | $258,600 +25% |
| 2002 | -- | $206,900 +33.3% |
| 2000 | -- | $155,200 |
Find assessor info on the county website
Monthly payment
Est. payment
Payment breakdown
Explore the cost of this home by adjusting the details. Changes won't be saved.Climate risks
Neighborhood: 93536
Nearby schools
GreatSchools rating
- 3/10West Wind Elementary SchoolGrades: K-5Distance: 0.6 mi
- 3/10Amargosa Creek Middle SchoolGrades: 6-8Distance: 1.4 mi
- 4/10Lancaster High SchoolGrades: 9-12Distance: 1.3 mi
- $562,0004 bd2 ba2.6k sqft43650 Countryside Dr, Lancaster, CA 93536Off Market

- $590,8004 bd3 ba2.6k sqft43656 Countryside Dr, Lancaster, CA 93536Off Market
- $479,0003 bd2 ba1.6k sqft3766 W Avenue J14, Lancaster, CA 93536Pending
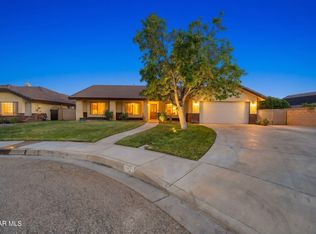
- $594,0004 bd3 ba2.4k sqft3760 W Avenue J14, Lancaster, CA 93536Off Market
- $525,9003 bd2 ba1.8k sqft43702 Countryside Dr, Lancaster, CA 93536Off Market
- $584,8004 bd2 ba2.2k sqft3753 W Avenue J15, Lancaster, CA 93536Off Market
- $533,7003 bd2 ba2.3k sqft3802 W Avenue J15, Lancaster, CA 93536Off Market
- $527,6004 bd2 ba2k sqft3812 W Avenue J15, Lancaster, CA 93536Off Market
A local agent can set up tours, give advice and negotiate with sellers.
Similar homes
- $585,0004 bd3 ba2.3k sqft44523 Palo Verde St, Lancaster, CA 93536For Sale
 MLS ID #26005633, Adrian Rissling. GAVAR
 - $554,9994 bd3 ba1.8k sqft3523 W Avenue K4, Lancaster, CA 93536For Sale
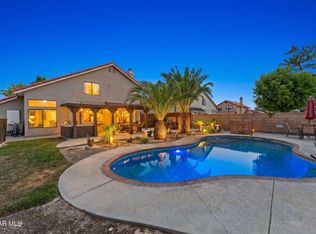 MLS ID #26004798, Gustavo Rodriguez. GAVAR
 - $539,9005 bd3 ba2.3k sqft2543 Lawrence Ave, Lancaster, CA 93536For Sale
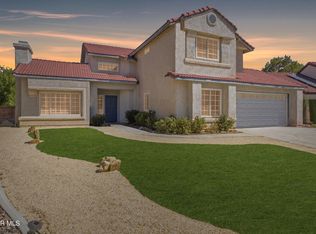 MLS ID #26005313, Douglas L Terrell. GAVAR
 - $564,9994 bd2 ba2.6k sqft42307 61st St W, Lancaster, CA 93536For Sale
 MLS ID #26005180, Maria L Cardona. GAVAR
 - $515,0003 bd3 ba1.8k sqft42911 Sachs Dr, Lancaster, CA 93536For SaleMLS ID #26005341, Christopher Silva. GAVAR
- $529,0004 bd2 ba1.6k sqft43056 Larwood St, Lancaster, CA 93536For SaleMLS ID #AR26135941, Alvin Yang, Moon Realty. CRMLS
- $599,8804 bd3 ba3k sqft43934 Spring St, Lancaster, CA 93536For SaleMLS ID #26005224, Jesse Johnston. GAVAR
- $560,0004 bd3 ba2.6k sqft2130 Spice St, Lancaster, CA 93536For SaleMLS ID #26003768, Oscar Montalvo. GAVAR
- $565,0003 bd2 ba1.9k sqft4817 Quartz Hill Rd, Quartz Hill, CA 93536For SaleMLS ID #26005375, Jonathan V Cisneros. GAVAR
- $515,0003 bd2 ba1.5k sqft3326 Denise Ct, Lancaster, CA 93536For SaleMLS ID #BB26102288, Mildred Doniz, Redfin Corporation. CRMLS
- $490,0003 bd2 ba1.5k sqft3327 Marilynn St, Lancaster, CA 93536For SaleMLS ID #SR26147048, Jean Sehic, Century 21 Masters. CRMLS
- $529,9953 bd2 ba2k sqft43946 Galion Ave, Lancaster, CA 93536For SaleMLS ID #SR26130875, Monika Needham, Equity Union. CRMLS
- $485,0004 bd2 ba1.6k sqft3137 W Avenue J6, Lancaster, CA 93536For SaleMLS ID #26004660, Michelle Snedigar. GAVAR
- $575,0004 bd3 ba2.2k sqft2323 Golden Ln, Lancaster, CA 93536For SaleMLS ID #25009036, Mary M Kornock. GAVAR
- $635,0003 bd3 ba2.3k sqft2837 Ash Glen Ave, Lancaster, CA 93536For SaleMLS ID #26004296, Fabian L Terracciano. GAVAR
- $474,9003 bd2 ba1.7k sqft44317 Sedona Way, Lancaster, CA 93536For SaleMLS ID #26004038, Rima Rafeh. GAVAR
- $429,9903 bd2 ba1.9k sqft42515 52nd St W, Lancaster, CA 93536For SaleMLS ID #26005677, Farris E Tarazi. GAVAR
- $499,9994 bd3 ba2.7k sqft6130 W Avenue K2, Lancaster, CA 93536For SaleMLS ID #SR26123830, John Catalano, Sync Brokerage, Inc. CRMLS
- $525,0003 bd2 ba2.4k sqft44133 28th St W, Lancaster, CA 93536For SaleMLS ID #26000786, Eleanor Stamsek. GAVAR
- $499,0004 bd3 ba2.3k sqft44028 Halcom Ave, Lancaster, CA 93536For SaleMLS ID #25008600, Rebecca Loa. GAVAR
Local buyer's agents are ready to help
