Beautiful 3-bedroom, 3-bathroom two-story home in a desirable Denton community! This home features a spacious kitchen with abundant counter and cabinet space, a large island, dedicated office, and upstairs game room. Enjoy the covered patio and community amenities including a pool, park, and walking trails. Conveniently located near shopping, dining, schools, and more!
Photos have been virtually enhanced to showcase the potential of the home.
For sale
$430,000
3804 Drexel Dr, Denton, TX 76210
3beds
2,862sqft
Single Family Residence
Built in 2004
7,318 Square Feet Lot
$421,500 Zestimate®
$150/sqft
$46/mo HOA
What's special
Dedicated officeCovered patioUpstairs game roomSpacious kitchenLarge island
- 49 days
- 166
- 14
Zillow last checked:
Listing updated:
Listed by:
Jazzmin Andrade 0804307 (940)577-5300,
Elite Real Estate Texas 623-570-2789
Source: NTREIS,MLS#: 21387025
Facts & features
Interior
Bedrooms & bathrooms
- Bedrooms: 3
- Bathrooms: 3
- Full bathrooms: 3
Primary bedroom
- Features: Ceiling Fan(s), Walk-In Closet(s)
- Level: First
- Dimensions: 16 x 17
Breakfast room nook
- Level: First
- Dimensions: 13 x 7
Dining room
- Level: First
- Dimensions: 37 x 1
Great room
- Features: Ceiling Fan(s)
- Level: Second
- Dimensions: 19 x 28
Kitchen
- Features: Kitchen Island, Pantry
- Level: First
- Dimensions: 13 x 15
Living room
- Level: First
- Dimensions: 13 x 15
Heating
- Central, Natural Gas
Cooling
- Central Air, Electric
Appliances
- Included: Dryer, Dishwasher, Gas Cooktop, Microwave, Washer
- Laundry: In Kitchen
Features
- Chandelier, Decorative/Designer Lighting Fixtures, Kitchen Island
- Flooring: Carpet, Ceramic Tile
- Has basement: No
- Number of fireplaces: 2
- Fireplace features: Gas, Heatilator, Living Room
Interior area
- Total interior livable area: 2,862 sqft
Video & virtual tour
Property
Parking
- Total spaces: 2
- Parking features: Driveway, Garage
- Attached garage spaces: 2
Features
- Levels: Two
- Stories: 2
- Patio & porch: Deck, Covered
- Pool features: None, Community
- Fencing: Wood
Lot
- Size: 7,318 Square Feet
Details
- Parcel number: R254738
Construction
Type & style
- Home type: SingleFamily
- Architectural style: Traditional,Detached
- Property subtype: Single Family Residence
- Attached to another structure: Yes
Materials
- Brick
- Foundation: Slab
- Roof: Composition,Shingle
Condition
- Resale
- Year built: 2004
Utilities & green energy
- Sewer: Public Sewer
- Water: Public
- Utilities for property: Sewer Available, Water Available
Community & HOA
Community
- Features: Park, Pool
- Security: Security System
- Subdivision: Robinson Oaks
HOA
- Has HOA: Yes
- Services included: Maintenance Grounds
- HOA fee: $138 quarterly
- HOA name: Robinson Oaks Homeownership
- HOA phone: 844-281-1728
Location
- Region: Denton
Financial & listing details
- Price per square foot: $150/sqft
- Tax assessed value: $445,567
- Annual tax amount: $8,859
- Date on market: 9/15/2026
- Cumulative days on market: 50 days
- Listing terms: Cash,Conventional,FHA,VA Loan
Estimated market value
$421,500
$400,000 - $443,000
$2,528/mo
Price history
| Date | Event | Price |
|---|---|---|
| 9/15/2026 | Listed for sale | $430,000+1.2%$150/sqft |
Source: NTREIS #21387025 Report a problem | ||
| 5/16/2022 | Sold | -- |
Source: NTREIS #20011725 Report a problem | ||
| 4/19/2022 | Pending sale | $425,000$148/sqft |
Source: NTREIS #20011725 Report a problem | ||
| 4/15/2022 | Contingent | $425,000$148/sqft |
Source: NTREIS #20011725 Report a problem | ||
| 3/25/2022 | Listed for sale | $425,000+51.8%$148/sqft |
Source: NTREIS #20011725 Report a problem | ||
| 3/29/2018 | Listing removed | $1,800$1/sqft |
Source: RE/MAX Cross Country #13798379 Report a problem | ||
| 3/19/2018 | Listed for rent | $1,800$1/sqft |
Source: RE/MAX Cross Country #13798379 Report a problem | ||
| 4/14/2017 | Listing removed | $280,000$98/sqft |
Source: Mike Mazyck Realty #13511851 Report a problem | ||
| 4/9/2017 | Listing removed | $1,800$1/sqft |
Source: Mike Mazyck Realty #13540666 Report a problem | ||
| 3/9/2017 | Price change | $1,800-10%$1/sqft |
Source: Mike Mazyck Realty #13540666 Report a problem | ||
| 2/17/2017 | Listed for rent | $2,000$1/sqft |
Source: RE/MAX Advantage III #13540666 Report a problem | ||
| 2/8/2017 | Price change | $280,000-3.1%$98/sqft |
Source: RE/MAX Advantage III #13511851 Report a problem | ||
| 12/26/2016 | Listed for sale | $289,000+23%$101/sqft |
Source: RE/MAX Advantage III #13511851 Report a problem | ||
| 4/8/2016 | Listing removed | $2,000$1/sqft |
Source: RE/MAX Advantage III #13317640 Report a problem | ||
| 2/10/2016 | Listed for rent | $2,000+2.6%$1/sqft |
Source: RE/MAX Advantage III #13317640 Report a problem | ||
| 3/5/2015 | Listing removed | $1,950$1/sqft |
Source: RE/MAX Advantage III #13063053 Report a problem | ||
| 12/8/2014 | Listed for rent | $1,950+2.6%$1/sqft |
Source: RE/MAX ADVANTAGE III #13063053 Report a problem | ||
| 9/18/2013 | Listing removed | $235,000$82/sqft |
Source: CENTURY 21 Judge Fite Company #11983088 Report a problem | ||
| 7/5/2013 | Listed for sale | $235,000$82/sqft |
Source: CENTURY 21 JUDGE FITE CO. #11983088 Report a problem | ||
| 5/15/2012 | Listing removed | $1,900$1/sqft |
Source: RE/MAX North Associates #11744109 Report a problem | ||
| 4/23/2012 | Price change | $1,900+2.7%$1/sqft |
Source: RE/MAX North Associates #11744109 Report a problem | ||
| 3/28/2012 | Listed for rent | $1,850$1/sqft |
Source: REMAX North Associates #11744109 Report a problem | ||
| 5/21/2011 | Listing removed | $1,850$1/sqft |
Source: Re/Max North Associates #11583321 Report a problem | ||
| 4/28/2011 | Listed for rent | $1,850$1/sqft |
Source: Re/Max North Associates #11583321 Report a problem | ||
Public tax history
| Year | Property taxes | Tax assessment |
|---|---|---|
| 2025 | $8,859 +2.8% | $445,567 -0.2% |
| 2024 | $8,618 -4% | $446,467 -5% |
| 2023 | $8,976 +8.7% | $470,099 +20.8% |
| 2022 | $8,260 +19.1% | $389,123 +21.2% |
| 2021 | $6,935 +9.1% | $320,930 +12.2% |
| 2020 | $6,358 -5.3% | $286,000 -2.6% |
| 2019 | $6,714 +4.2% | $293,752 +8.8% |
| 2018 | $6,442 +13.3% | $270,000 +1.9% |
| 2017 | $5,685 | $265,000 +15.2% |
| 2016 | $5,685 +6.2% | $230,000 +4.3% |
| 2015 | $5,353 | $220,596 +3.1% |
| 2014 | $5,353 | $213,940 +12.6% |
| 2013 | $5,353 | $189,929 +1.2% |
| 2012 | -- | $187,682 -2% |
| 2011 | -- | $191,559 -6.8% |
| 2010 | -- | $205,529 -15% |
| 2009 | -- | $241,750 +3.9% |
| 2007 | $5,534 -0.3% | $232,768 +3% |
| 2006 | $5,549 +84.4% | $225,949 +104% |
| 2005 | $3,009 | $110,766 |
Find assessor info on the county website
Monthly payment
Est. payment
Payment breakdown
Explore the cost of this home by adjusting the details. Changes won't be saved.Climate risks
Neighborhood: Robinson Oaks
Nearby schools
Schools provided by the listing agent
- Elementary: Nelson
- Middle: Mcmath
- High: Denton
- District: Denton ISD
Source: NTREIS. This data may not be complete. We recommend contacting the local school district to confirm school assignments for this home.


Similar homes
- $467,5004 bd3 ba2.9k sqft3105 Union Lake Rd, Denton, TX 76210For Sale
 MLS ID #21336466, Taylor Brakefield. NTREIS
- $454,9005 bd4 ba3.9k sqft3428 Oceanview Dr, Denton, TX 76208For Sale
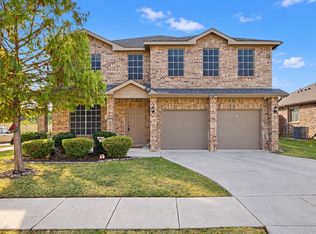 MLS ID #21394922, Yara Jabr. NTREIS
- $619,9004 bd3 ba3.1k sqft1908 Vintage Dr, Corinth, TX 76210For Sale
 MLS ID #21336353, Hudson Floyd. NTREIS
- $599,9004 bd3 ba3k sqft6017 Ricks Rd, Denton, TX 76210For Sale
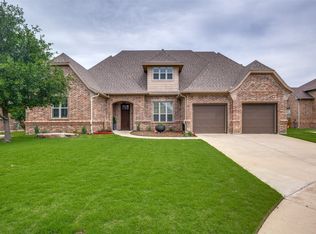 MLS ID #21293974, Hudson Floyd. NTREIS
