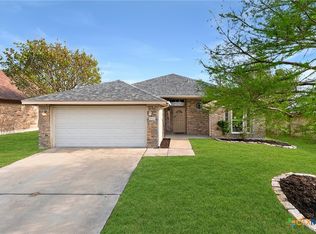
Roof replaced in May 2026 and fresh interior paint completed throughout the home. This 3-bedroom, 2-bath home offers 1,626 square feet with a functional single-story layout in an established Killeen neighborhood.
The split floor plan provides privacy between the primary suite and secondary bedrooms. The kitchen is just off the dining area and living room, creating a comfortable flow for everyday living and entertaining. The primary suite includes a walk-in closet and private bath, while the secondary bedrooms offer flexibility for guests, a home office, or additional living space.
Vinyl flooring is featured throughout the main living areas. Outside, enjoy a covered patio and fully fenced backyard with wood privacy fencing. Additional features include a dedicated laundry room, 2-car garage, and four-sided masonry construction for lasting durability.
Conveniently located near Fort Hood, schools, shopping, dining, and major commuter routes, this home offers important recent updates, a practical layout, and move-in-ready appeal.
Active under contract
$215,000
3805 Roundrock Dr, Killeen, TX 76549
3beds
1,626sqft
:
Get pre-qualified$1,564/mo
Single Family Residence
Built in 2000
7,575 Square Feet Lot
$-- Zestimate®
$132/sqft
$-- HOA
What's special
Covered patioDedicated laundry roomFunctional single-story layout
- 43 days |
- 149 |
- 25 |
Zillow last checked:
Listing updated:
Listed by:
Reganne Queen 315-804-0180,
Real Broker, LLC,
Dylan Jankovich 512-803-7226,
Real Broker, LLC
Source: Central Texas MLS,MLS#: 616262 Originating MLS: Temple Belton Board of REALTORS
Originating MLS: Temple Belton Board of REALTORSFacts & features
Interior
Bedrooms & bathrooms
- Bedrooms: 3
- Bathrooms: 2
- Full bathrooms: 2
Primary bedroom
- Level: Main
Bathroom
- Level: Main
Dining room
- Level: Main
Kitchen
- Level: Main
Living room
- Level: Main
Heating
- Central, Electric
Cooling
- Central Air, Electric, 1 Unit
Appliances
- Included: Dishwasher, Electric Water Heater, Oven, Refrigerator, Water Heater, Some Electric Appliances
- Laundry: Washer Hookup, Electric Dryer Hookup, Laundry in Utility Room, Laundry Room
Features
- Ceiling Fan(s), Split Bedrooms, Tub Shower, Vanity, Walk-In Closet(s), Solid Surface Counters
- Flooring: Tile, Vinyl
- Attic: Access Only
- Has fireplace: No
- Fireplace features: None
Interior area
- Total interior livable area: 1,626 sqft
Video & virtual tour
Property
Parking
- Total spaces: 2
- Parking features: Garage
- Garage spaces: 2
Features
- Levels: One
- Stories: 1
- Patio & porch: Covered, Patio
- Exterior features: Covered Patio, Private Yard
- Pool features: None
- Fencing: Back Yard,Privacy,Wood
- Has view: Yes
- View description: None
- Body of water: None
Lot
- Size: 7,575 Square Feet
Details
- Parcel number: 208323
Construction
Type & style
- Home type: SingleFamily
- Architectural style: Traditional
- Property subtype: Single Family Residence
Materials
- Brick, Brick Veneer, Lap Siding, Masonry
- Foundation: Slab
- Roof: Composition,Shingle
Condition
- Resale
- Year built: 2000
Utilities & green energy
- Sewer: Public Sewer
- Water: Public
- Utilities for property: Electricity Available
Community & HOA
Community
- Features: None, Sidewalks
- Subdivision: Stratford Fifth Ext
HOA
- Has HOA: No
Location
- Region: Killeen
Financial & listing details
- Price per square foot: $132/sqft
- Tax assessed value: $226,478
- Annual tax amount: $2,975
- Date on market: 6/12/2026
- Cumulative days on market: 44 days
- Listing agreement: Exclusive Right To Sell
- Listing terms: Cash,Conventional,FHA,VA Loan
- Electric utility on property: Yes
Estimated market value
Not available
Estimated sales range
Not available
Not available
Price history
| Date | Event | Price |
|---|---|---|
| 7/5/2026 | Contingent | $215,000$132/sqft |
Source:  Central Texas MLS #616262 Report a problem Central Texas MLS #616262 Report a problem | ||
| 6/12/2026 | Listed for sale | $215,000+79.2%$132/sqft |
Source: Central Texas MLS #616262 Report a problem | ||
| 12/23/2019 | Sold | -- |
Source: Central Texas MLS #396782 Report a problem | ||
| 12/3/2019 | Pending sale | $120,000$74/sqft |
Source: The Real Estate Home Team LLC #396782 Report a problem | ||
| 12/1/2019 | Listed for sale | $120,000+17.1%$74/sqft |
Source: The Real Estate Home Team LLC #396782 Report a problem | ||
| 7/17/2018 | Sold | -- |
Source: Central Texas MLS #346616 Report a problem | ||
| 9/12/2017 | Listing removed | $925$1/sqft |
Source: AFNET, Inc. dba Longhorn Properties Report a problem | ||
| 8/25/2017 | Listed for rent | $925$1/sqft |
Source: AFNET, Inc. dba Longhorn Properties Report a problem | ||
| 1/7/2017 | Listing removed | $925-2.6%$1/sqft |
Source: AFNET, Inc. dba Longhorn Properties Report a problem | ||
| 11/14/2014 | Listing removed | $102,500$63/sqft |
Source: Longhorn Properties #193142 Report a problem | ||
| 10/9/2014 | Listed for sale | $102,500-3.8%$63/sqft |
Source: Longhorn Properties #193142 Report a problem | ||
| 10/9/2014 | Listing removed | $950$1/sqft |
Source: AFNET, Inc. dba Longhorn Properties Report a problem | ||
| 9/24/2014 | Listed for rent | $950$1/sqft |
Source: AFNET, Inc. dba Longhorn Properties Report a problem | ||
| 8/21/2013 | Listing removed | $950$1/sqft |
Source: AFNET, Inc. dba Longhorn Properties Report a problem | ||
| 7/31/2013 | Listed for rent | $950$1/sqft |
Source: AFNET, Inc. dba Longhorn Properties Report a problem | ||
| 6/21/2013 | Listing removed | $106,500$65/sqft |
Source: Coldwell Banker Richard Smith, Realtors #180439 Report a problem | ||
| 5/3/2013 | Listed for sale | $106,500$65/sqft |
Source: Coldwell Banker United REALTOR #180439 Report a problem | ||
Public tax history
| Year | Property taxes | Tax assessment |
|---|---|---|
| 2025 | $2,975 +3.4% | $226,478 +2% |
| 2024 | $2,878 +20.3% | $221,965 +29.6% |
| 2023 | $2,392 -16.7% | $171,294 +10% |
| 2022 | $2,871 | $155,722 +10% |
| 2021 | -- | $141,565 +10% |
| 2020 | $3,093 +0% | $128,702 +5% |
| 2019 | $3,091 +14.5% | $122,572 +7% |
| 2018 | $2,700 +15% | $114,519 +1.8% |
| 2017 | $2,348 | $112,490 +6.1% |
| 2016 | $2,348 +8.8% | $106,014 +0% |
| 2015 | $2,159 | $105,988 +1.7% |
| 2014 | $2,159 | $104,261 +0.9% |
| 2013 | -- | $103,342 +0.7% |
| 2012 | -- | $102,663 |
| 2011 | -- | $102,663 -0.9% |
| 2010 | -- | $103,623 +1.4% |
| 2009 | -- | $102,183 -0.9% |
| 2008 | -- | $103,125 +2.7% |
| 2007 | -- | $100,443 +7.3% |
| 2006 | -- | $93,610 +4.5% |
| 2005 | -- | $89,619 +22.5% |
| 2004 | -- | $73,136 |
| 2003 | -- | $73,136 |
| 2002 | -- | $73,136 |
| 2001 | -- | $73,136 |
Find assessor info on the county website
Monthly payment
Est. payment
Payment breakdown
Explore the cost of this home by adjusting the details. Changes won't be saved.Climate risks
Neighborhood: Stratford
Nearby schools
GreatSchools rating
- 5/10Willow Springs Elementary SchoolGrades: PK-5Distance: 0.6 mi
- 3/10Palo Alto Middle SchoolGrades: 6-8Distance: 0.2 mi
- 3/10C. E. Ellison High SchoolGrades: 9-12Distance: 2 mi
Schools provided by the listing agent
- Elementary: Willow Springs Elementary School
- Middle: Palo Alto Middle School
- High: Shoemaker High School
- District: Killeen ISD
Source: Central Texas MLS. This data may not be complete. We recommend contacting the local school district to confirm school assignments for this home.
- $206,800-- bd-- ba1.6k sqft3803 Roundrock Dr, Killeen, TX 76549Off Market
- $208,900-- bd-- ba1.6k sqft3807 Roundrock Dr, Killeen, TX 76549Off Market
- $234,6023 bd2 ba1.1k sqft3806 Hitchrock Dr, Killeen, TX 76549Off Market
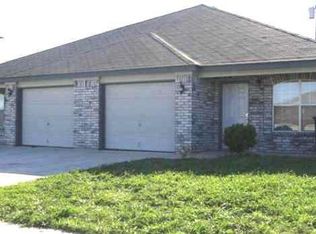
- $190,5003 bd2 ba1.2k sqft3806 Hitchrock Dr #A, Killeen, TX 76549Off Market

- $--3 bd2 ba1.2k sqft3806 Hitchrock Dr #B, Killeen, TX 76549Off Market
- $222,3366 bd4 ba2.2k sqft3804 Hitchrock Dr, Killeen, TX 76549Off Market
- $--3 bd2 ba1.1k sqft3804 Hitchrock Dr #A, Killeen, TX 76549Off Market
- $--3 bd2 ba1.1k sqft3804 Hitchrock Dr #B, Killeen, TX 76549Off Market
A local agent can set up tours, give advice and negotiate with sellers.
A local lender can help you make sure your offer is ready when you are.
Similar homes
- $221,9004 bd2 ba1.6k sqft4006 Hitchrock Dr, Killeen, TX 76549Active
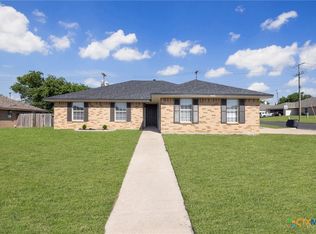
 MLS ID #613950, Katie Strange, Two Lakes Real Estate. Central Texas MLS
 - $230,0003 bd2 ba1.6k sqft3307 Lorena Dr, Killeen, TX 76549Active
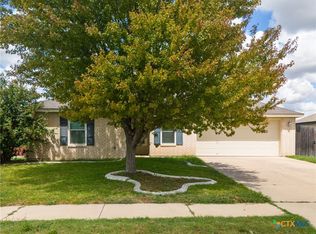 MLS ID #618276, Breyonn Nelson-Brown, The Real Estate Home Team Llc. Central Texas MLS
 - $191,0003 bd2 ba1.3k sqft4005 Kali Dr, Killeen, TX 76549Active
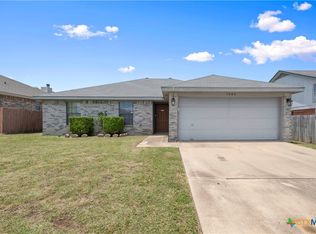 MLS ID #617808, Vicki Cantrell, Coldwell Banker Realty. Central Texas MLS
 - $219,9003 bd2 ba1.4k sqft4603 Jim Ave, Killeen, TX 76549Active
 MLS ID #608973, Damian Soto, Fathom Realty. Central Texas MLS
 - $225,0004 bd2 ba1.5k sqft1906 Amethyst Dr, Killeen, TX 76549ActiveMLS ID #591166, Adelaide Baird, Aspen Real Estate. Central Texas MLS
- $229,0004 bd2 ba1.6k sqft2701 Westwood Dr, Killeen, TX 76549ActiveMLS ID #613971, Christina D. Mugno, Spyglass Realty. Central Texas MLS
- $229,5004 bd2 ba1.7k sqft3804 Fieldcrest Dr, Killeen, TX 76549ActiveMLS ID #617942, Isaac Schlabach, Isaac Schlabach. Central Texas MLS
- $210,0003 bd2 ba1.5k sqft2415 Gallop Dr, Killeen, TX 76549ActiveMLS ID #599869, Raye Mayhorn, Realty Executives Of Killeen. Central Texas MLS
- $225,0004 bd2 ba1.7k sqft3510 Doffy Dr, Killeen, TX 76549ActiveMLS ID #604634, Gisela Irlas, Homestead Real Estate. Central Texas MLS
- $184,0003 bd2 ba1.1k sqft1802 Camilla Rd, Killeen, TX 76549ActiveMLS ID #613584, Katie Strange, Two Lakes Real Estate. Central Texas MLS
- $215,0003 bd2 ba1.2k sqft3015 O'W Curry Dr, Killeen, TX 76542ActiveMLS ID #618781, Taylor Sherwood, eXp Realty - Austin. Central Texas MLS
- $185,0003 bd2 ba1.2k sqft1506 Barbara Ln, Killeen, TX 76549ActiveMLS ID #613241, Katie Strange, Two Lakes Real Estate. Central Texas MLS
- $234,0004 bd2 ba1.6k sqft2609 Alamocitos Creek Dr, Killeen, TX 76549ActiveMLS ID #608156, Isaac Schlabach, Isaac Schlabach. Central Texas MLS
- $219,0003 bd3 ba1.6k sqft4508 Indigo Dr, Killeen, TX 76542ActiveMLS ID #616948, Troy Rickabaugh, The Agents Premiere Realty Grp. Central Texas MLS
- $169,0004 bd2 ba1.4k sqft1610 Ronstan Dr, Killeen, TX 76549ActiveMLS ID #617571, Sabrina Mason, All City Real Estate. Central Texas MLS
- $250,0004 bd2 ba1.6k sqft3904 Stallion Dr, Killeen, TX 76549ActiveMLS ID #589838, Kelly Dorsey, Homestead Real Estate. Central Texas MLS
- $259,9003 bd2 ba2.3k sqft2202 Waterfall Dr, Killeen, TX 76549ActiveMLS ID #604865, Christian Soto, Homestead Real Estate. Central Texas MLS
- $197,0004 bd2 ba1.6k sqft2602 Boyd Ave, Killeen, TX 76543ActiveMLS ID #620378, Katie Strange, Two Lakes Real Estate. Central Texas MLS
- $244,9003 bd2 ba1.6k sqft5707 Great Divide Rd, Killeen, TX 76549ActiveMLS ID #605380, Nadine Melvin, Century 21 Randall Morris. Central Texas MLS
- $240,0003 bd2 ba1.6k sqft5909 Medina Dr, Killeen, TX 76542ActiveMLS ID #611166, Laura Waggoner, All City Real Estate Ltd. Co. Central Texas MLS
