WELCOME TO THIS COZY FULLY UPDATED HOME CLOSE TO SCHOOLS, PARKS , SHOPPING AND MASS TRANSIT. MAKE THIS YOUR NEW HOME. IT FEATURES TWO BEDROOMS AND ONE FULL BATH. THE LARGE KITCHEN HAS A AMPLE SIZE DINING AREA. STAINLESS STEEL APPLIANCES AND GRANITE COUNTER TOPS. PLENTY OF KITCHEN CABINETS FOR STORAGE// LOTS OF WINDOWS TO SUN BATHE THE ENTIRE KITCHEN// DINNING ROOM AREA. THE ENTIRE HOME HAS BEEN PROFESSIONALLY PAINTED AND IN MOVE IN CONDITIONS.
New
$319,900
3805 W 63rd Pl, Chicago, IL 60629
2beds
1,050sqft
Single Family Residence
Built in 1920
3,125 Square Feet Lot
$311,300 Zestimate®
$305/sqft
$-- HOA
What's special
Large kitchenProfessionally paintedAmple size dining areaGranite countertopsTwo bedroomsStainless steel appliances
- 13 hours
- 37
- 4
Zillow last checked:
Listing updated:
Listed by:
Leopoldo Saucedo 773-936-0854,
Urbanitas Inc.,
German Tovalin 773-719-1400,
Urbanitas Inc.
Source: MRED as distributed by MLS GRID,MLS#: 12764087
Facts & features
Interior
Bedrooms & bathrooms
- Bedrooms: 2
- Bathrooms: 1
- Full bathrooms: 1
Rooms
- Room types: No additional rooms
Primary bedroom
- Features: Flooring (Carpet)
- Level: Main
- Area: 171 Square Feet
- Dimensions: 09X19
Bedroom 2
- Features: Flooring (Carpet)
- Level: Main
- Area: 90 Square Feet
- Dimensions: 09X10
Dining room
- Features: Flooring (Carpet)
- Level: Main
- Area: 108 Square Feet
- Dimensions: 09X12
Family room
- Features: Flooring (Other)
- Level: Basement
- Area: 400 Square Feet
- Dimensions: 20X20
Kitchen
- Features: Flooring (Carpet)
- Level: Main
- Area: 120 Square Feet
- Dimensions: 10X12
Laundry
- Features: Flooring (Other)
- Level: Basement
- Area: 64 Square Feet
- Dimensions: 08X08
Living room
- Features: Flooring (Ceramic Tile)
- Level: Main
- Area: 130 Square Feet
- Dimensions: 10X13
Heating
- Forced Air
Cooling
- Central Air
Appliances
- Included: Double Oven, Microwave, Refrigerator, Washer, Dryer
Features
- Basement: Unfinished,Full
Interior area
- Total structure area: 0
- Total interior livable area: 1,050 sqft
Property
Accessibility
- Accessibility features: No Disability Access
Features
- Stories: 1
Lot
- Size: 3,125 Square Feet
- Dimensions: 25X125
Details
- Parcel number: 19231050210000
- Special conditions: None
Construction
Type & style
- Home type: SingleFamily
- Property subtype: Single Family Residence
Materials
- Frame
Condition
- New construction: No
- Year built: 1920
Utilities & green energy
- Sewer: Public Sewer
- Water: Public
Community & HOA
HOA
- Services included: None
Location
- Region: Chicago
Financial & listing details
- Price per square foot: $305/sqft
- Tax assessed value: $150,000
- Annual tax amount: $1,312
- Date on market: 9/18/2026
- Ownership: Fee Simple
Estimated market value
$311,300
$296,000 - $327,000
$1,493/mo
Price history
| Date | Event | Price |
|---|---|---|
| 9/18/2026 | Listed for sale | $319,900+392.2%$305/sqft |
Source:  MRED as distributed by MLS GRID #12764087 Report a problem MRED as distributed by MLS GRID #12764087 Report a problem | ||
| 3/20/2017 | Sold | $65,000$62/sqft |
Source: Public Record Report a problem | ||
Public tax history
| Year | Property taxes | Tax assessment |
|---|---|---|
| 2024 | $2,362 +80% | $15,000 +57.9% |
| 2023 | $1,312 +4.3% | $9,500 |
| 2022 | $1,258 -34.2% | $9,500 |
| 2021 | $1,910 -21% | $9,500 -11.9% |
| 2020 | $2,417 -1.3% | $10,780 -11% |
| 2019 | $2,449 +1.7% | $12,113 |
| 2018 | $2,408 +11.3% | $12,113 +21.3% |
| 2017 | $2,164 +7.5% | $9,985 |
| 2016 | $2,013 +98.7% | $9,985 |
| 2015 | $1,013 -5.7% | $9,985 -3.9% |
| 2014 | $1,075 | $10,391 |
| 2013 | -- | $10,391 |
| 2012 | -- | $10,391 -37.4% |
| 2011 | $97 +10.6% | $16,586 |
| 2010 | $88 -94.1% | $16,586 |
| 2009 | $1,488 +1249.4% | $16,586 -8.4% |
| 2008 | $110 -33.1% | $18,105 |
| 2007 | $165 -5.8% | $18,105 |
| 2006 | $175 -22.5% | $18,105 +47.3% |
| 2005 | $226 -5.7% | $12,288 |
| 2004 | $239 -22.9% | $12,288 |
| 2003 | $310 -11.6% | $12,288 +45.5% |
| 2002 | $351 -6.6% | $8,447 |
| 2001 | $376 -8.8% | $8,447 |
| 2000 | $412 +0% | $8,447 +20.8% |
| 1999 | $412 | $6,993 |
Find assessor info on the county website
Monthly payment
Est. payment
Payment breakdown
Explore the cost of this home by adjusting the details. Changes won't be saved.Climate risks
Neighborhood: West Lawn
Nearby schools

Similar homes
- $327,5003 bd1 ba1.1k sqft3820 W 57th Pl, Chicago, IL 60629New
 MLS ID #12762249, Veronica Padilla, RE/MAX 10. MRED as distributed by MLS GRID
 - $314,9004 bd2 ba1.2k sqft4134 W 58th St, Chicago, IL 60629New
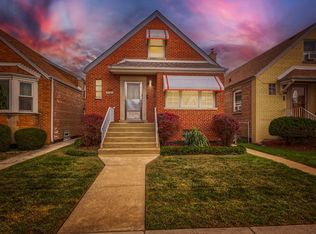 MLS ID #12760982, Meghan M Healy, Healy Real Estate. MRED as distributed by MLS GRID
 - $349,9005 bd2 ba1.2k sqft6843 S Kedvale Ave, Chicago, IL 60629New
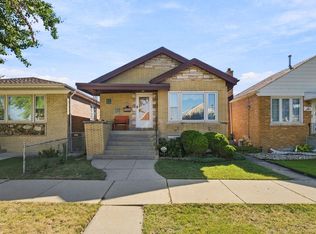 MLS ID #12759514, Donald Shedor, Shedor Realty Group. MRED as distributed by MLS GRID
 - $--2 bd1 ba798 sqft3631 W 61st St, Chicago, IL 60629Auction
 Auction.com 2
