Welcome Home! A spacious and versatile brick bungalow offering room for everyone! This home features 5 bedrooms and 3 full bathrooms, providing plenty of space for a growing family, guests, or a home office. The main level offers a comfortable layout with hardwood flooring, a spacious living room, separate dining area, and a kitchen with convenient table space. The finished attic provides additional living flexibility, while the full finished basement offers even more room for a family room, recreation area, entertaining, or additional living space. With a full bathroom on each level, this home offers exceptional convenience and functionality. It also offers 2 furnaces and central ac. Conveniently located near schools, shopping, restaurants, public transportation, the Orange Line, and Midway Airport, making commuting and everyday errands convenient. Don't miss the opportunity to make this spacious Chicago bungalow your new home! Schedule your showing today. Sold "AS IS".
Contingent
Price cut: $10K (9/15)
$338,000
3511 W 58th Pl, Chicago, IL 60629
5beds
1,158sqft
Single Family Residence
Built in 1928
3,125 Square Feet Lot
$336,700 Zestimate®
$292/sqft
$-- HOA
What's special
Finished atticFull finished basementSeparate dining areaHardwood flooring
- 44 days
- 183
- 11
Zillow last checked:
Listing updated:
Listed by:
Maria Garcia, ABR,SRES (630)870-1000,
Smart Home Realty
Source: MRED as distributed by MLS GRID,MLS#: 12750219
Facts & features
Interior
Bedrooms & bathrooms
- Bedrooms: 5
- Bathrooms: 3
- Full bathrooms: 3
Rooms
- Room types: Bedroom 5
Primary bedroom
- Features: Flooring (Hardwood)
- Level: Main
- Area: 132 Square Feet
- Dimensions: 12X11
Bedroom 2
- Features: Flooring (Hardwood)
- Level: Main
- Area: 132 Square Feet
- Dimensions: 12X11
Bedroom 3
- Features: Flooring (Hardwood)
- Level: Main
- Area: 132 Square Feet
- Dimensions: 12X11
Bedroom 4
- Features: Flooring (Carpet)
- Level: Second
- Area: 176 Square Feet
- Dimensions: 16X11
Bedroom 5
- Features: Flooring (Hardwood)
- Level: Second
- Area: 121 Square Feet
- Dimensions: 11X11
Dining room
- Features: Flooring (Hardwood)
- Level: Main
- Area: 156 Square Feet
- Dimensions: 13X12
Family room
- Features: Flooring (Ceramic Tile)
- Level: Basement
- Area: 640 Square Feet
- Dimensions: 40X16
Kitchen
- Features: Flooring (Hardwood)
- Level: Main
- Area: 144 Square Feet
- Dimensions: 12X12
Laundry
- Features: Flooring (Ceramic Tile)
- Level: Basement
- Area: 64 Square Feet
- Dimensions: 8X8
Living room
- Features: Flooring (Hardwood)
- Level: Main
- Area: 169 Square Feet
- Dimensions: 13X13
Heating
- Natural Gas, Electric
Cooling
- Central Air
Appliances
- Included: Range, Refrigerator, Washer, Dryer
Features
- Basement: Finished,Full
- Attic: Finished
Interior area
- Total structure area: 0
- Total interior livable area: 1,158 sqft
Property
Parking
- Total spaces: 2.5
- Parking features: Yes, Detached, Garage
- Garage spaces: 2.5
Accessibility
- Accessibility features: No Disability Access
Features
- Stories: 1.5
Lot
- Size: 3,125 Square Feet
- Dimensions: 25x125
Details
- Parcel number: 19142220170000
- Special conditions: None
Construction
Type & style
- Home type: SingleFamily
- Architectural style: Bungalow
- Property subtype: Single Family Residence
Materials
- Brick
Condition
- New construction: No
- Year built: 1928
Utilities & green energy
- Sewer: Public Sewer
- Water: Lake Michigan
Community & HOA
HOA
- Services included: None
Location
- Region: Chicago
Financial & listing details
- Price per square foot: $292/sqft
- Tax assessed value: $230,010
- Annual tax amount: $4,108
- Date on market: 9/3/2026
- Ownership: Fee Simple
Estimated market value
$336,700
$320,000 - $354,000
$3,107/mo
Price history
| Date | Event | Price |
|---|---|---|
| 9/24/2026 | Contingent | $338,000$292/sqft |
Source:  MRED as distributed by MLS GRID #12750219 Report a problem MRED as distributed by MLS GRID #12750219 Report a problem | ||
| 9/15/2026 | Price change | $338,000-2.9%$292/sqft |
Source: MRED as distributed by MLS GRID #12750219 Report a problem | ||
| 9/3/2026 | Listed for sale | $348,000+26.5%$301/sqft |
Source: MRED as distributed by MLS GRID #12750219 Report a problem | ||
| 11/30/2023 | Sold | $275,000-3.5%$237/sqft |
Source: MRED as distributed by MLS GRID #11888440 Report a problem | ||
| 10/11/2023 | Contingent | $285,000$246/sqft |
Source: MRED as distributed by MLS GRID #11888440 Report a problem | ||
| 10/4/2023 | Listed for sale | $285,000$246/sqft |
Source: MRED as distributed by MLS GRID #11888440 Report a problem | ||
| 9/29/2023 | Contingent | $285,000$246/sqft |
Source: MRED as distributed by MLS GRID #11888440 Report a problem | ||
| 9/25/2023 | Listed for sale | $285,000+90%$246/sqft |
Source: MRED as distributed by MLS GRID #11888440 Report a problem | ||
| 8/17/2017 | Sold | $150,000-21%$130/sqft |
Source: MRED as distributed by MLS GRID #09669358 Report a problem | ||
| 7/18/2017 | Pending sale | $189,900$164/sqft |
Source: Realty of Chicago #09669358 Report a problem | ||
| 5/31/2017 | Price change | $189,900-4.6%$164/sqft |
Source: Realty of Chicago #09669358 Report a problem | ||
| 5/25/2017 | Price change | $199,000-5.2%$172/sqft |
Source: Realty of Chicago #09669358 Report a problem | ||
| 5/19/2017 | Listed for sale | $209,900+99.9%$181/sqft |
Source: Realty of Chicago #09669358 Report a problem | ||
| 3/23/2012 | Sold | $105,000+123.4%$91/sqft |
Source: Public Record Report a problem | ||
| 4/5/2011 | Sold | $47,000-2%$41/sqft |
Source: Public Record Report a problem | ||
| 2/14/2011 | Price change | $47,975-55%$41/sqft |
Source: Adam Wavrunek #07730260 Report a problem | ||
| 2/12/2011 | Listed for sale | -- |
Source: foreclosure.com Report a problem | ||
| 3/7/1997 | Sold | $106,500+59%$92/sqft |
Source: Public Record Report a problem | ||
| 6/20/1996 | Sold | $67,000$58/sqft |
Source: Public Record Report a problem | ||
Public tax history
| Year | Property taxes | Tax assessment |
|---|---|---|
| 2024 | $4,642 +59.9% | $23,001 +35.3% |
| 2023 | $2,903 +3.3% | $16,999 |
| 2022 | $2,809 +2.2% | $16,999 |
| 2021 | $2,749 +13.8% | $16,999 +22.5% |
| 2020 | $2,416 -3.2% | $13,877 -12% |
| 2019 | $2,495 -20.4% | $15,770 |
| 2018 | $3,135 +71.7% | $15,770 +33.6% |
| 2017 | $1,826 -2.7% | $11,804 |
| 2016 | $1,876 -7.4% | $11,804 -13.2% |
| 2015 | $2,026 +12.9% | $13,602 +11.8% |
| 2014 | $1,794 -19.5% | $12,165 |
| 2013 | $2,230 +27.5% | $12,165 |
| 2012 | $1,749 -11.2% | $12,165 -13.7% |
| 2011 | $1,970 +0.9% | $14,093 |
| 2010 | $1,952 +14% | $14,093 |
| 2009 | $1,713 -8.3% | $14,093 -28.2% |
| 2008 | $1,867 +1.3% | $19,632 -10.8% |
| 2007 | $1,844 +15% | $22,017 |
| 2006 | $1,603 -4.4% | $22,017 +53.9% |
| 2005 | $1,676 +1% | $14,302 |
| 2004 | $1,660 +4.4% | $14,302 |
| 2003 | $1,589 -21% | $14,302 +29% |
| 2002 | $2,011 +3.7% | $11,086 |
| 2001 | $1,940 +1.2% | $11,086 |
| 2000 | $1,917 -0.7% | $11,086 +12.2% |
| 1999 | $1,930 | $9,877 |
Find assessor info on the county website
Monthly payment
Est. payment
Payment breakdown
Explore the cost of this home by adjusting the details. Changes won't be saved.Climate risks
Neighborhood: Gage Park
Nearby schools
Schools provided by the listing agent
- District: 299
Source: MRED as distributed by MLS GRID. This data may not be complete. We recommend contacting the local school district to confirm school assignments for this home.
Similar homes
- $290,0004 bd2 ba1k sqft6325 S Francisco Ave, Chicago, IL 60629Active
 MLS ID #12712147, Celina Pena, Century 21 New Beginnings. MRED as distributed by MLS GRID
 - $315,0004 bd1 ba1k sqft5355 S Fairfield Ave, Chicago, IL 60632Active
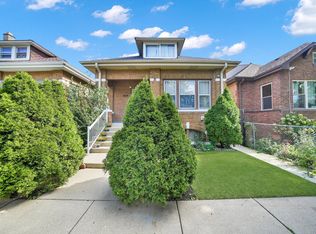 MLS ID #12777249, Elvia Padilla, RE/MAX Mi Casa. MRED as distributed by MLS GRID
 - $355,0003 bd2 ba1.7k sqft5548 S Kilbourn Ave, Chicago, IL 60629Active
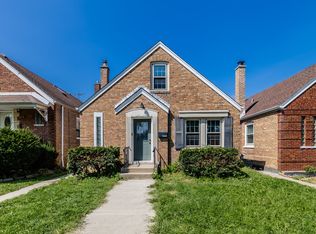 MLS ID #12755710, Ashley Cox, Compass. MRED as distributed by MLS GRID
 - $349,0004 bd3 ba1.7k sqft9427 S Saint Louis Ave, Evergreen Park, IL 60805New
 MLS ID #12786495, Daniel Adamski, Coldwell Banker Realty. MRED as distributed by MLS GRID
