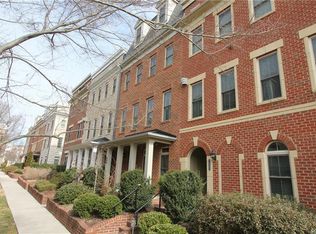
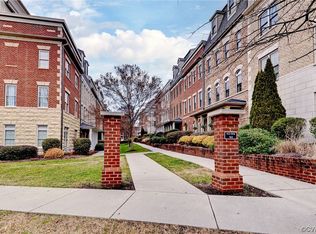
Early 2013 completion. The Floyd floor plan, with beautiful open main living area with FP in family room, center island in kitchen with undermount lighting, pantry and half bath Second floor balcony off dininHome positioned along a welcoming courtyard w/ winding sidewalks & lush landscaping. Handsome foyer impresses w/ turned staircase, iron railings, & decorative niche. A large bR, full bath, & roomy storage closet on the 1st floor. Large kitchen complete island, granite countertops, 42" Maple raised panel cabinets, gas cooking,& butler's pantry. HW floors on main living area & FP in the family room. Spacious master w/ sitting area, balcony, & generous WIC. Stunning 92" ceramic shower. The eye-catching 4th holds a spacious media room, rooftop terrace, finished bonus room. Elevator ready!
This property is not currently displayed as for sale or rent on Zillow. This may be different from what's on other websites or public sources.