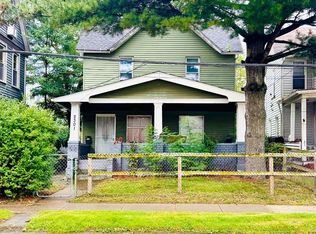
They just don't build them like this anymore! From the moment you walk up the steps, the character of this classic
brick Cleveland home begins to show. The distinctive covered entry with beautiful architectural detailing and a wood
front door sets the tone for what you'll find inside. Original wood floors, rich wood trim, charming built-ins and unique
details throughout give this home a personality all its own, while fresh paint throughout adds a refreshed feel.
The dining room is a standout with a built-in bench seat, cabinets and drawers. The kitchen carries more of the home's
vintage charm, including upper cabinetry and a separate nook that could make a great pantry or coffee bar. The mainfloor
full bath has been updated with new flooring, sink and toilet while retaining its character with a beautiful medicine cabinet and built-in storage. A main-floor bedroom offers a generously sized closet. Finish out with a first floor laundry room. Upstairs, there's more space to discover with another bedroom, two bonus rooms, new carpet, and plumbing already in place for a toilet and sink. The basement adds a half bath, pantry and two additional storage rooms. Outside, the backyard has a private feel and offers room to make the space your own. A three-car garage and brick driveway complete the property. New Gutter installed in 2026. Located in historic Brooklyn Centre near Brookside Reservation and Cleveland Metroparks Zoo, easy access to I-71, Ohio City and downtown. A home filled with character, craftsmanship and details worth preserving!
Pending
$140,000
3808 W 36th St, Cleveland, OH 44109
3beds
1,614sqft
Single Family Residence
Built in 1880
5,850 Square Feet Lot
$-- Zestimate®
$87/sqft
$-- HOA
What's special
Charming built-insFirst floor laundry roomRich wood trimBrick drivewayThree-car garageOriginal wood floorsFresh paint throughout
- 24 days
- 4,167
- 493
Likely to sell faster than
Zillow last checked:
Listing updated:
Listed by:
Jennifer Ham 440-655-5380 jenniferham@stoufferrealty.com,
Berkshire Hathaway HomeServices Stouffer Realty
Source: MLS Now,MLS#: 5248614 Originating MLS: Medina County Board of REALTORS
Originating MLS: Medina County Board of REALTORSFacts & features
Interior
Bedrooms & bathrooms
- Bedrooms: 3
- Bathrooms: 2
- Full bathrooms: 1
- 1/2 bathrooms: 1
- Main level bathrooms: 1
- Main level bedrooms: 2
Heating
- Forced Air, Gas
Cooling
- None
Appliances
- Laundry: Laundry Room
Features
- Built-in Features, Crown Molding, Natural Woodwork, Walk-In Closet(s)
- Basement: Concrete
- Has fireplace: No
Interior area
- Total structure area: 1,614
- Total interior livable area: 1,614 sqft
- Finished area above ground: 1,614
Video & virtual tour
Property
Parking
- Total spaces: 3
- Parking features: Driveway
- Garage spaces: 3
Features
- Levels: One and One Half
- Patio & porch: Awning(s)
Lot
- Size: 5,850 Square Feet
Details
- Parcel number: 01523041
- Special conditions: Probate Listing
Construction
Type & style
- Home type: SingleFamily
- Architectural style: Cape Cod
- Property subtype: Single Family Residence
Materials
- Brick
- Foundation: Block
- Roof: Asphalt,Fiberglass
Condition
- Year built: 1880
Details
- Warranty included: Yes
Utilities & green energy
- Sewer: Public Sewer
- Water: Public
Community & HOA
HOA
- Has HOA: No
Location
- Region: Cleveland
Financial & listing details
- Price per square foot: $87/sqft
- Tax assessed value: $103,100
- Annual tax amount: $2,366
- Date on market: 9/28/2026
- Cumulative days on market: 24 days
Estimated market value
Not available
Estimated sales range
Not available
Not available
Price history
| Date | Event | Price |
|---|---|---|
| 10/2/2026 | Pending sale | $140,000$87/sqft |
Source:  MLS Now #5248614 Report a problem MLS Now #5248614 Report a problem | ||
| 9/28/2026 | Listed for sale | $140,000$87/sqft |
Source: MLS Now #5248614 Report a problem | ||
Public tax history
| Year | Property taxes | Tax assessment |
|---|---|---|
| 2025 | $1,701 -1.3% | $36,090 |
| 2024 | $1,723 +75.3% | $36,090 +63.2% |
| 2023 | $983 -2.6% | $22,120 |
| 2022 | $1,009 +1% | $22,120 |
| 2021 | $999 +37.5% | $22,120 +29% |
| 2020 | $726 -48.3% | $17,150 |
| 2019 | $1,404 +109.8% | $17,150 |
| 2018 | $669 +5.8% | $17,150 +4.4% |
| 2017 | $632 +0.8% | $16,420 |
| 2016 | $627 | $16,420 |
| 2015 | $627 -10.6% | $16,420 -5% |
| 2014 | $701 +1.8% | $17,290 |
| 2013 | $689 +3.1% | $17,290 |
| 2012 | $668 +60.4% | $17,290 +10.3% |
| 2011 | $417 +0.2% | $15,680 |
| 2010 | $416 +0.8% | $15,680 |
| 2009 | $413 -37.4% | $15,680 -23.1% |
| 2008 | $659 +3.3% | $20,380 |
| 2007 | $638 -17% | $20,380 |
| 2006 | $768 +9.6% | $20,380 +13% |
| 2005 | $701 +0.2% | $18,030 |
| 2004 | $699 +44.3% | $18,030 |
| 2003 | $484 -19.3% | $18,030 +11.5% |
| 2002 | $600 -62% | $16,170 |
| 2001 | $1,580 +4.5% | $16,170 |
| 2000 | $1,512 | $16,170 |
Find assessor info on the county website
Monthly payment
Est. payment
Payment breakdown
Explore the cost of this home by adjusting the details. Changes won't be saved.Climate risks
Neighborhood: Brooklyn Centre
Nearby schools
Schools provided by the listing agent
- District: Cleveland Municipal - 1809
Source: MLS Now. This data may not be complete. We recommend contacting the local school district to confirm school assignments for this home.
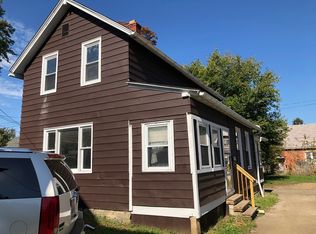
Similar homes
- $149,0003 bd2 ba1.2k sqft3779 W 34th St, Cleveland, OH 44109For Sale
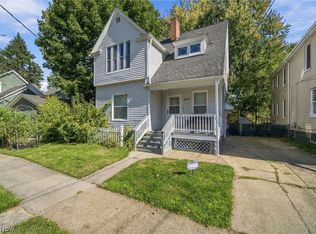 MLS ID #5255256, Marti Neff, EXP Realty, LLC.. MLS Now
 - $163,9003 bd2 ba1.2k sqft3878 W 31st St, Cleveland, OH 44109For Sale
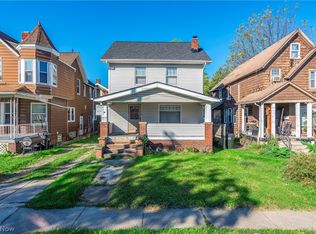 MLS ID #5254338, Paula Zampallo Ramirez, EXP Realty, LLC.. MLS Now
 - $139,9993 bd1 ba1.7k sqft3919 Robert Ave, Cleveland, OH 44109For Sale
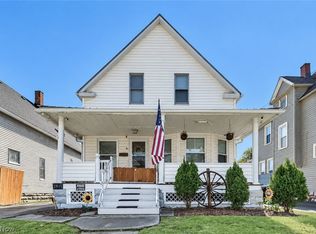 MLS ID #5251107, Noureddine Chehade, EXP Realty, LLC.. MLS Now
 - $140,0003 bd2 ba1.5k sqft2301 Meyer Ave, Cleveland, OH 44109For Sale
 MLS ID #20263671, Angela D. Heiberger, Russell Real Estate Services. Firelands MLS
