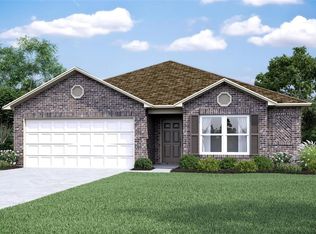
This new single-story home features three bedrooms near the front of the entry. An open-concept floorplan combining the kitchen, living and dining areas makes it easy to entertain and relax throughout the week. Nestled into a private rear corner is the peaceful owner’s suite, complete with a full bathroom and walk-in closet.
Pending
$270,900
3809 Dutch Ln, Mustang, OK 73064
4beds
1,840sqft
Single Family Residence
Built in 2026
6,899 Square Feet Lot
$271,200 Zestimate®
$147/sqft
$29/mo HOA
What's special
- 80 days
- 7
- 0
Zillow last checked:
Listing updated:
Listed by:
Brett Creager 405-888-9902,
Copper Creek Real Estate
Source: MLSOK/OKCMAR as distributed by MLS GRID,MLS#: 1242454
Facts & features
Interior
Bedrooms & bathrooms
- Bedrooms: 4
- Bathrooms: 2
- Full bathrooms: 2
Heating
- Central
Cooling
- Has cooling: Yes
Features
- Has fireplace: No
- Fireplace features: None
Interior area
- Total structure area: 1,840
- Total interior livable area: 1,840 sqft
Property
Parking
- Total spaces: 2
- Parking features: Garage
- Garage spaces: 2
Features
- Levels: One
- Stories: 1
- Exterior features: None
Lot
- Size: 6,899 Square Feet
- Features: Corner Lot
Details
- Parcel number: 3809NONEDutch73064
- Special conditions: None
Construction
Type & style
- Home type: SingleFamily
- Architectural style: Other
- Property subtype: Single Family Residence
Materials
- Brick & Frame
- Foundation: Pillar/Post/Pier
Condition
- Year built: 2026
Details
- Builder name: Lennar
Community & HOA
HOA
- Has HOA: Yes
- Services included: Common Area Maintenance
- HOA fee: $343 annually
Location
- Region: Mustang
Financial & listing details
- Price per square foot: $147/sqft
- Date on market: 8/3/2026
Estimated market value
$271,200
$258,000 - $285,000
$1,917/mo
Price history
| Date | Event | Price |
|---|---|---|
| 8/3/2026 | Pending sale | $270,900-2.2%$147/sqft |
Source:  MLSOK/OKCMAR as distributed by MLS GRID #1242454 Report a problem | ||
| 8/2/2026 | Listing removed | $276,900$150/sqft |
Source:  Lennar Homes Report a problem | ||
| 8/1/2026 | Listed for sale | $276,900$150/sqft |
Source: Lennar Homes Report a problem | ||
Public tax history
Tax history is unavailable.
Monthly payment
Est. payment
Payment breakdown
Explore the cost of this home by adjusting the details. Changes won't be saved.Climate risks
Neighborhood: 73064
Nearby schools
Schools provided by the listing agent
- Elementary: Sunset Hill ES
- Middle: Mustang MS
- High: Mustang HS
Source: MLSOK/OKCMAR as distributed by MLS GRID. This data may not be complete. We recommend contacting the local school district to confirm school assignments for this home.
Similar homes
- $274,9003 bd2 ba1.5k sqft4317 Palisade Ln, Oklahoma City, OK 73179For Sale
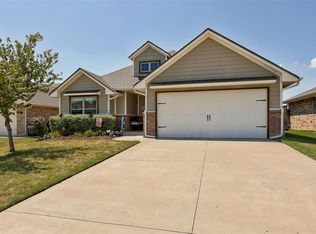 MLS ID #1247573, Sam Floyd, McGraw Davisson Stewart, LLC. MLSOK/OKCMAR as distributed by MLS GRID
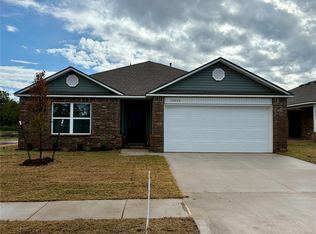
- $274,9003 bd2 ba1.5k sqft4317 Palisade Ln, Oklahoma City, OK 73179For Sale
 MLS ID #2632533, Sammy Floyd, McGraw, REALTORS. MLS Technology, Inc.
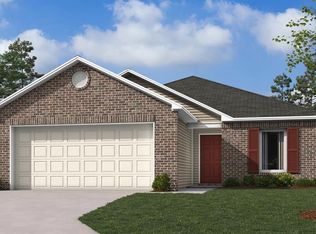
- from $250,0004 bd2 ba1.8k sqftRC Roselyn Plan, Morgan Glen, Mustang, OK 73064New Construction
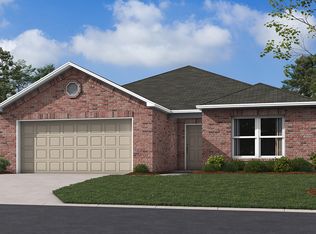 Lennar Homes
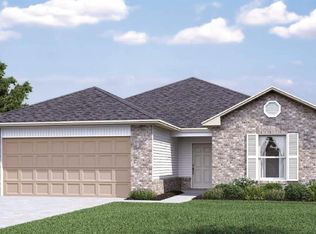
- $225,9003 bd2 ba1.3k sqft10005 SW 37th St, Mustang, OK 73064New Construction
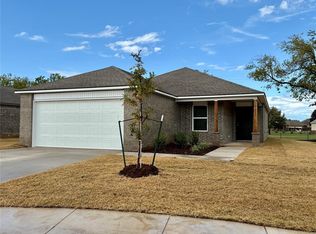 MLSOK/OKCMAR as distributed by MLS GRID
