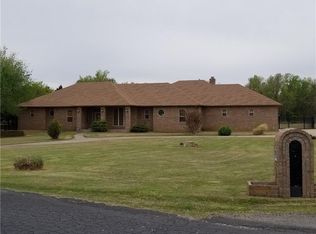
Tucked away on 1.08 acres in the desirable Forest Park community and Midwest-Dell ISD, this 3-bedroom, 2.5-bath home offers space, privacy, and timeless character in one of Oklahoma City’s most charming areas. Built in 1999, the home blends classic craftsmanship with thoughtful updates, all set on a generously sized lot surrounded by mature trees.
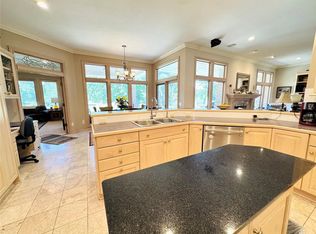
Inside, rich hardwood floors anchor the main living areas, while the primary suite features a built-in oak wood bed, adding warmth and classic character. The primary suite bathroom features a large corner jacuzzi soaking tub, a split shower and tub layout, and a relaxing, spa-like feel. A cozy breakfast nook provides the perfect spot for morning coffee, while the kitchen is equipped with quartz countertops and sink, a brand-new stove, and plenty of room to gather.
Additional highlights include a three-car garage, Mulligan water system, gas water heater, and a layout designed with true craftsmanship and functionality. Outside, the expansive acreage offers endless possibilities—room to entertain, garden, or simply enjoy the peaceful surroundings Forest Park is known for.
Forest Park’s history as a thoughtfully planned, upscale residential community—with large lots, winding roads, and a strong sense of pride—continues to make it one of the most desirable places to call home in the metro. This property is a rare opportunity to own space, character, and location all in one.
Pending
$448,900
3809 Kings Ct, Oklahoma City, OK 73121
3beds
2,459sqft
:
Get pre-qualified$2,943/mo
Single Family Residence
Built in 1999
1.08 Acres Lot
$420,100 Zestimate®
$183/sqft
$-- HOA
What's special
Three-car garageCozy breakfast nookBrand-new stove
- 182 days |
- 166 |
- 4 |
Zillow last checked:
Listing updated:
Listed by:
Elizabeth Jones 918-774-4087,
Cardenas & Associates Realty LLC
Source: Western River Valley BOR,MLS#: 1086456Originating MLS: Fort Smith Board of Realtors
Facts & features
Interior
Bedrooms & bathrooms
- Bedrooms: 3
- Bathrooms: 3
- Full bathrooms: 2
- 1/2 bathrooms: 1
Heating
- Electric
Cooling
- Electric
Appliances
- Included: Dishwasher, Gas Water Heater, Oven, Range
- Laundry: Electric Dryer Hookup
Features
- Built-in Features, Other, Quartz Counters
- Flooring: Concrete, Ceramic Tile, Wood
- Number of fireplaces: 1
- Fireplace features: Living Room
Interior area
- Total interior livable area: 2,459 sqft
Video & virtual tour
Property
Parking
- Total spaces: 3
- Parking features: Attached, Garage
- Has attached garage: Yes
- Covered spaces: 3
Features
- Levels: One
- Stories: 1
- Exterior features: Concrete Driveway
- Spa features: See Remarks
- Fencing: Back Yard
Lot
- Size: 1.08 Acres
- Dimensions: 47,045
- Features: Cul-De-Sac, Landscaped, Open Lot, Subdivision
Details
- Parcel number: 120231250
- Special conditions: None
Construction
Type & style
- Home type: SingleFamily
- Property subtype: Single Family Residence
Materials
- Brick
- Foundation: Slab
- Roof: Asphalt,Shingle
Condition
- Year built: 1999
Utilities & green energy
- Sewer: Septic Tank
- Water: Well
- Utilities for property: Electricity Available, Natural Gas Available, Septic Available, Water Available
Community & HOA
Community
- Security: Security System
- Subdivision: Twin Hills Estates
Location
- Region: Oklahoma City
Financial & listing details
- Price per square foot: $183/sqft
- Tax assessed value: $244,398
- Annual tax amount: $5,601
- Date on market: 1/31/2026
- Listing terms: ARM,Conventional,FHA,VA Loan
- Exclusions: Refrigerator
Estimated market value
$420,100
$399,000 - $441,000
$2,585/mo
Price history
| Date | Event | Price |
|---|---|---|
| 6/27/2026 | Pending sale | $448,900$183/sqft |
Source: Western River Valley BOR #1086456 Report a problem | ||
| 1/31/2026 | Listed for sale | $448,900-0.2%$183/sqft |
Source: Western River Valley BOR #1086456 Report a problem | ||
| 1/1/2026 | Listing removed | $450,000$183/sqft |
Source:  MLSOK/OKCMAR as distributed by MLS GRID #1175972 Report a problem MLSOK/OKCMAR as distributed by MLS GRID #1175972 Report a problem | ||
| 6/17/2025 | Listed for sale | $450,000-9.1%$183/sqft |
Source: MLSOK/OKCMAR as distributed by MLS GRID #1175972 Report a problem | ||
| 6/17/2025 | Listing removed | -- |
Source: Owner Report a problem | ||
| 4/27/2025 | Listed for sale | $495,000+215.3%$201/sqft |
Source: Owner Report a problem | ||
| 3/31/1999 | Sold | $157,000$64/sqft |
Source: Public Record Report a problem | ||
Public tax history
| Year | Property taxes | Tax assessment |
|---|---|---|
| 2025 | -- | $26,883 +3% |
| 2024 | -- | $26,100 +3% |
| 2023 | -- | $25,340 +3% |
| 2022 | -- | $24,601 +3% |
| 2021 | -- | $23,885 +3% |
| 2020 | -- | $23,190 +3% |
| 2019 | -- | $22,515 +3% |
| 2018 | -- | $21,859 +3% |
| 2017 | -- | $21,221 +3% |
| 2016 | -- | $20,604 +3% |
| 2015 | -- | $20,004 +3% |
| 2014 | -- | $19,421 -34.4% |
| 2013 | -- | $29,615 +3% |
| 2012 | -- | $28,754 +1.6% |
| 2011 | -- | $28,308 +5% |
| 2010 | -- | $26,960 +5% |
| 2009 | -- | $25,677 +5% |
| 2008 | -- | $24,453 +5% |
| 2007 | -- | $23,289 +5% |
| 2006 | -- | $22,180 +5% |
| 2005 | -- | $21,124 -88.5% |
| 2004 | $1,923 | $182,903 +809.2% |
| 2003 | -- | $20,118 -2.4% |
| 2002 | -- | $20,606 +18.6% |
| 2001 | -- | $17,380 |
| 2000 | -- | $17,380 -20.2% |
| 1999 | -- | $21,791 |
Find assessor info on the county website
Monthly payment
Est. payment
Payment breakdown
Explore the cost of this home by adjusting the details. Changes won't be saved.Climate risks
Neighborhood: 73121
Nearby schools
GreatSchools rating
- 8/10Pleasant Hill Elementary SchoolGrades: PK-5Distance: 0.5 mi
- 3/10Midwest City Middle SchoolGrades: 6-8Distance: 4.6 mi
- 2/10Midwest City High SchoolGrades: 9-12Distance: 4.9 mi
- $237,7003 bd2 ba1.6k sqft3809 Kings Ct, Oklahoma City, OK 73121Off Market
- $502,8003 bd5 ba3.8k sqft3801 Kings Ct, Forest Park, OK 73121Off Market
- $620,2003 bd3 ba3.9k sqft3813 Kings Ct, Oklahoma City, OK 73121Off Market
- $415,7004 bd3 ba2.8k sqft3817 Kings Ct, Forest Park, OK 73121Off Market
- $300,7003 bd2 ba2.3k sqft3803 Kings Ct, Forest Park, OK 73121Off Market
- $558,1004 bd3 ba4.1k sqft3819 Kings Ct, Oklahoma City, OK 73121Off Market
- $292,9004 bd2 ba2.1k sqft3800 Kings Ct, Forest Park, OK 73121Off Market
- $306,3004 bd3 ba2.3k sqft3800 Kings Ct, Oklahoma City, OK 73121Off Market
A local agent can set up tours, give advice and negotiate with sellers.
Similar homes
- $350,0004 bd3 ba2.3k sqft3333 Everett Dr, Edmond, OK 73013For Sale
 MLS ID #1241354, Michele Wall, Keller Williams Summit. MLSOK/OKCMAR as distributed by MLS GRID
 - $440,0004 bd3 ba3.1k sqft9125 Whispering Oaks Dr, Oklahoma City, OK 73165For Sale
 MLS ID #1233565, Greg Ouren, McGraw REALTORS (BO). MLSOK/OKCMAR as distributed by MLS GRID
 - $369,9003 bd2 ba1.9k sqft19201 Aerial Rd, Edmond, OK 73012For Sale
 MLS ID #1241372, Allison Wanjon, Vibe Realty. MLSOK/OKCMAR as distributed by MLS GRID
 - $379,0003 bd2 ba2.5k sqft2816 Land Run Rd, Moore, OK 73160For Sale
 MLS ID #1241764, Randy Tarlton, Realty Experts Inc. MLSOK/OKCMAR as distributed by MLS GRID
 - $474,9003 bd4 ba3.3k sqft10201 SE 57th St, Oklahoma City, OK 73150For SaleMLS ID #1229958, Kody Khodabakhsh, Ariston Realty. MLSOK/OKCMAR as distributed by MLS GRID
- $319,9002 bd3 ba2.2k sqft3001 Harriet St, Oklahoma City, OK 73131For SaleMLS ID #1237636, Nelson Marrero, Coldwell Banker Salute. MLSOK/OKCMAR as distributed by MLS GRID
- $395,0004 bd3 ba3.1k sqft2608 SW 107th St, Oklahoma City, OK 73170For SaleMLS ID #1242108, Nichole Fanning, Keller Williams Summit. MLSOK/OKCMAR as distributed by MLS GRID
- $--3 bd2 ba1.8k sqft16391 Shelby St, Choctaw, OK 73020AuctionServiceLink Auction
- $443,0004 bd4 ba3.2k sqft14817 Brasswood Blvd, Edmond, OK 73013For SaleMLS ID #1233297, Pamela Chyba, ListWithFreedom.com Inc. MLSOK/OKCMAR as distributed by MLS GRID
- $429,0003 bd2 ba2.1k sqft13504 Borgata Ln, Oklahoma City, OK 73170For SaleMLS ID #1241118, Grant Hawkins, Keller Williams Summit. MLSOK/OKCMAR as distributed by MLS GRID
- $450,0004 bd3 ba3k sqft7208 S Triple X Rd, Choctaw, OK 73020For SaleMLS ID #1238479, Bradley Ives, Brix Realty. MLSOK/OKCMAR as distributed by MLS GRID
- $425,0004 bd3 ba2.6k sqft2817 Marigold Ln, Edmond, OK 73013For SaleMLS ID #1228548, Michele Lesher, Express Realty, Inc. MLSOK/OKCMAR as distributed by MLS GRID
- $459,9003 bd3 ba3.5k sqft1404 NW 165th Ct, Edmond, OK 73003For SaleMLS ID #1222830, Brian Nix, Metro First Realty. MLSOK/OKCMAR as distributed by MLS GRID
- $367,5003 bd3 ba2.5k sqft5612 Holly Brooke Ln, Oklahoma City, OK 73135For SaleMLS ID #1235608, Aimee Wiginton, Crossland Real Estate. MLSOK/OKCMAR as distributed by MLS GRID
- $460,0004 bd3 ba2.8k sqft5609 NW 163rd Ter, Edmond, OK 73013For SaleMLS ID #1237220, Taylor Hines, MK Partners Inc. MLSOK/OKCMAR as distributed by MLS GRID
- $290,0003 bd2 ba2.1k sqft1321 Harding Ave, Edmond, OK 73013For SaleMLS ID #1242044, Tarah Mazerole, Homeworx, LLC. MLSOK/OKCMAR as distributed by MLS GRID
- $417,0004 bd3 ba2.5k sqft201 Highland Glen, Norman, OK 73069For Sale By Owner
- $419,0004 bd3 ba2.6k sqft16605 Village Garden Dr, Edmond, OK 73012For Sale By Owner
- $549,0005 bd4 ba2.8k sqft15013 NE 36th St, Choctaw, OK 73020For SaleMLS ID #1232267, Susan Brantley-Scott, LIME Realty. MLSOK/OKCMAR as distributed by MLS GRID
- $395,0004 bd3 ba2.8k sqft10813 S Peggy Lou Dr, Oklahoma City, OK 73165For SaleMLS ID #1232194, Gail Scott, RE/MAX Cobblestone. MLSOK/OKCMAR as distributed by MLS GRID
