Welcome to the Tidewater plan: a traditional and stylish design that includes 3 bedrooms, 2.5 baths, 1,717 square feet of living space AND a full sized two car garage! This home also has a WALKOUT BASEMENT. This interior townhome features classic exterior details that give it strong curb appeal and an inviting look. As you enter through the covered front door, you'll immediately feel at home in this thoughtfully designed space. You'll love spending time in the kitchen with the oversized eat-in island, granite countertops, stainless-steel appliances, complemented by upgraded painted cabinets. With extensive cabinet space and a separate pantry, you'll have room for everything! The kitchen then opens into an oversized family room/dining room, where you'll have plenty of space for entertaining. You can take that entertaining outside onto your private deck, where you can enjoy tree-lined views! The second floor has two large secondary bedrooms and full bath. The primary bedroom is its own retreat, complete with private bath and a generous walk-in closet. Convenience is capped off with a second-floor laundry room. You also have a full unfinished basement for plenty of storage or a future finished space with the added bonus of having the walkout condition! Located just off I 83, minutes from Cumberland County with easy access to I-81 and all the shopping and dining of the West Shore. For additional information and to schedule an appointment, please call 223-373-0496!
New construction
$379,490
381 Florida Ave Lot 153, Etters, PA 17319
3beds
1,717sqft
Townhouse
Built in 2026
-- sqft lot
$-- Zestimate®
$221/sqft
$140/mo HOA
What's special
Private deckTree-lined viewsWalkout basementClassic exterior detailsStrong curb appealOversized eat-in islandSeparate pantry
- 34 days
- 22
- 0
Zillow last checked:
Listing updated:
Listed by:
Allison Altman 717-903-8881,
Inch & Co. Real Estate, LLC 7179044500
Source: Bright MLS,MLS#: PAYK2108588
Facts & features
Interior
Bedrooms & bathrooms
- Bedrooms: 3
- Bathrooms: 3
- Full bathrooms: 2
- 1/2 bathrooms: 1
- Main level bathrooms: 1
Rooms
- Room types: Primary Bedroom, Bedroom 2, Bedroom 3, Kitchen, Family Room, Foyer, Laundry, Bathroom 2, Primary Bathroom
Primary bedroom
- Level: Upper
- Area: 210 Square Feet
- Dimensions: 14 X 15
Bedroom 2
- Level: Upper
- Area: 156 Square Feet
- Dimensions: 12 X 13
Bedroom 3
- Level: Upper
- Area: 143 Square Feet
- Dimensions: 11 X 13
Primary bathroom
- Level: Upper
- Area: 72 Square Feet
- Dimensions: 8 X 9
Bathroom 2
- Level: Upper
- Area: 64 Square Feet
- Dimensions: 8 X 8
Family room
- Level: Main
- Area: 322 Square Feet
- Dimensions: 14 X 23
Foyer
- Level: Main
- Area: 40 Square Feet
- Dimensions: 5 X 8
Kitchen
- Level: Main
- Area: 195 Square Feet
- Dimensions: 13 X 15
Laundry
- Level: Upper
- Area: 36 Square Feet
- Dimensions: 6 X 6
Heating
- Heat Pump, Electric
Cooling
- Central Air, Electric
Appliances
- Included: Microwave, Dishwasher, Disposal, Oven/Range - Electric, Electric Water Heater
- Laundry: Upper Level, Laundry Room
Features
- Kitchen Island, Walk-In Closet(s), Upgraded Countertops, Pantry, Open Floorplan, Bathroom - Tub Shower
- Flooring: Vinyl, Carpet
- Basement: Full,Walk-Out Access
- Has fireplace: No
Interior area
- Total structure area: 2,419
- Total interior livable area: 1,717 sqft
- Finished area above ground: 1,717
- Finished area below ground: 0
Property
Parking
- Total spaces: 2
- Parking features: Garage Faces Front, Attached
- Attached garage spaces: 2
- Details: Garage Sqft: 373
Accessibility
- Accessibility features: None
Features
- Levels: Two
- Stories: 2
- Patio & porch: Deck
- Pool features: None
Details
- Additional structures: Above Grade, Below Grade
- Parcel number: UNKNOW
- Zoning: RESIDENTIAL
- Zoning description: Residential
- Special conditions: Standard
Construction
Type & style
- Home type: Townhouse
- Architectural style: Colonial
- Property subtype: Townhouse
Materials
- Concrete, Vinyl Siding, Stick Built
- Foundation: Concrete Perimeter
- Roof: Architectural Shingle
Condition
- Excellent
- New construction: Yes
- Year built: 2026
Details
- Builder model: Tidewater
- Builder name: Yingst Building Group
Utilities & green energy
- Sewer: Public Sewer
- Water: Public
- Utilities for property: Cable Available
Community & HOA
Community
- Subdivision: Fairview Twp
HOA
- Has HOA: Yes
- Amenities included: Common Grounds
- Services included: Common Area Maintenance, Lawn Care Front, Lawn Care Rear, Lawn Care Side, Maintenance Grounds, Management, Snow Removal
- HOA fee: $140 monthly
- HOA name: SOUTHERN CROSSINGS
Location
- Region: Etters
- Municipality: FAIRVIEW TWP
Financial & listing details
- Price per square foot: $221/sqft
- Date on market: 7/29/2026
- Listing agreement: Exclusive Right To Sell
- Listing terms: Cash,Conventional,FHA,USDA Loan,VA Loan
- Inclusions: Stainless Steel Dishwasher, Built-in Microwave, Oven / Range
- Ownership: Fee Simple
Estimated market value
Not available
Estimated sales range
Not available
Not available
Price history
| Date | Event | Price |
|---|---|---|
| 7/29/2026 | Listed for sale | $379,490$221/sqft |
Source:  Bright MLS #PAYK2108588 Report a problem Bright MLS #PAYK2108588 Report a problem | ||
Public tax history
Tax history is unavailable.
Monthly payment
Est. payment
Payment breakdown
Explore the cost of this home by adjusting the details. Changes won't be saved.Climate risks
Neighborhood: 17319
Nearby schools
Schools provided by the listing agent
- Elementary: Red Mill
- Middle: Crossroads
- High: Red Land Senior
- District: West Shore
Source: Bright MLS. This data may not be complete. We recommend contacting the local school district to confirm school assignments for this home.
- $376,4903 bd3 ba1.7k sqft383 Florida Ave LOT 152, Etters, PA 17319New Construction

- $377,4903 bd3 ba1.7k sqft385 Florida Ave LOT 151, Etters, PA 17319New Construction
- $364,9903 bd3 ba1.7k sqft387 Florida Ave LOT 150, Etters, PA 17319New Construction

- $276,6004 bd2 ba1.6k sqft1630 Bamberger Rd, Etters, PA 17319Off Market
Similar homes
- $377,4903 bd3 ba1.7k sqft385 Florida Ave Lot 151, Etters, PA 17319New Construction
 MLS ID #PAYK2108584, Allison Altman, Inch & Co. Real Estate, LLC. Bright MLS
 - $376,4903 bd3 ba1.7k sqft383 Florida Ave Lot 152, Etters, PA 17319New ConstructionMLS ID #PAYK2108586, Allison Altman, Inch & Co. Real Estate, LLC. Bright MLS
- from $364,9903 bd3 ba1.7k sqftTidewater Plan, Southern Crossings, Etters, PA 17319New Construction
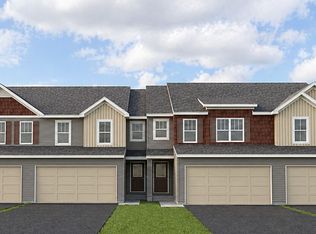 Yingst Building Group
 - from $349,9903 bd3 ba1.9k sqftGlenbrooke - Southern Crossings Plan, Southern Crossings, Etters, PA 17319New Construction
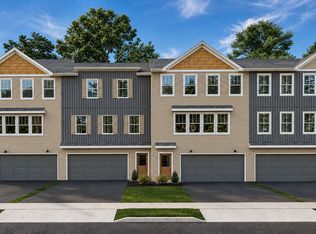 Yingst Building Group
 - $369,9003 bd3 ba2.3k sqft282 Red Haven Rd, New Cumberland, PA 17070For SaleMLS ID #PAYK2106444, Cathie Heika, Turn Key Realty Group. Bright MLS
- $475,0004 bd3 ba2.1k sqft160 Red Maple Dr, Etters, PA 17319For SaleMLS ID #PAYK2108530, TWILA GLENN, RE/MAX Realty Associates. Bright MLS
- $365,0003 bd3 ba1.8k sqft1 Woods Dr, Camp Hill, PA 17011For SaleMLS ID #PACB2057092, JULIE HESS, Keller Williams of Central PA. Bright MLS
- $324,9003 bd3 ba1.7k sqft148 Sage Blvd, Middletown, PA 17057For SaleMLS ID #PADA2062318, Mr. Tim Clouser, RE/MAX Realty Select. Bright MLS
- $399,9003 bd3 ba1.9k sqft113 High Pointe Dr #50, Hummelstown, PA 17036For SaleMLS ID #PADA2059714, Kara Pierce, EXP Realty, LLC. Bright MLS
- $398,9002 bd2 ba1.5k sqft766 Aurora Dr, Mechanicsburg, PA 17055For SaleMLS ID #PACB2057242, MEGAN CALLAHAN, Coldwell Banker Realty. Bright MLS
- $446,9004 bd3 ba2k sqft41 Friar Rd #33, York, PA 17408New ConstructionMLS ID #PAYK2110116, Austin Waechter, Joseph A Myers Real Estate, Inc.. Bright MLS
- $360,5813 bd3 ba1.7k sqft132 Magnolia Dr, Middletown, PA 17057New ConstructionBright MLS
- $389,9903 bd2 ba1.4k sqftIsabella Plan At 7 Fisher Dr, East Berlin, PA 17316New ConstructionMLS ID #PAAD2024868, Jayson Quon, Berks Homes Realty, LLC. Bright MLS
- $339,3753 bd3 ba1.5k sqft130 Magnolia Dr, Middletown, PA 17057New ConstructionBright MLS
- $379,9904 bd2 ba1.6k sqft2059 Paperback Way, York, PA 17408New ConstructionBright MLS
- $359,9903 bd3 ba1.7k sqft13 Snap Dragon Rd, Carlisle, PA 17015New ConstructionMLS ID #PACB2057834, Thomas Despard, Cygnet Real Estate Inc.. Bright MLS
- $399,9903 bd3 ba1.5k sqft8 Melrose Ln, Palmyra, PA 17078New ConstructionMLS ID #PALN2027828, Kelsey Byers, New Home Star Pennsylvania LLC. Bright MLS
- $490,9003 bd2 ba1.8k sqft39 Friar Rd #34, York, PA 17408New ConstructionMLS ID #PAYK2110094, Austin Waechter, Joseph A Myers Real Estate, Inc.. Bright MLS
- $376,7003 bd3 ba2.1k sqft7839 Oak Brook Dr, Harrisburg, PA 17112New ConstructionBright MLS
